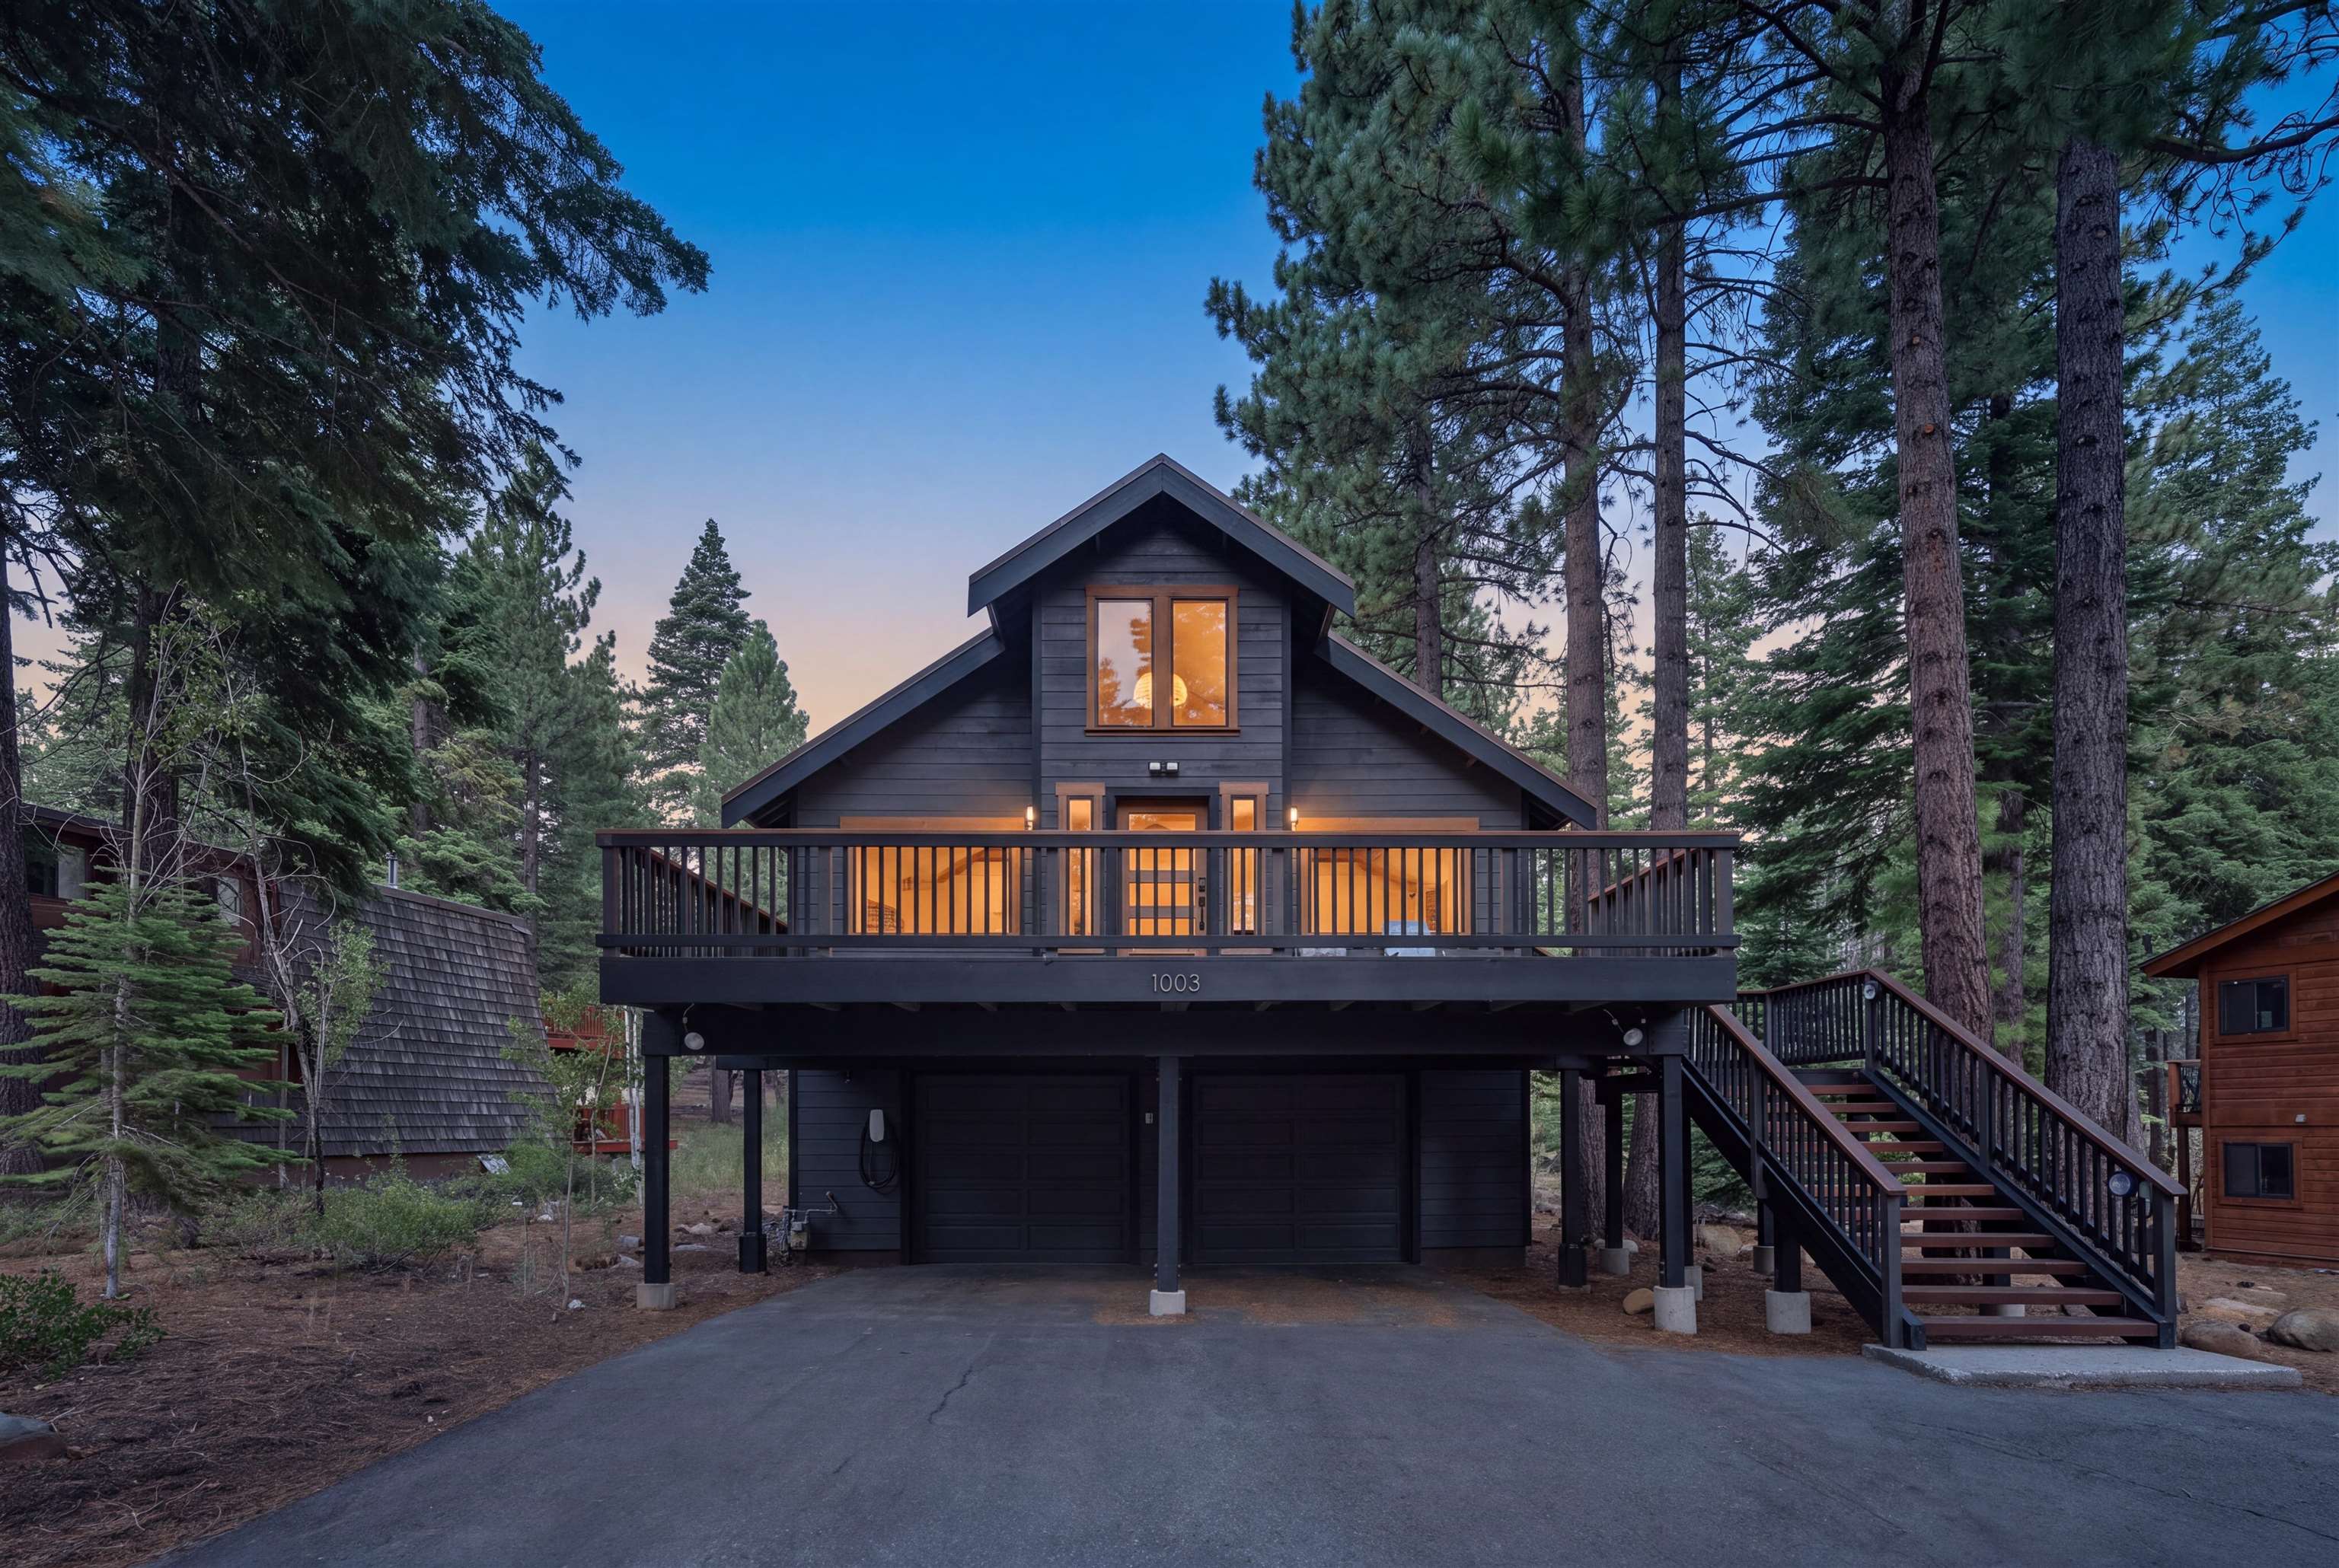
Dark gray cabin with a wide elevated deck and staircase among tall pines at dusk.
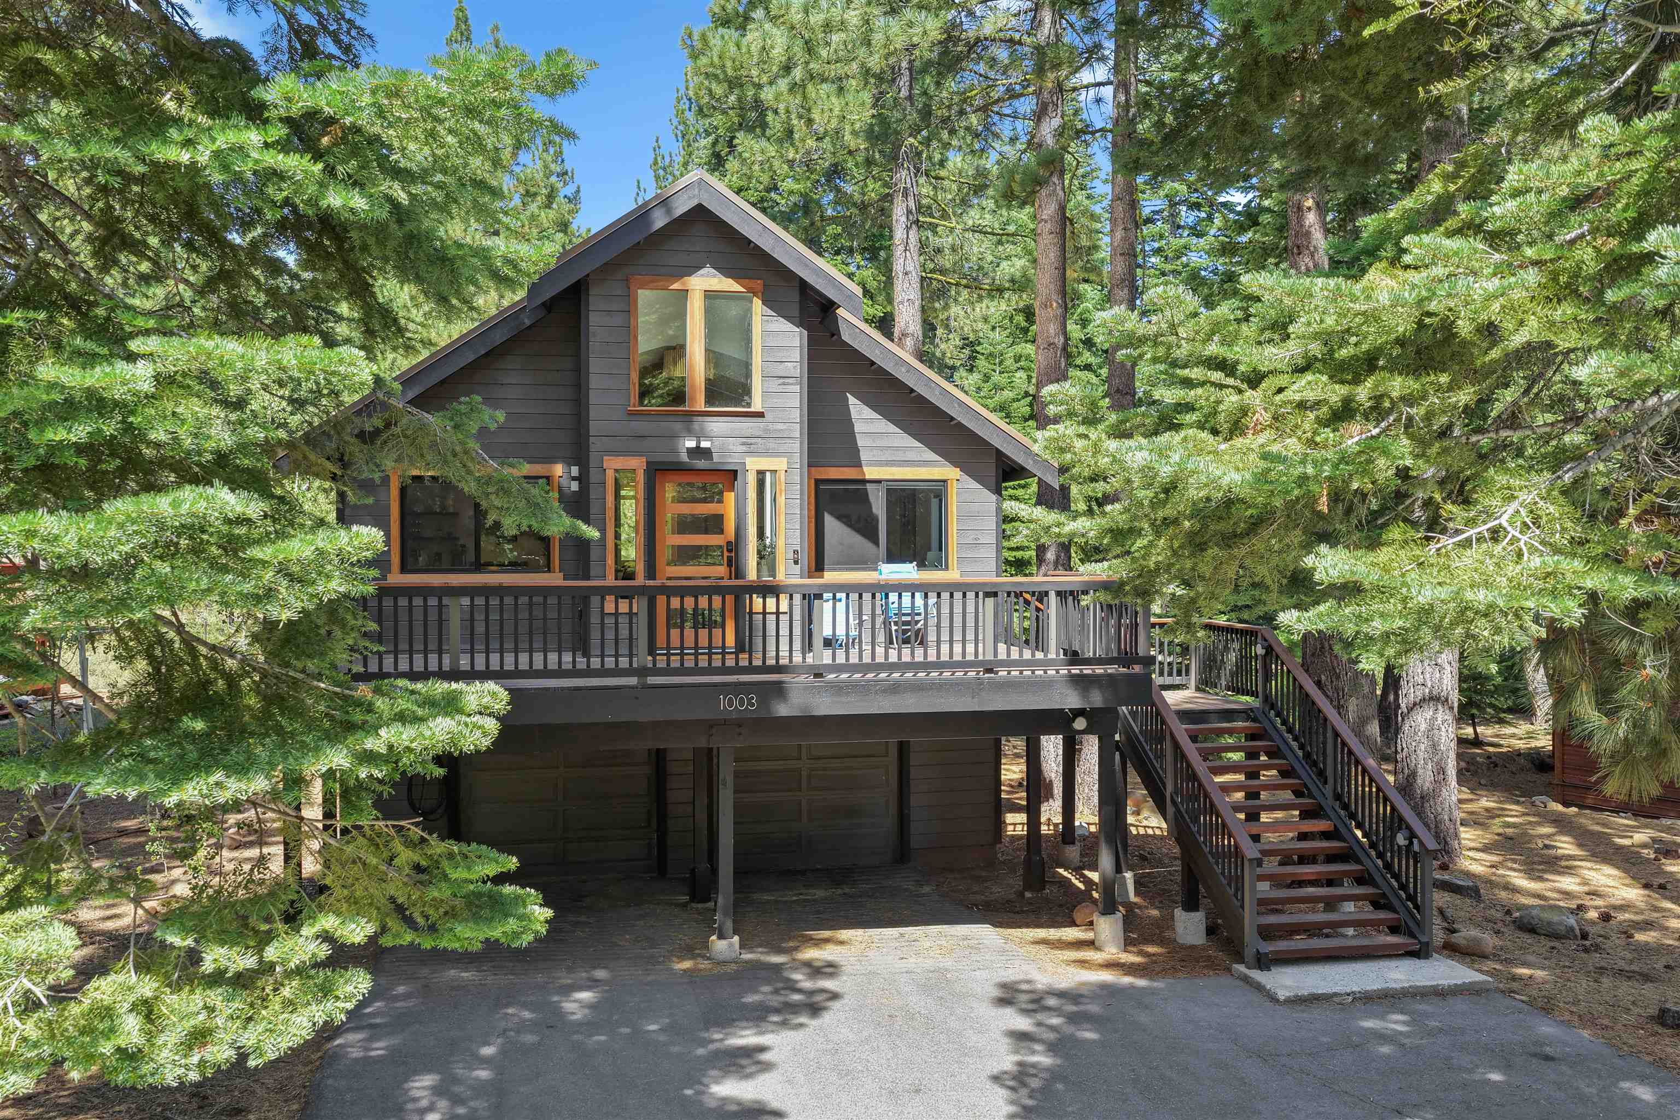
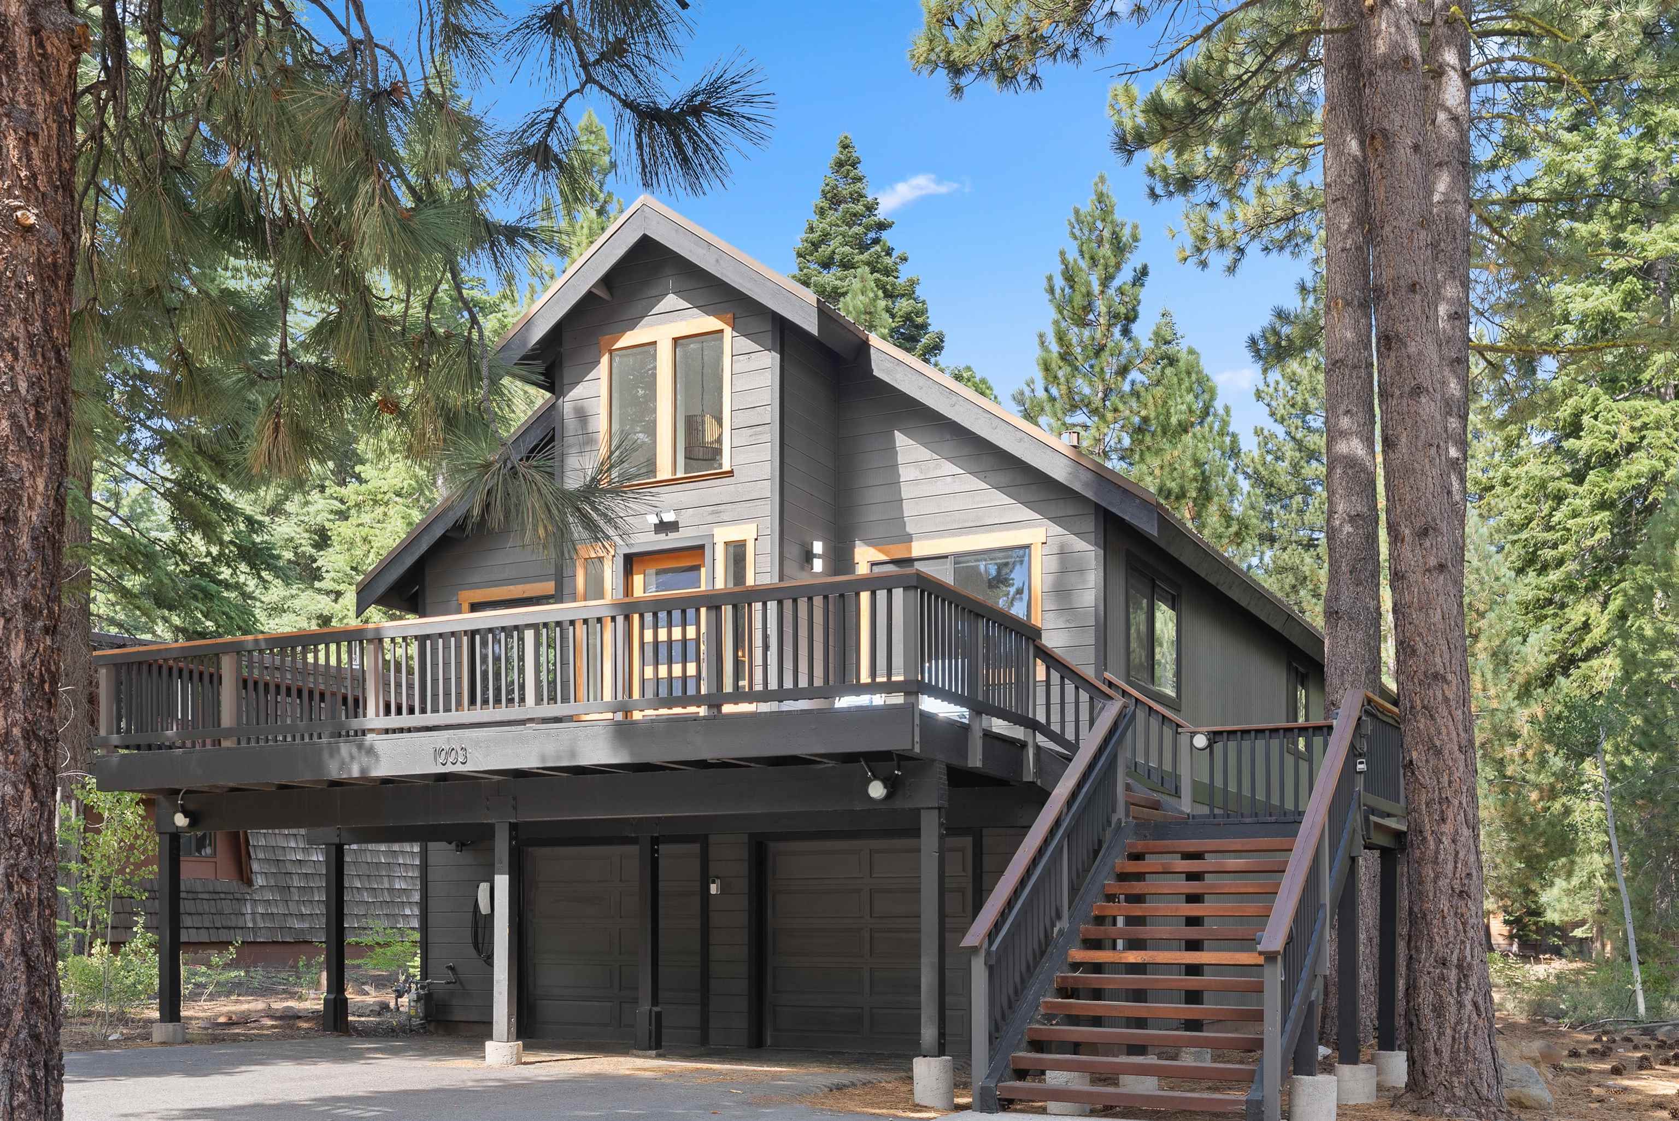
Dark gray gabled house among pine trees, with an elevated deck and stairs on the right.
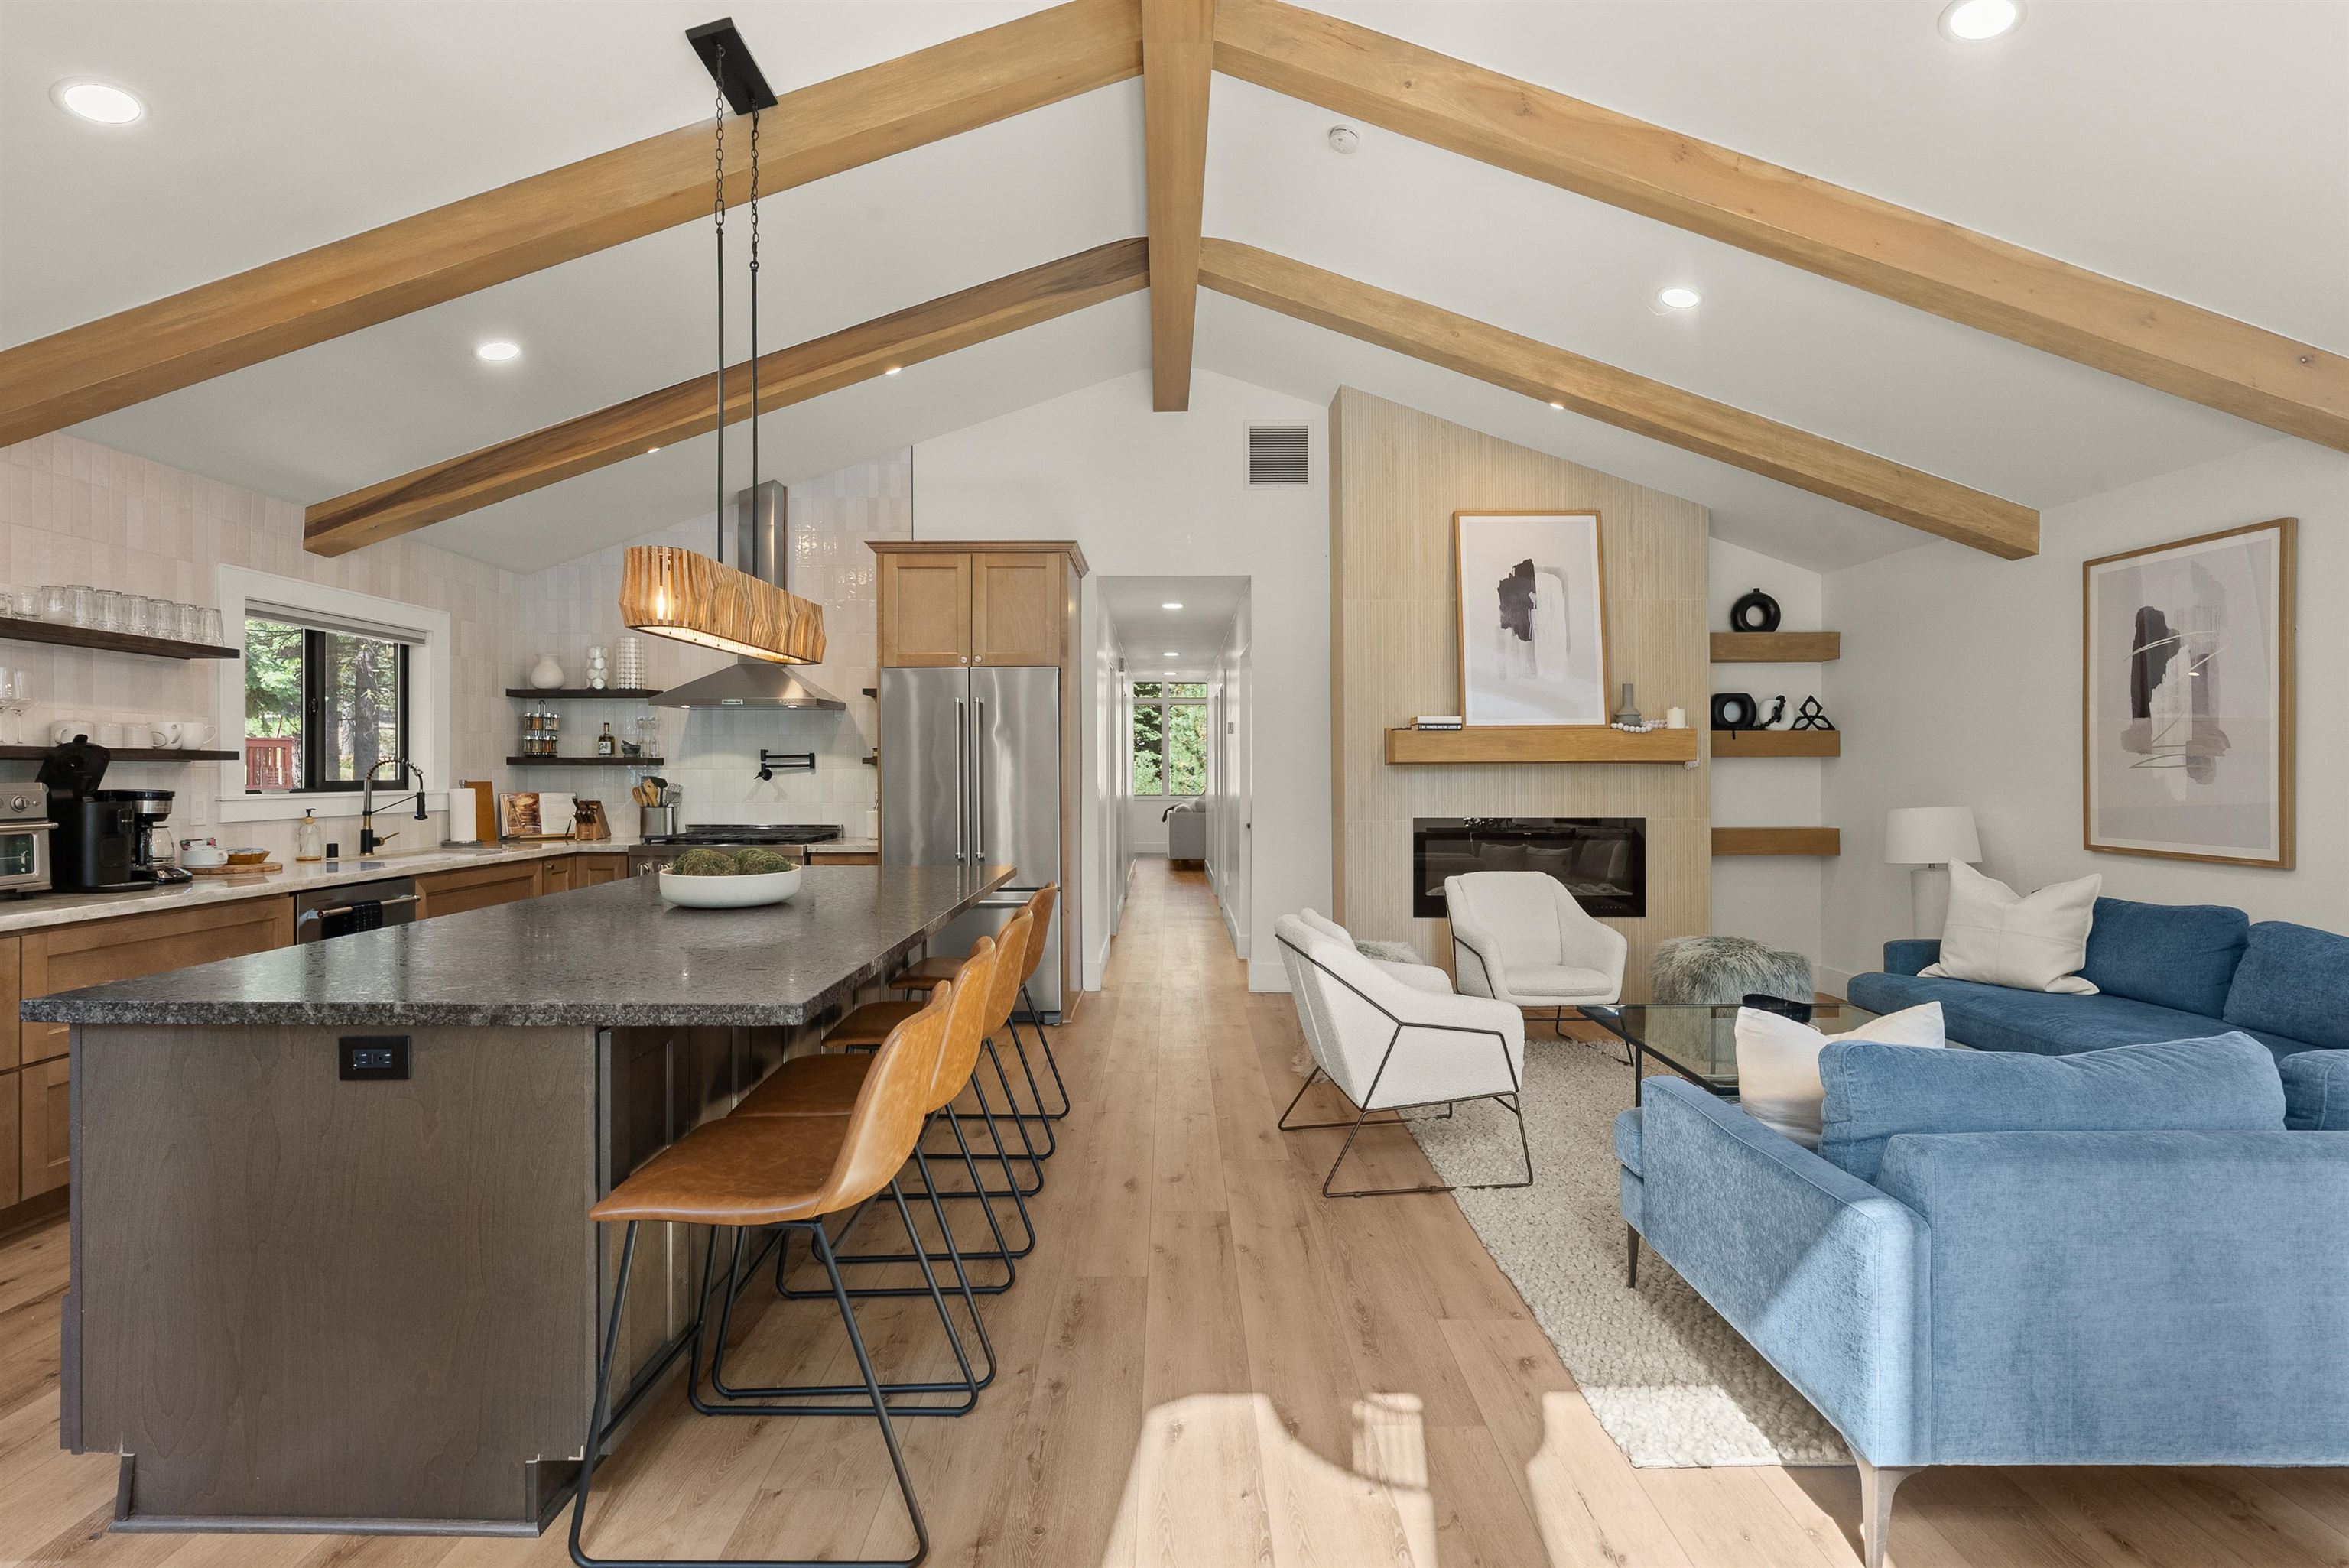
Open-plan kitchen and living room with a stone island, blue sofa, fireplace, and exposed wood ceiling beams.
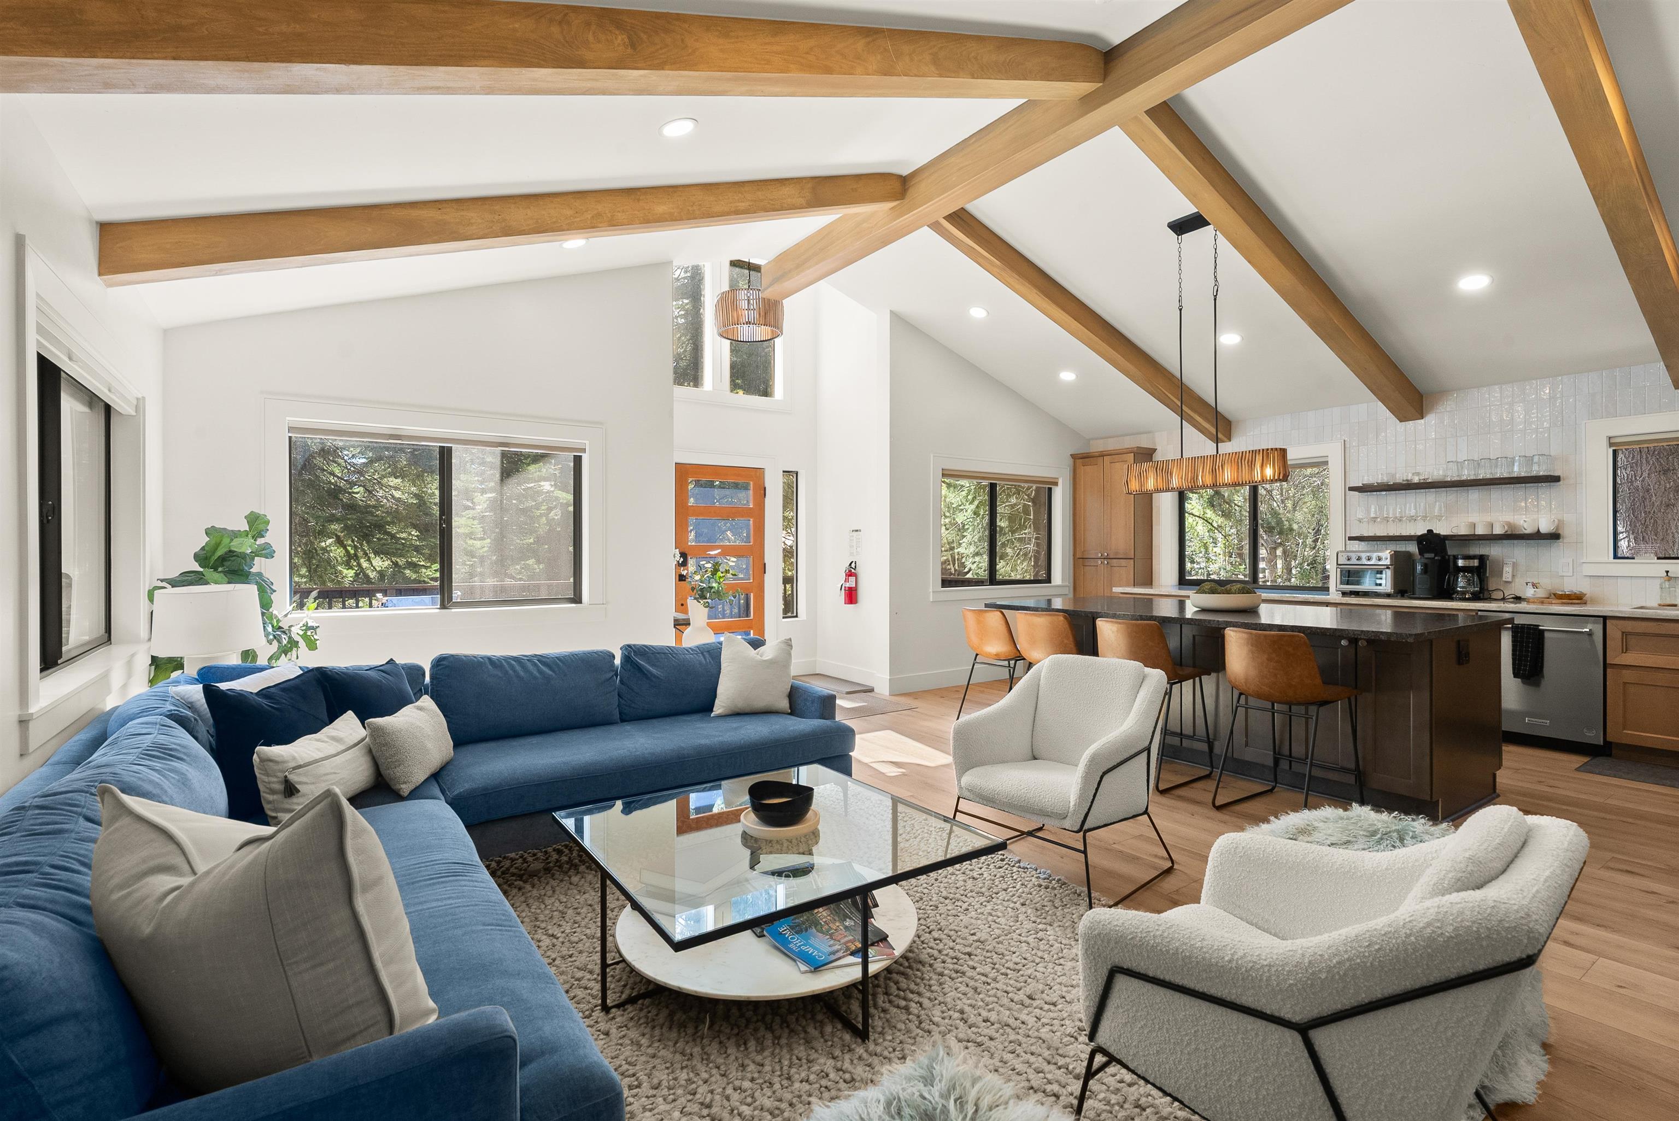
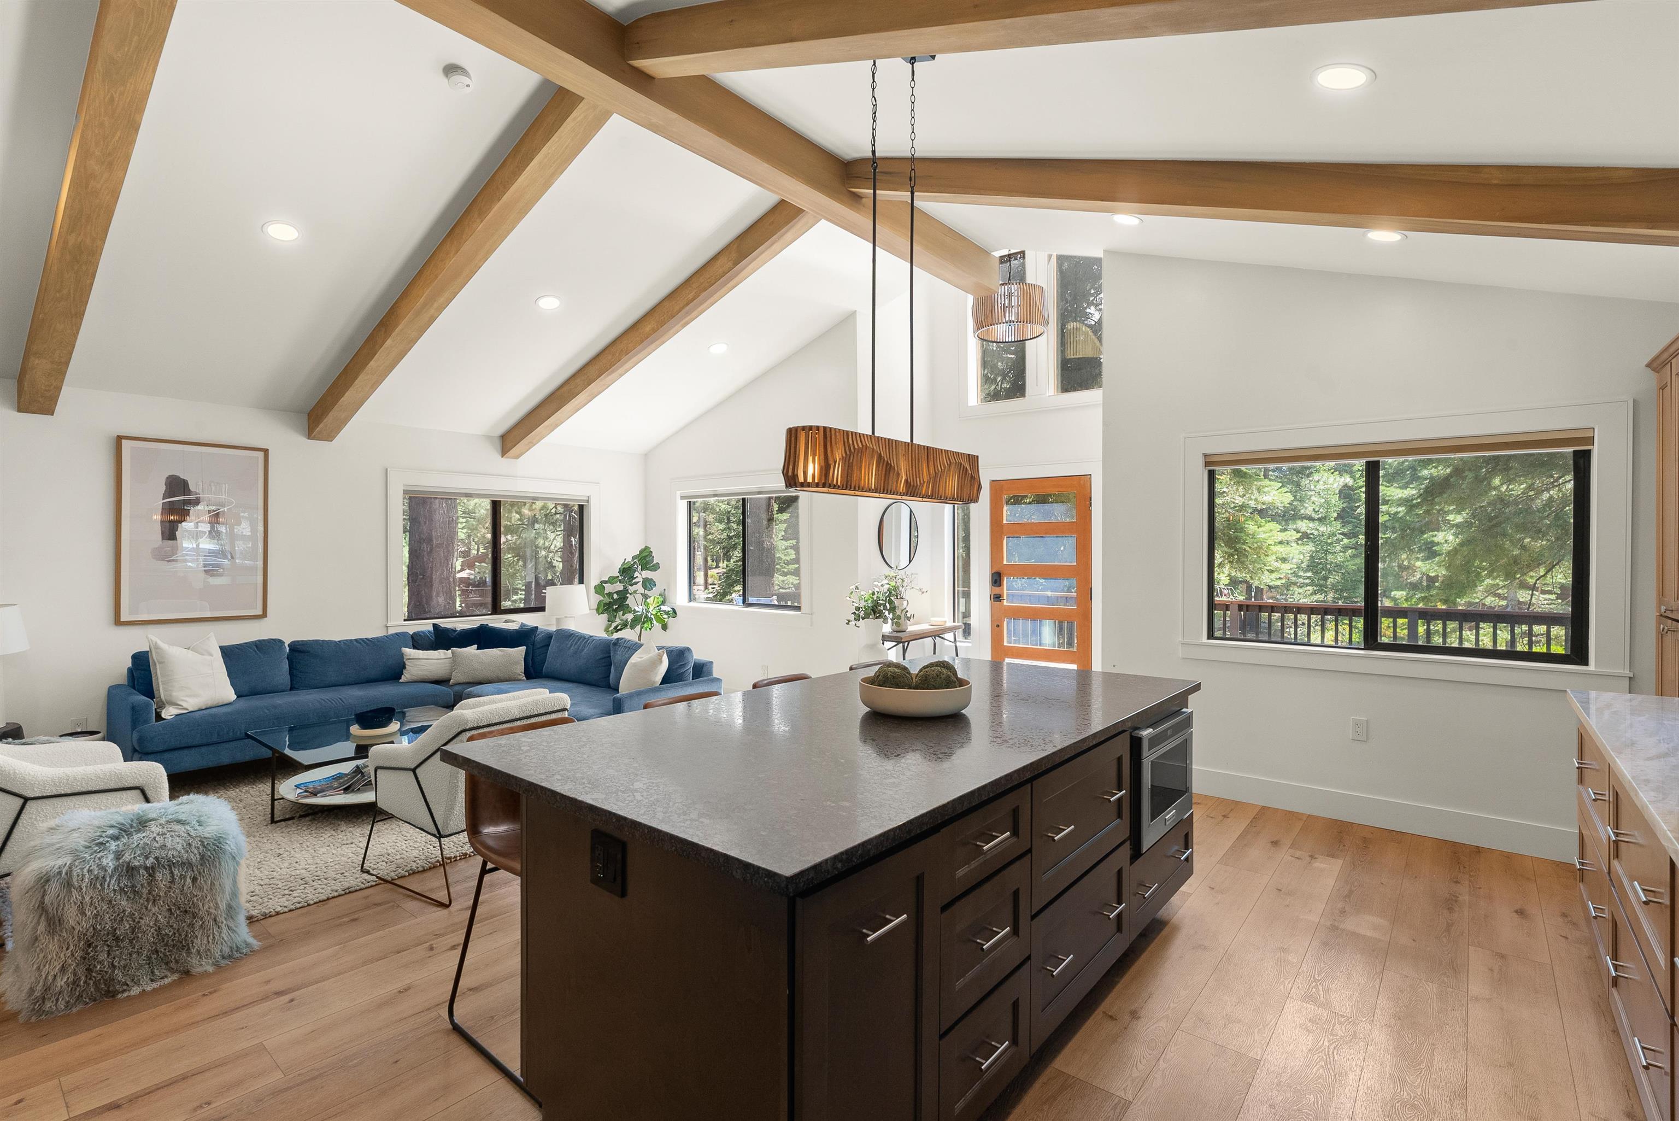
Open-plan living room with a blue sectional, vaulted ceiling, exposed timber beams, and kitchen island.
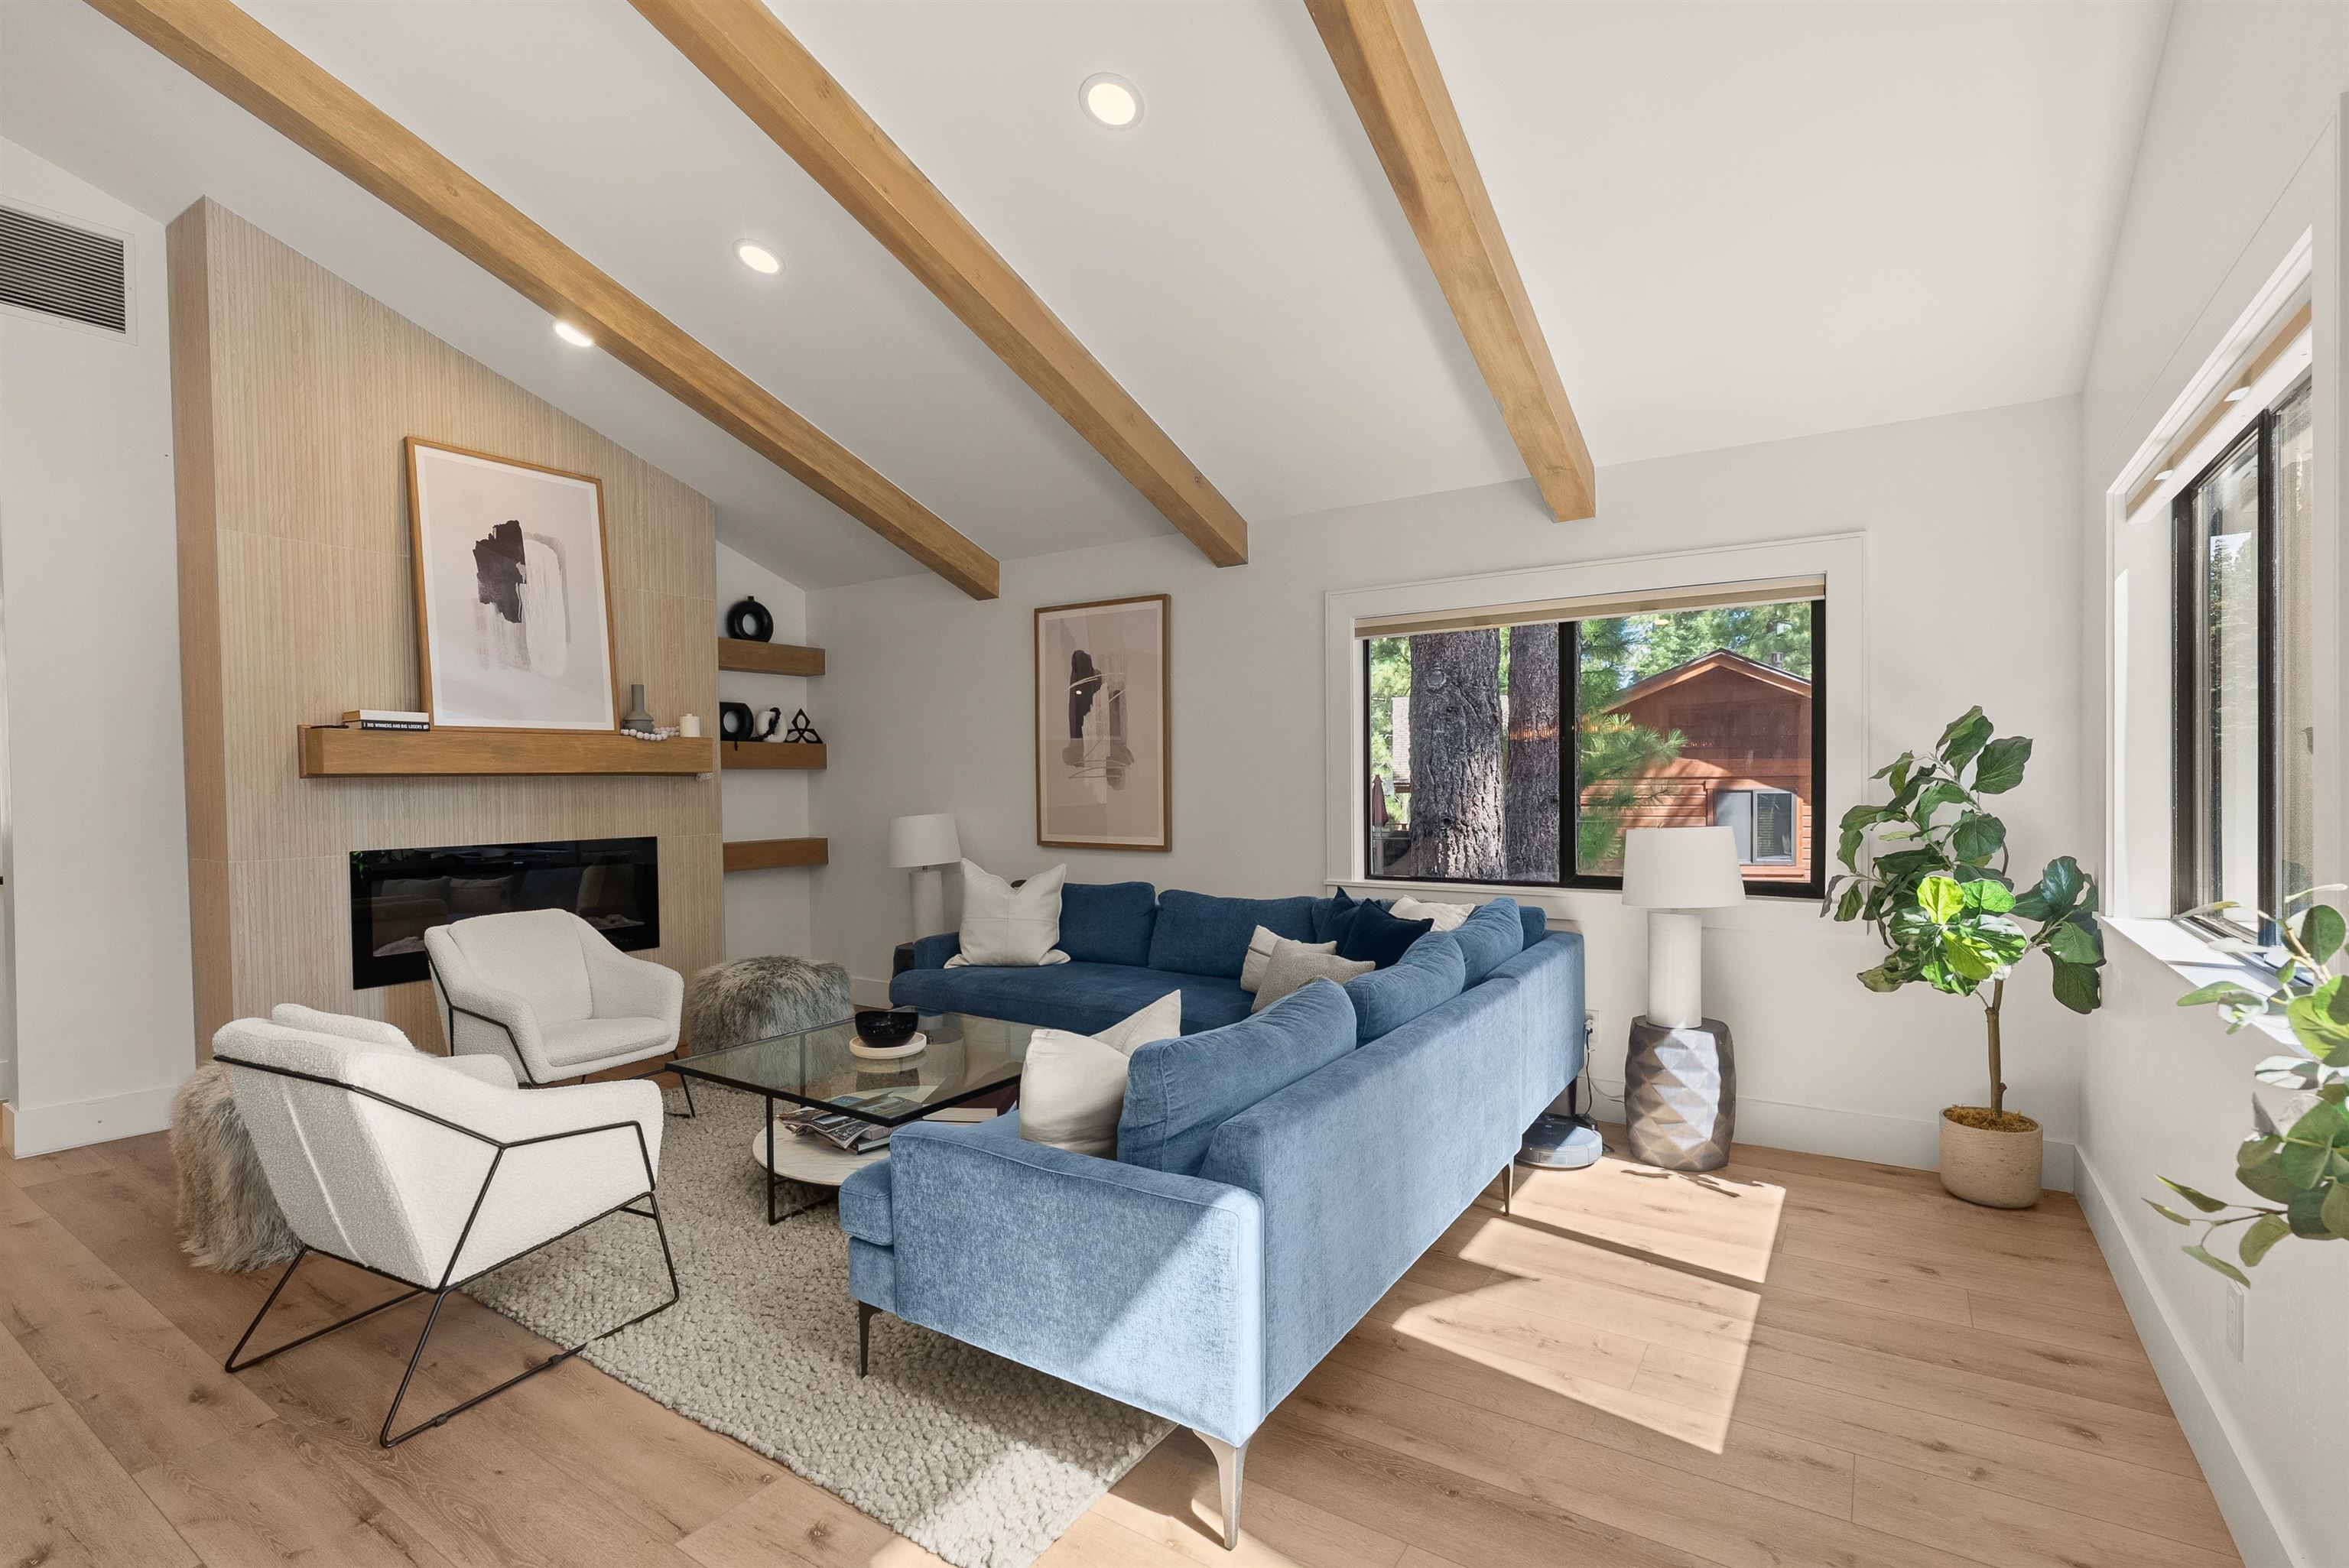
Living room with a blue sectional, white chairs, modern fireplace, exposed beams, and windows overlooking trees.
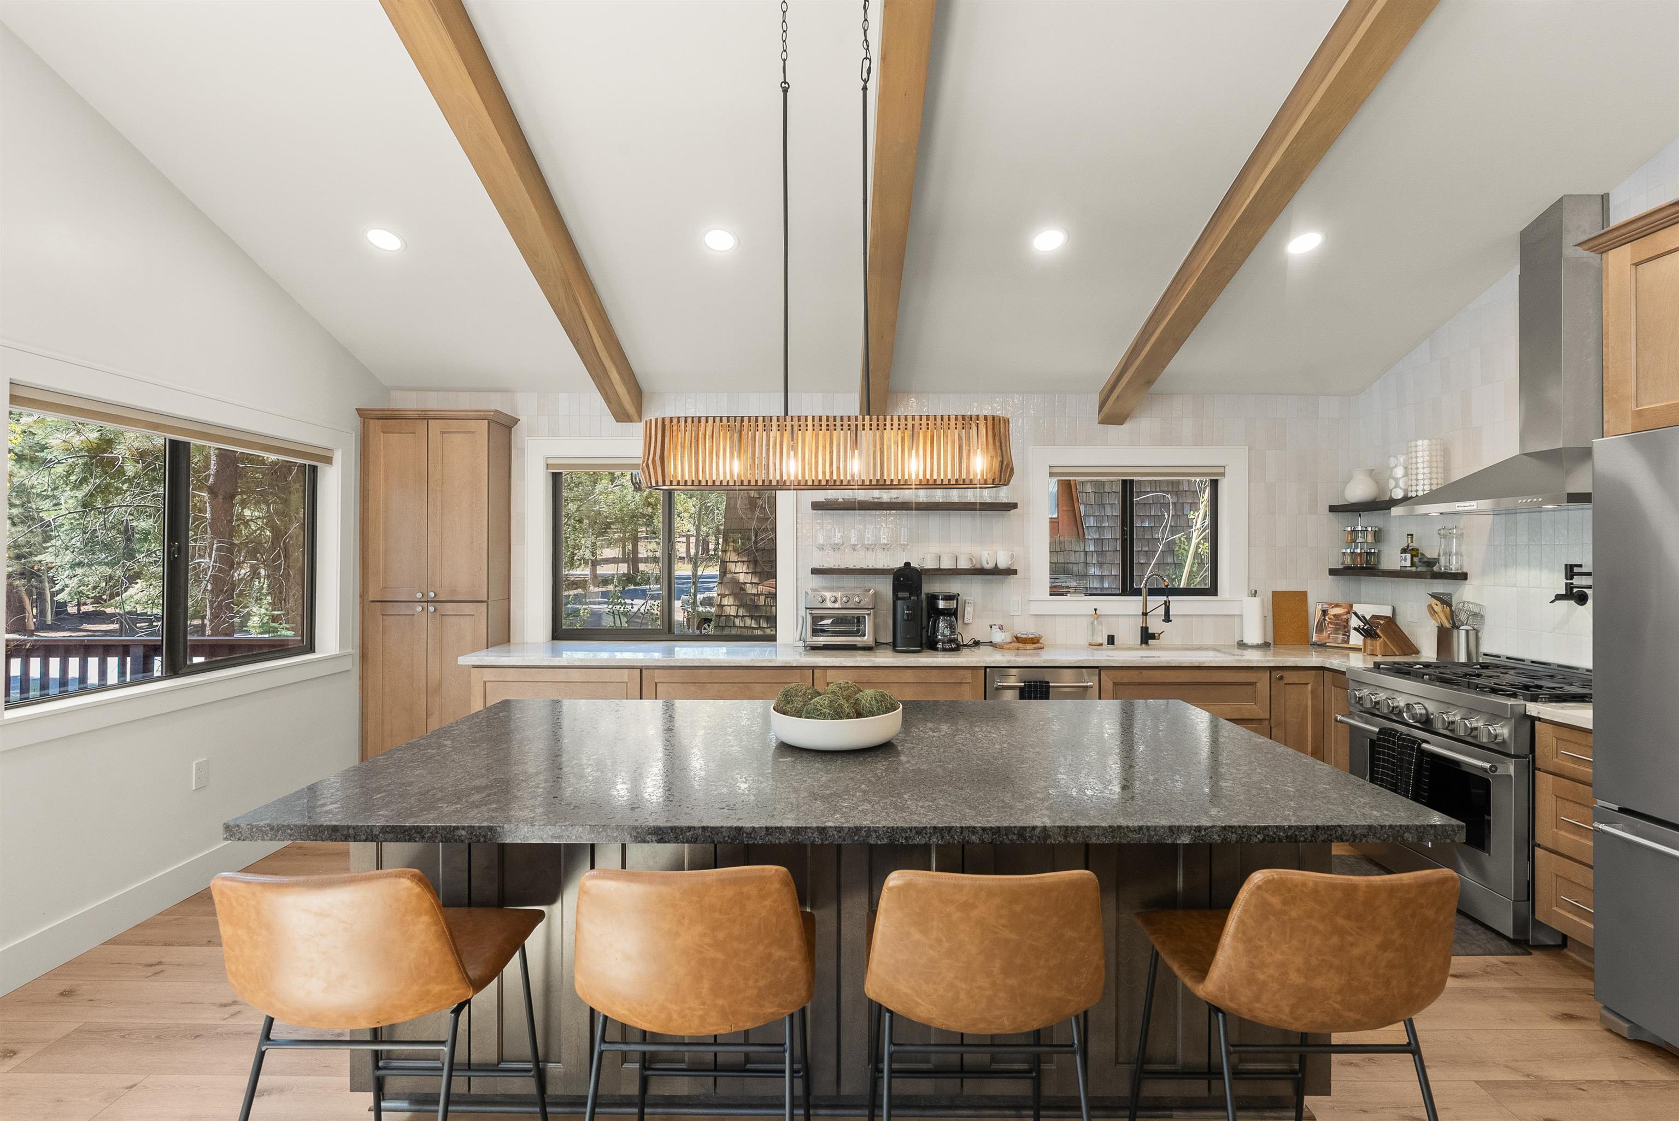
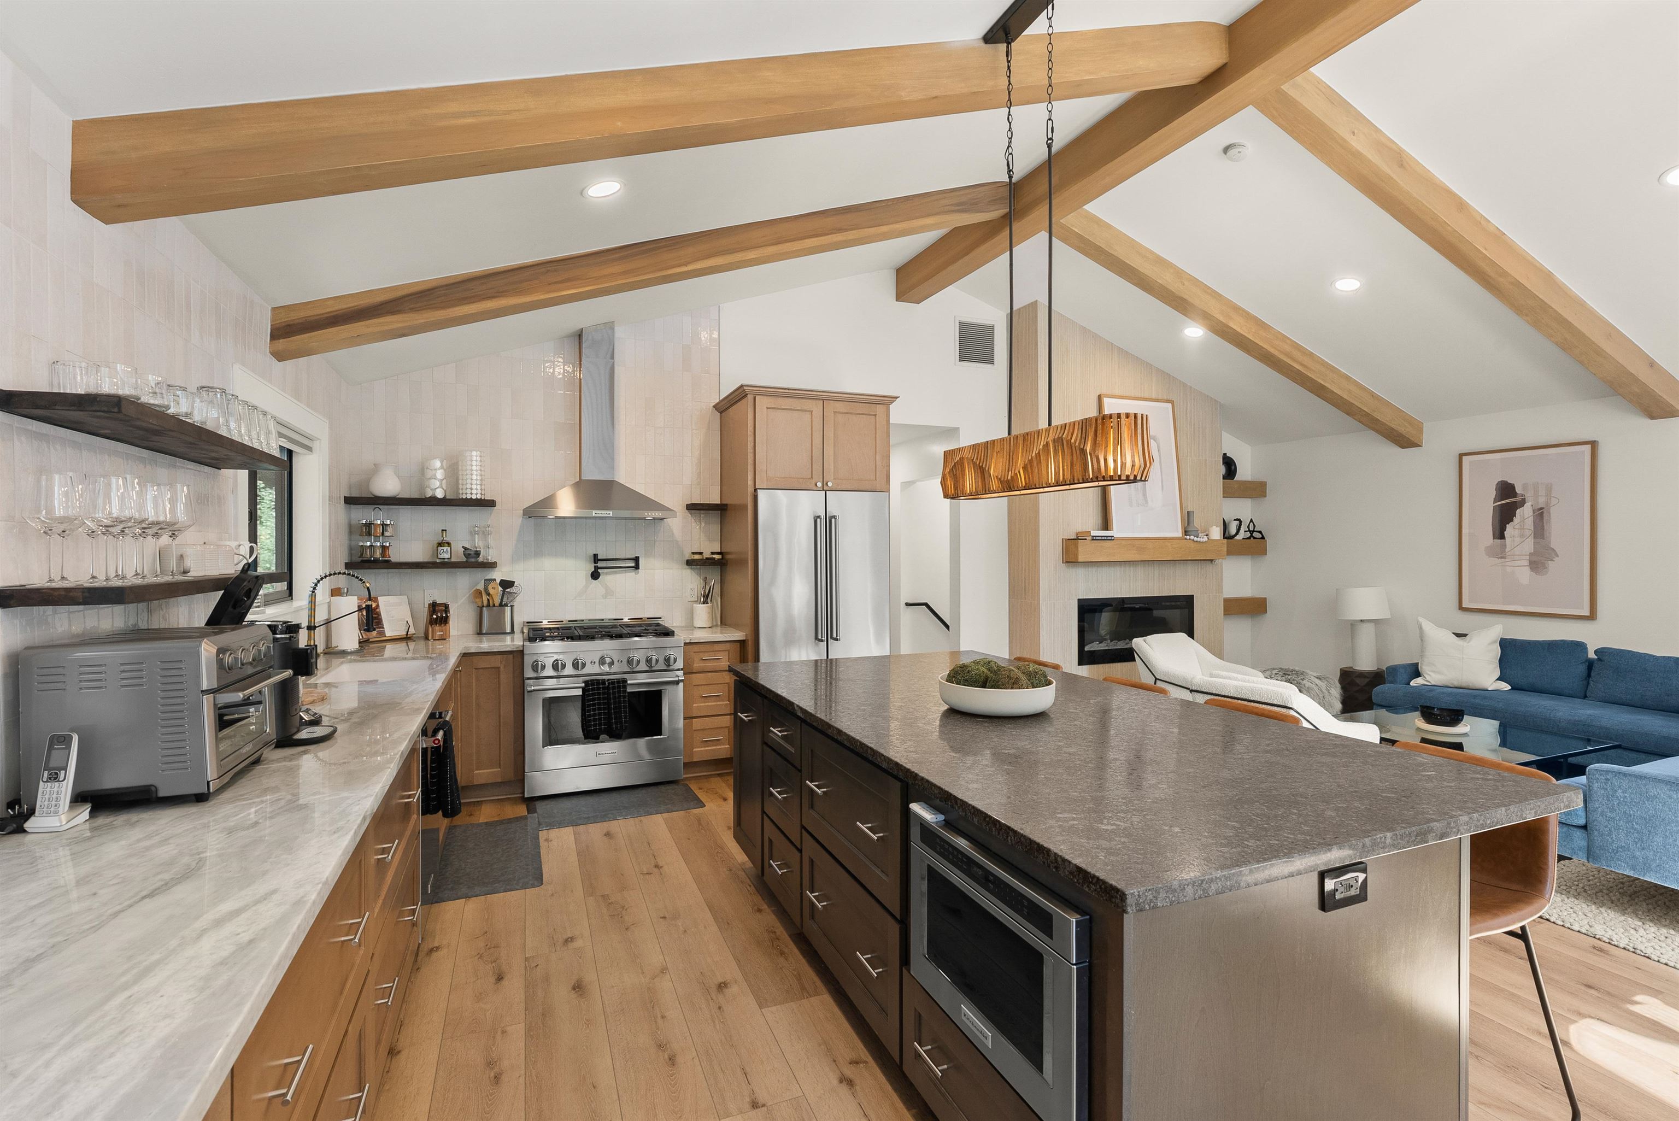
Kitchen with a large stone island, leather stools, exposed wood beams, and stainless steel appliances.
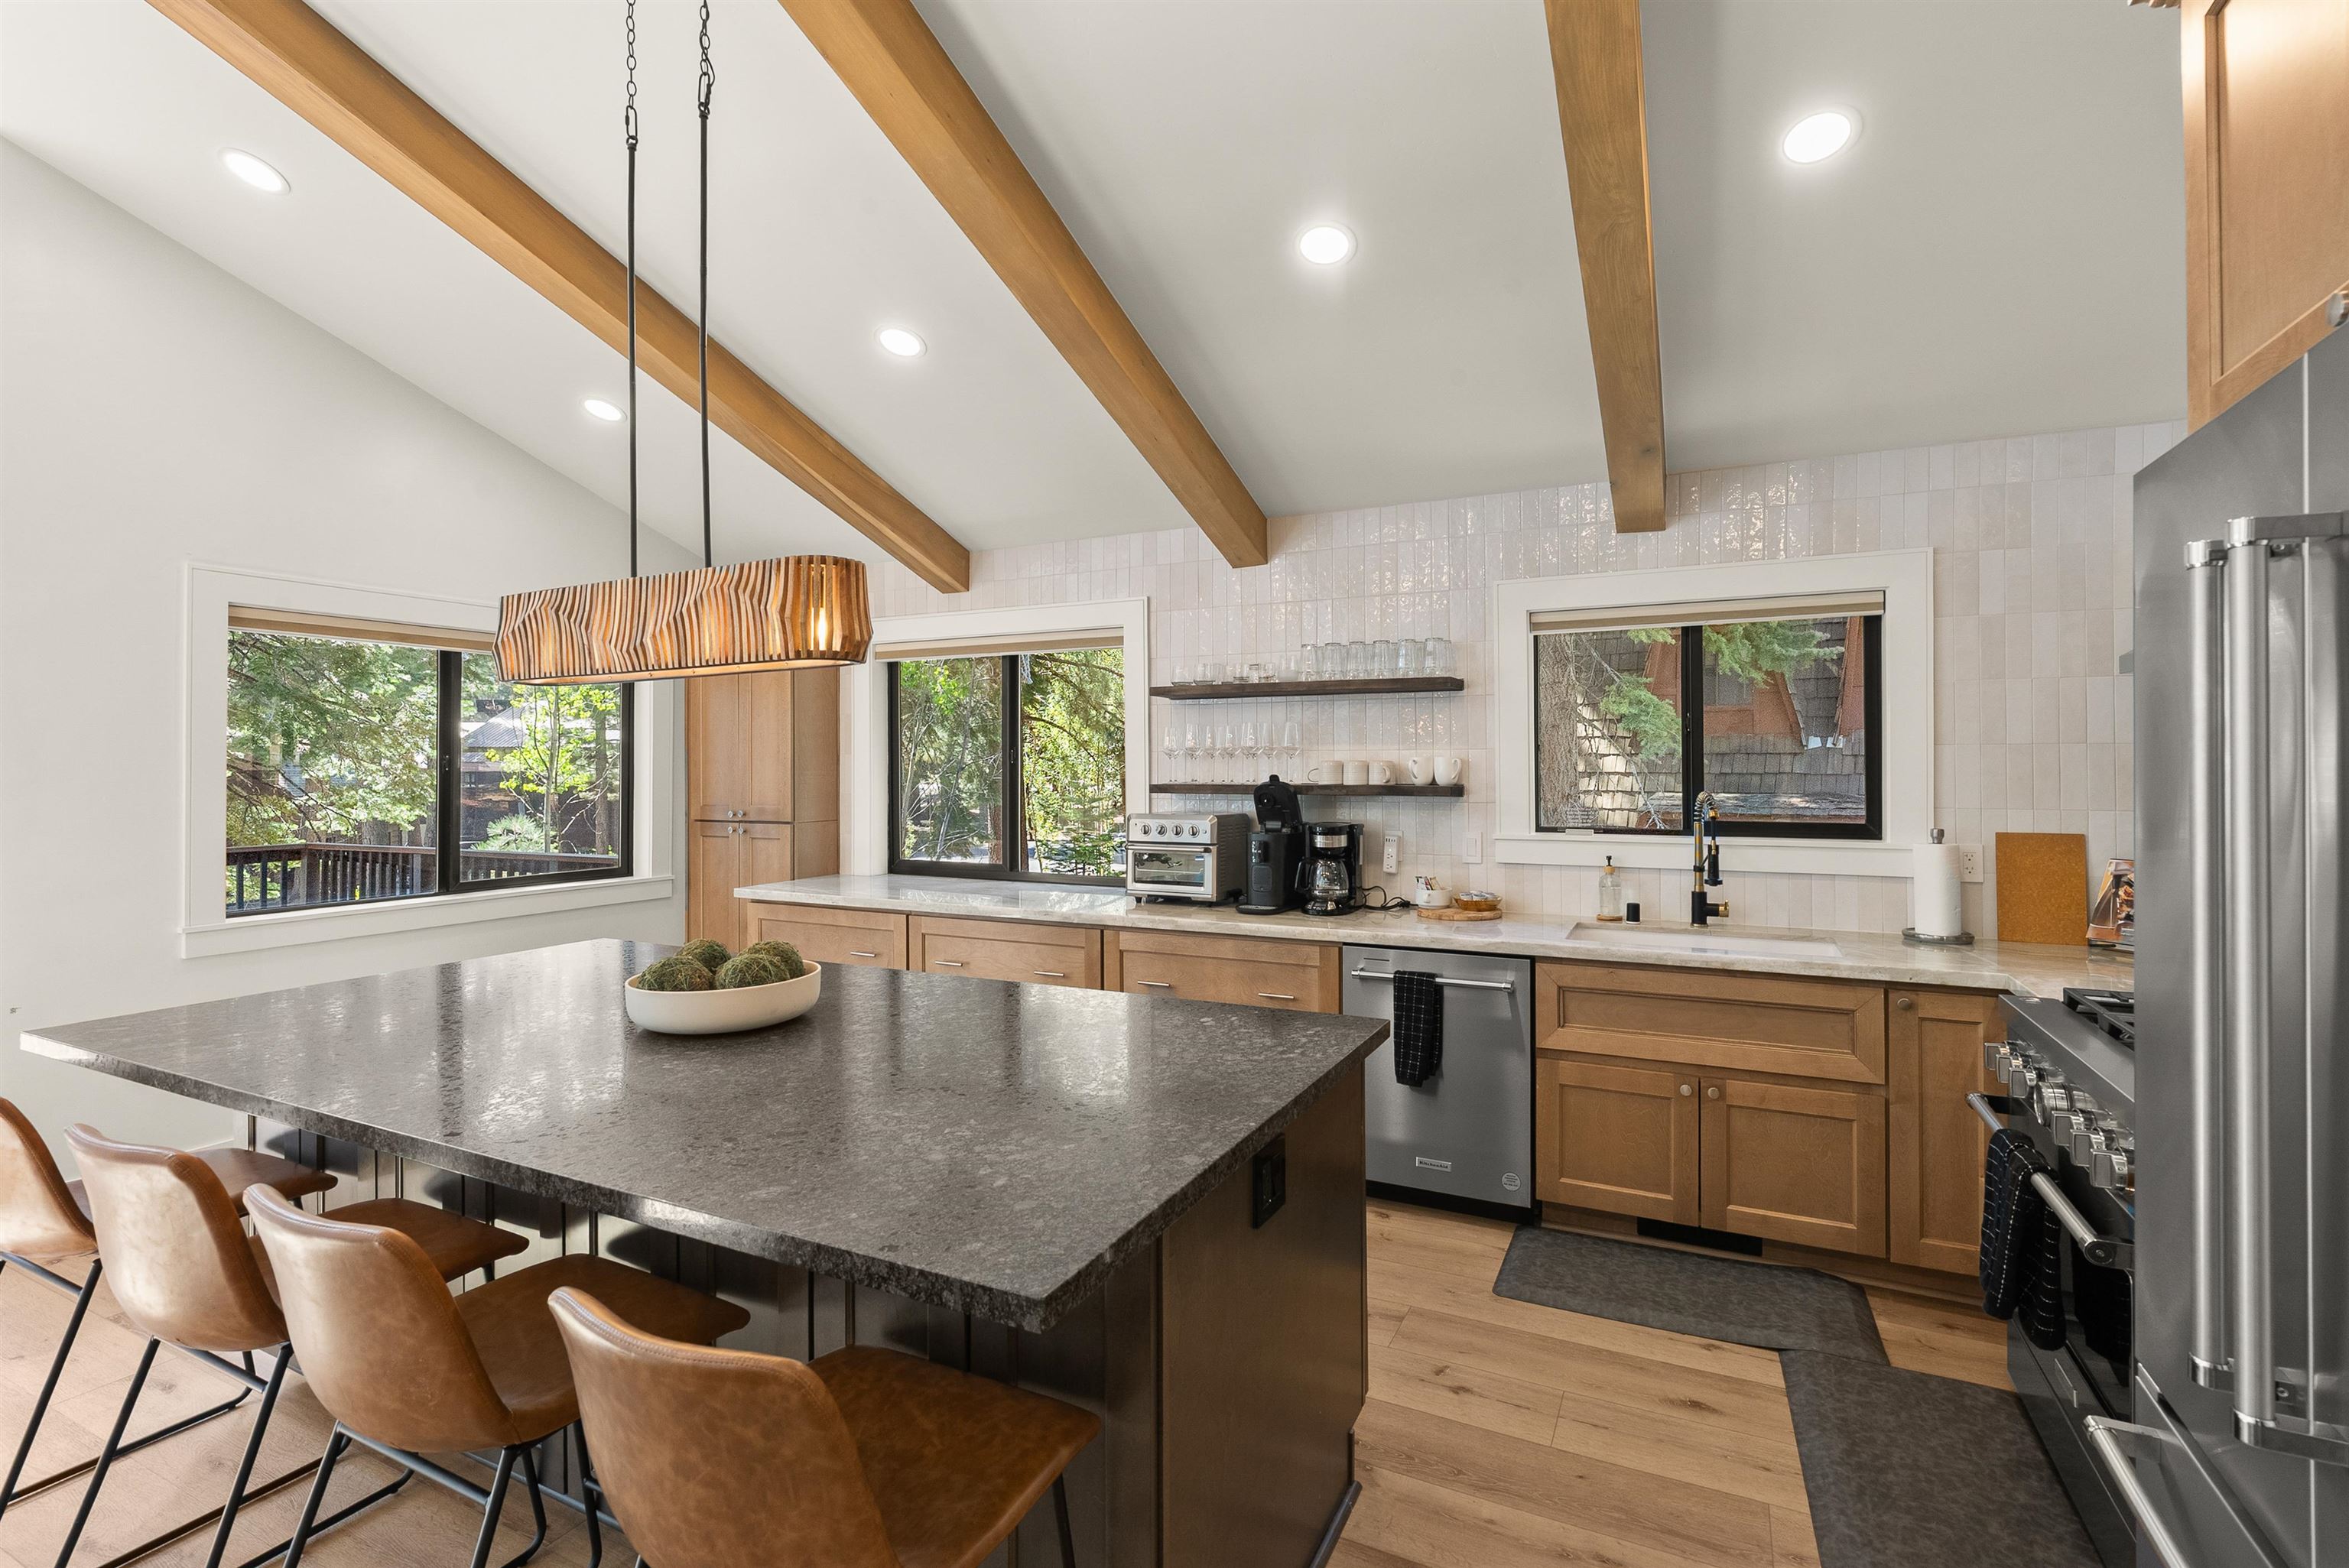
Kitchen with a dark stone island, tan stools, wood cabinetry, exposed beams, and tree views through the windows.
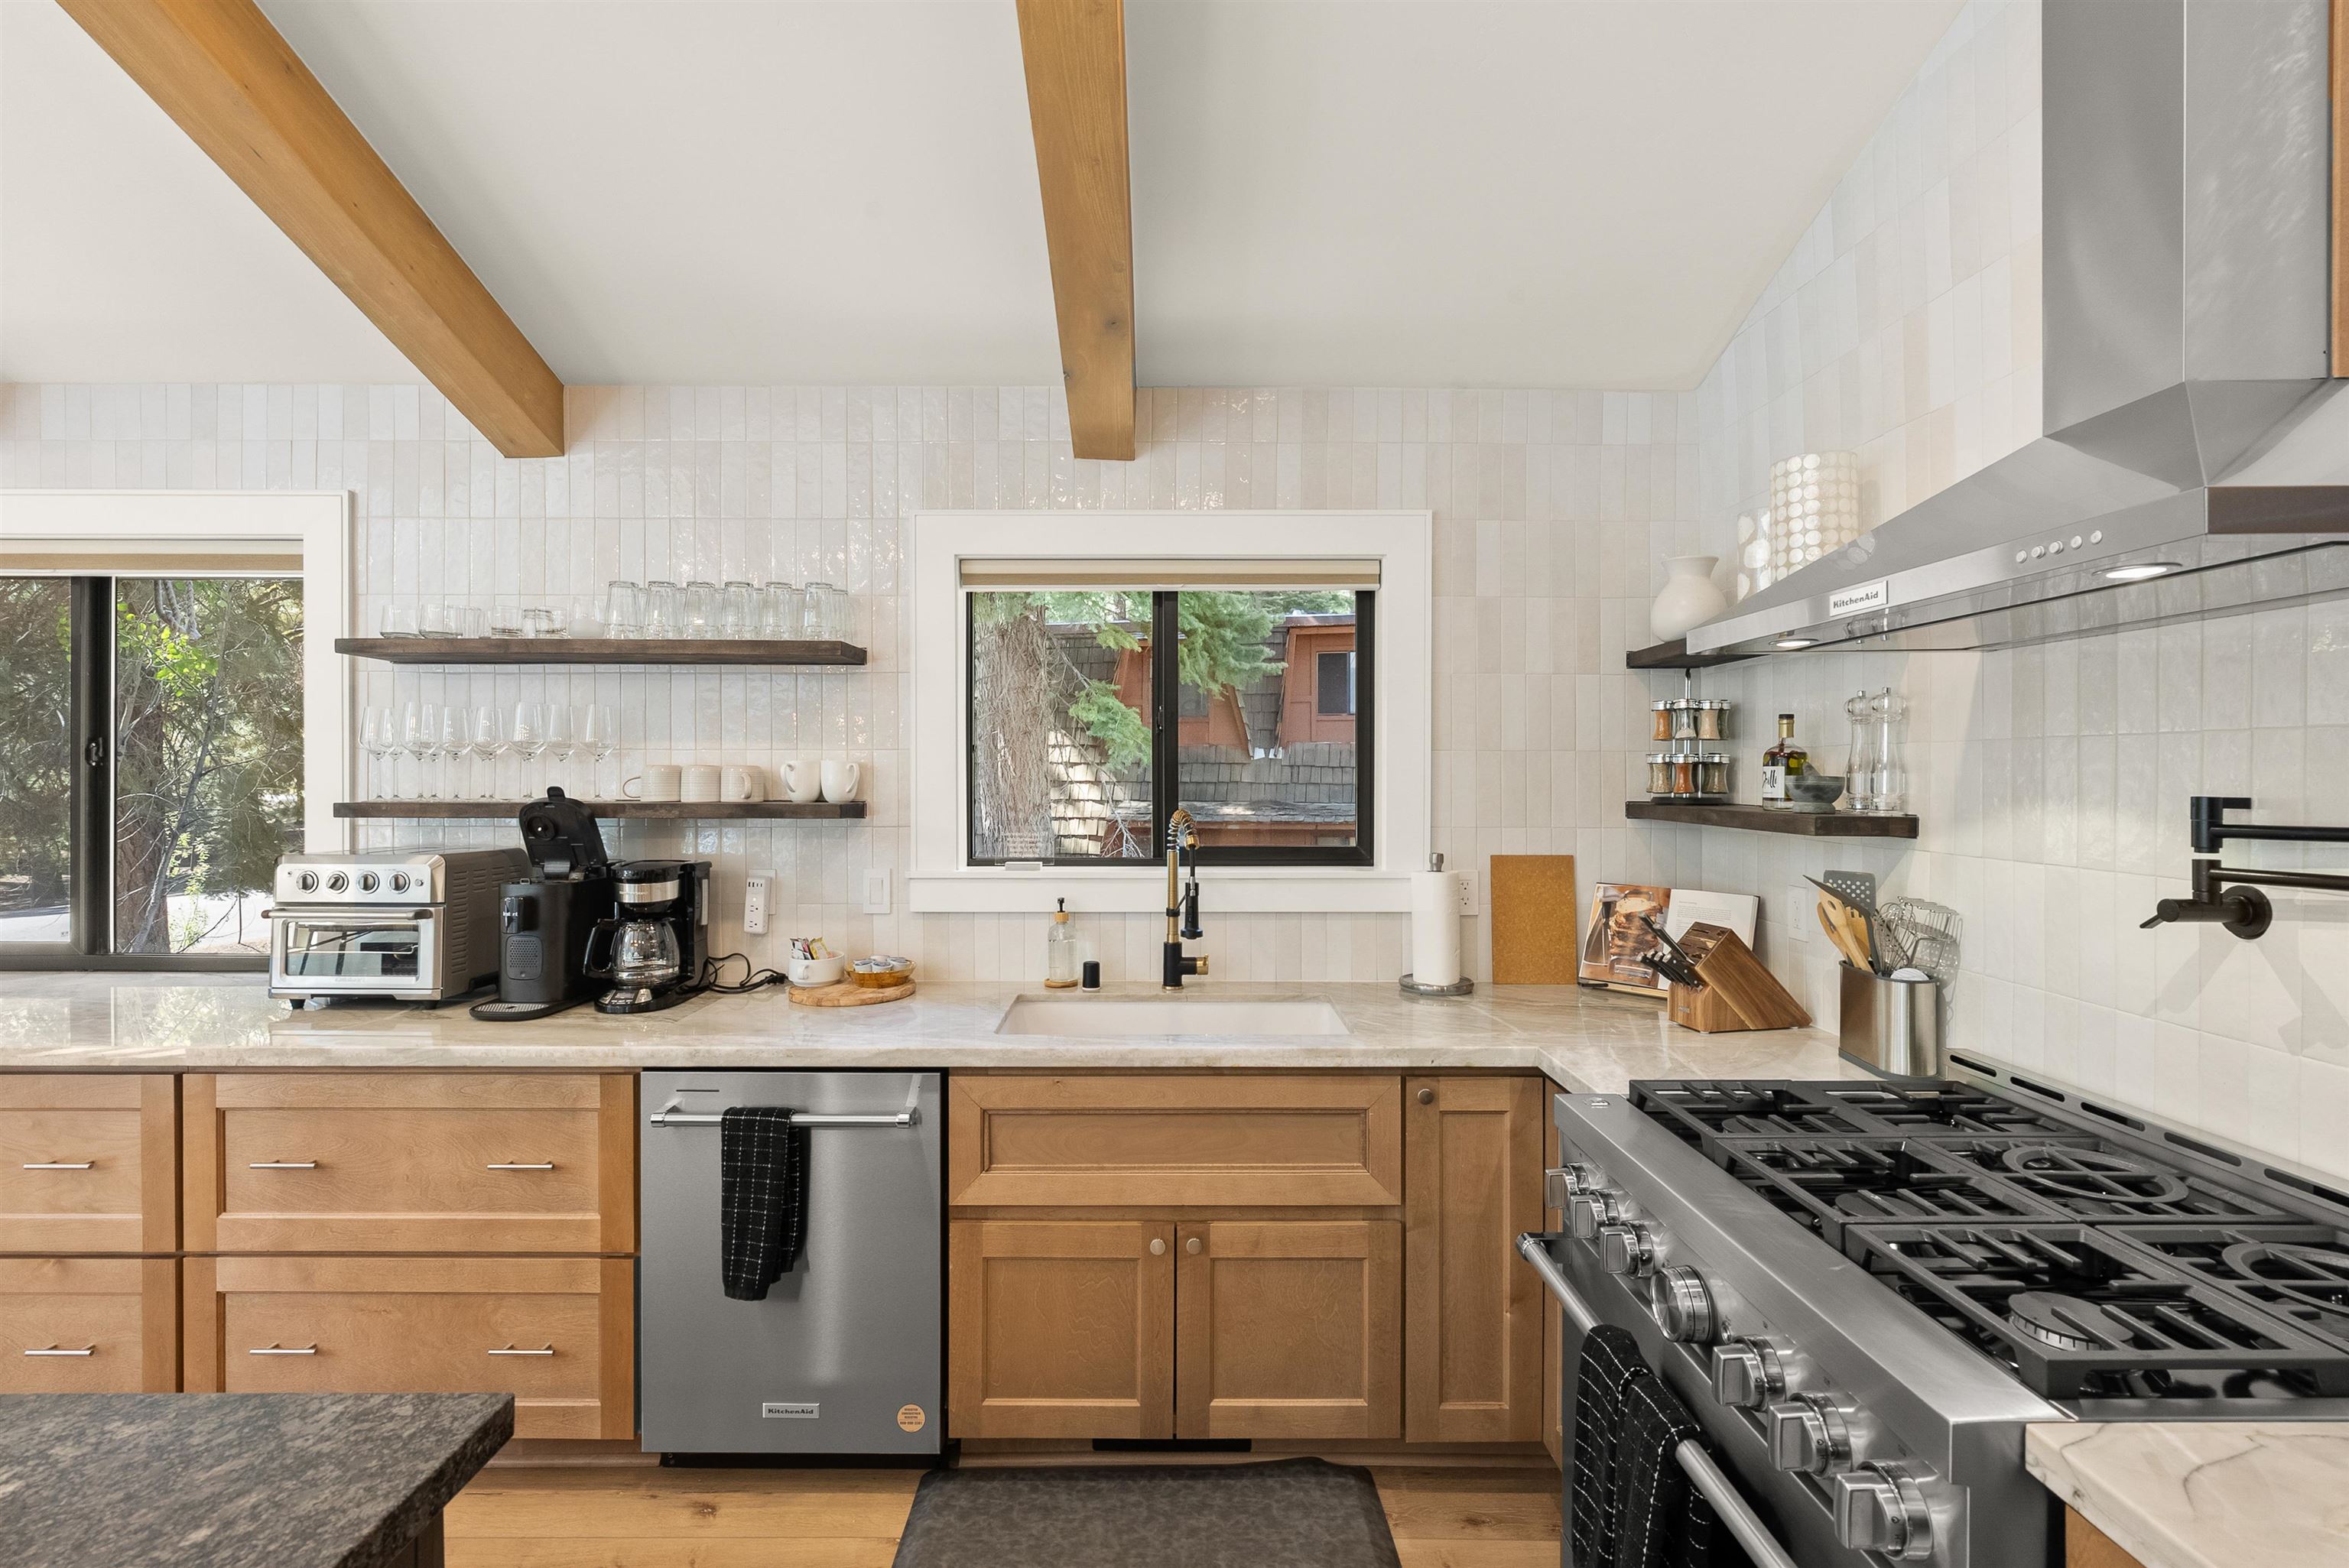
Kitchen with wood cabinets, exposed ceiling beams, and a stainless steel range beneath a large hood.
Open kitchen with a large stone island, exposed timber beams, stainless appliances, and adjoining living area.
Open-plan kitchen and living room with a large island, blue sectional, exposed ceiling beams, and tree views.
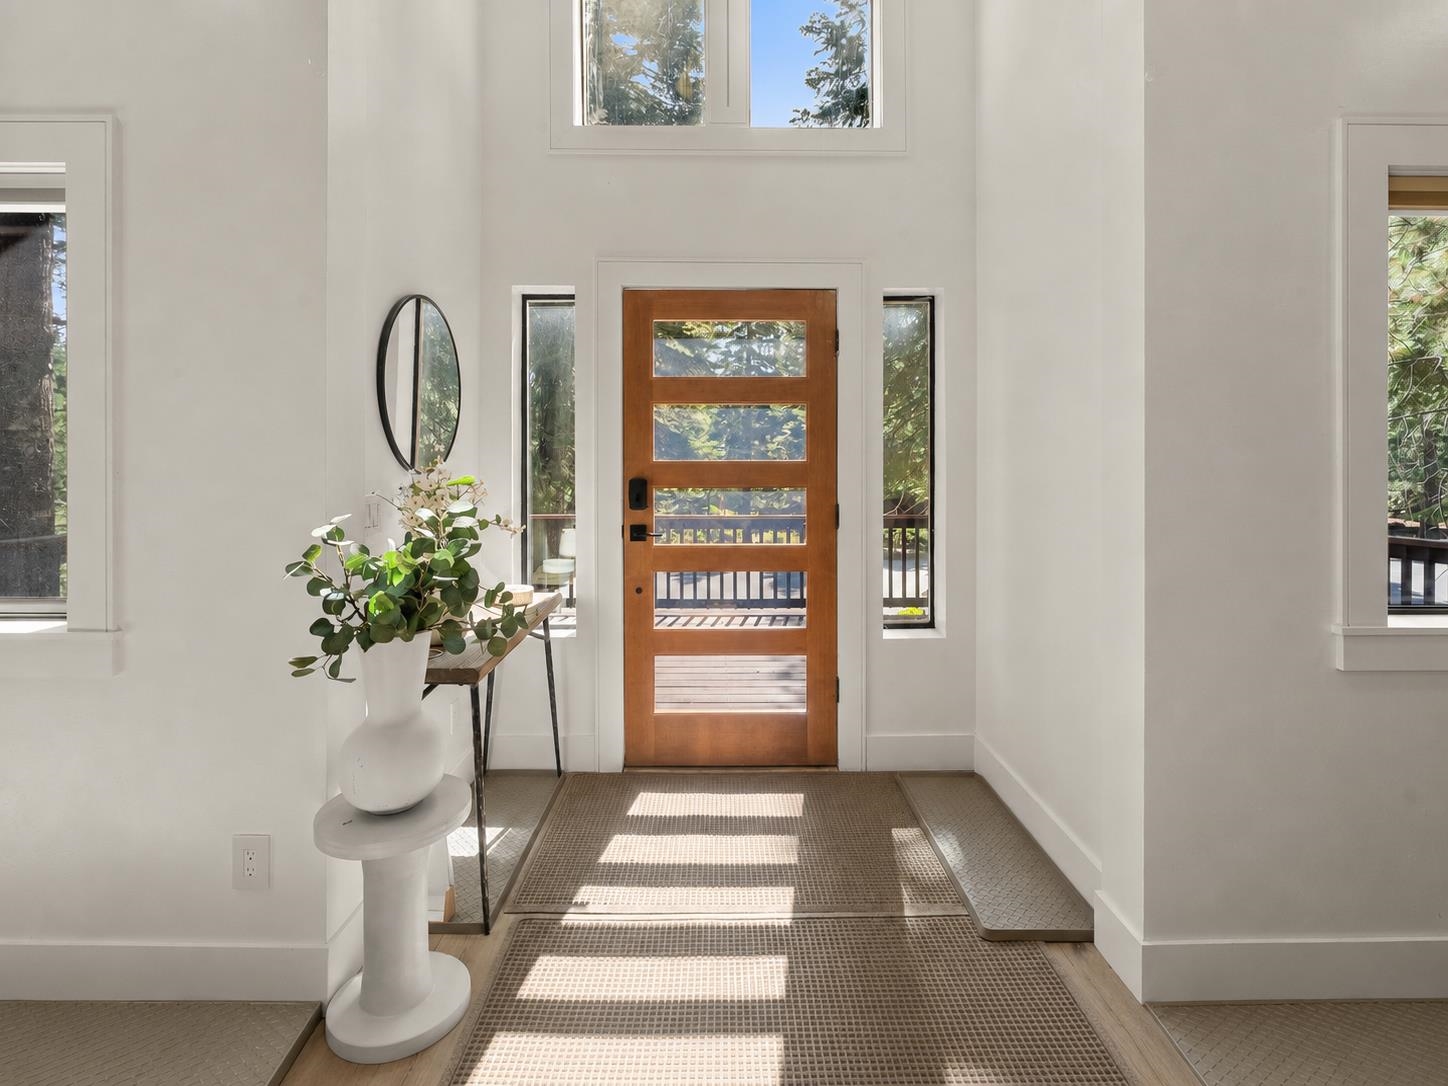
Bright entry foyer with a wood-and-glass front door, tall ceiling, and patterned runner.
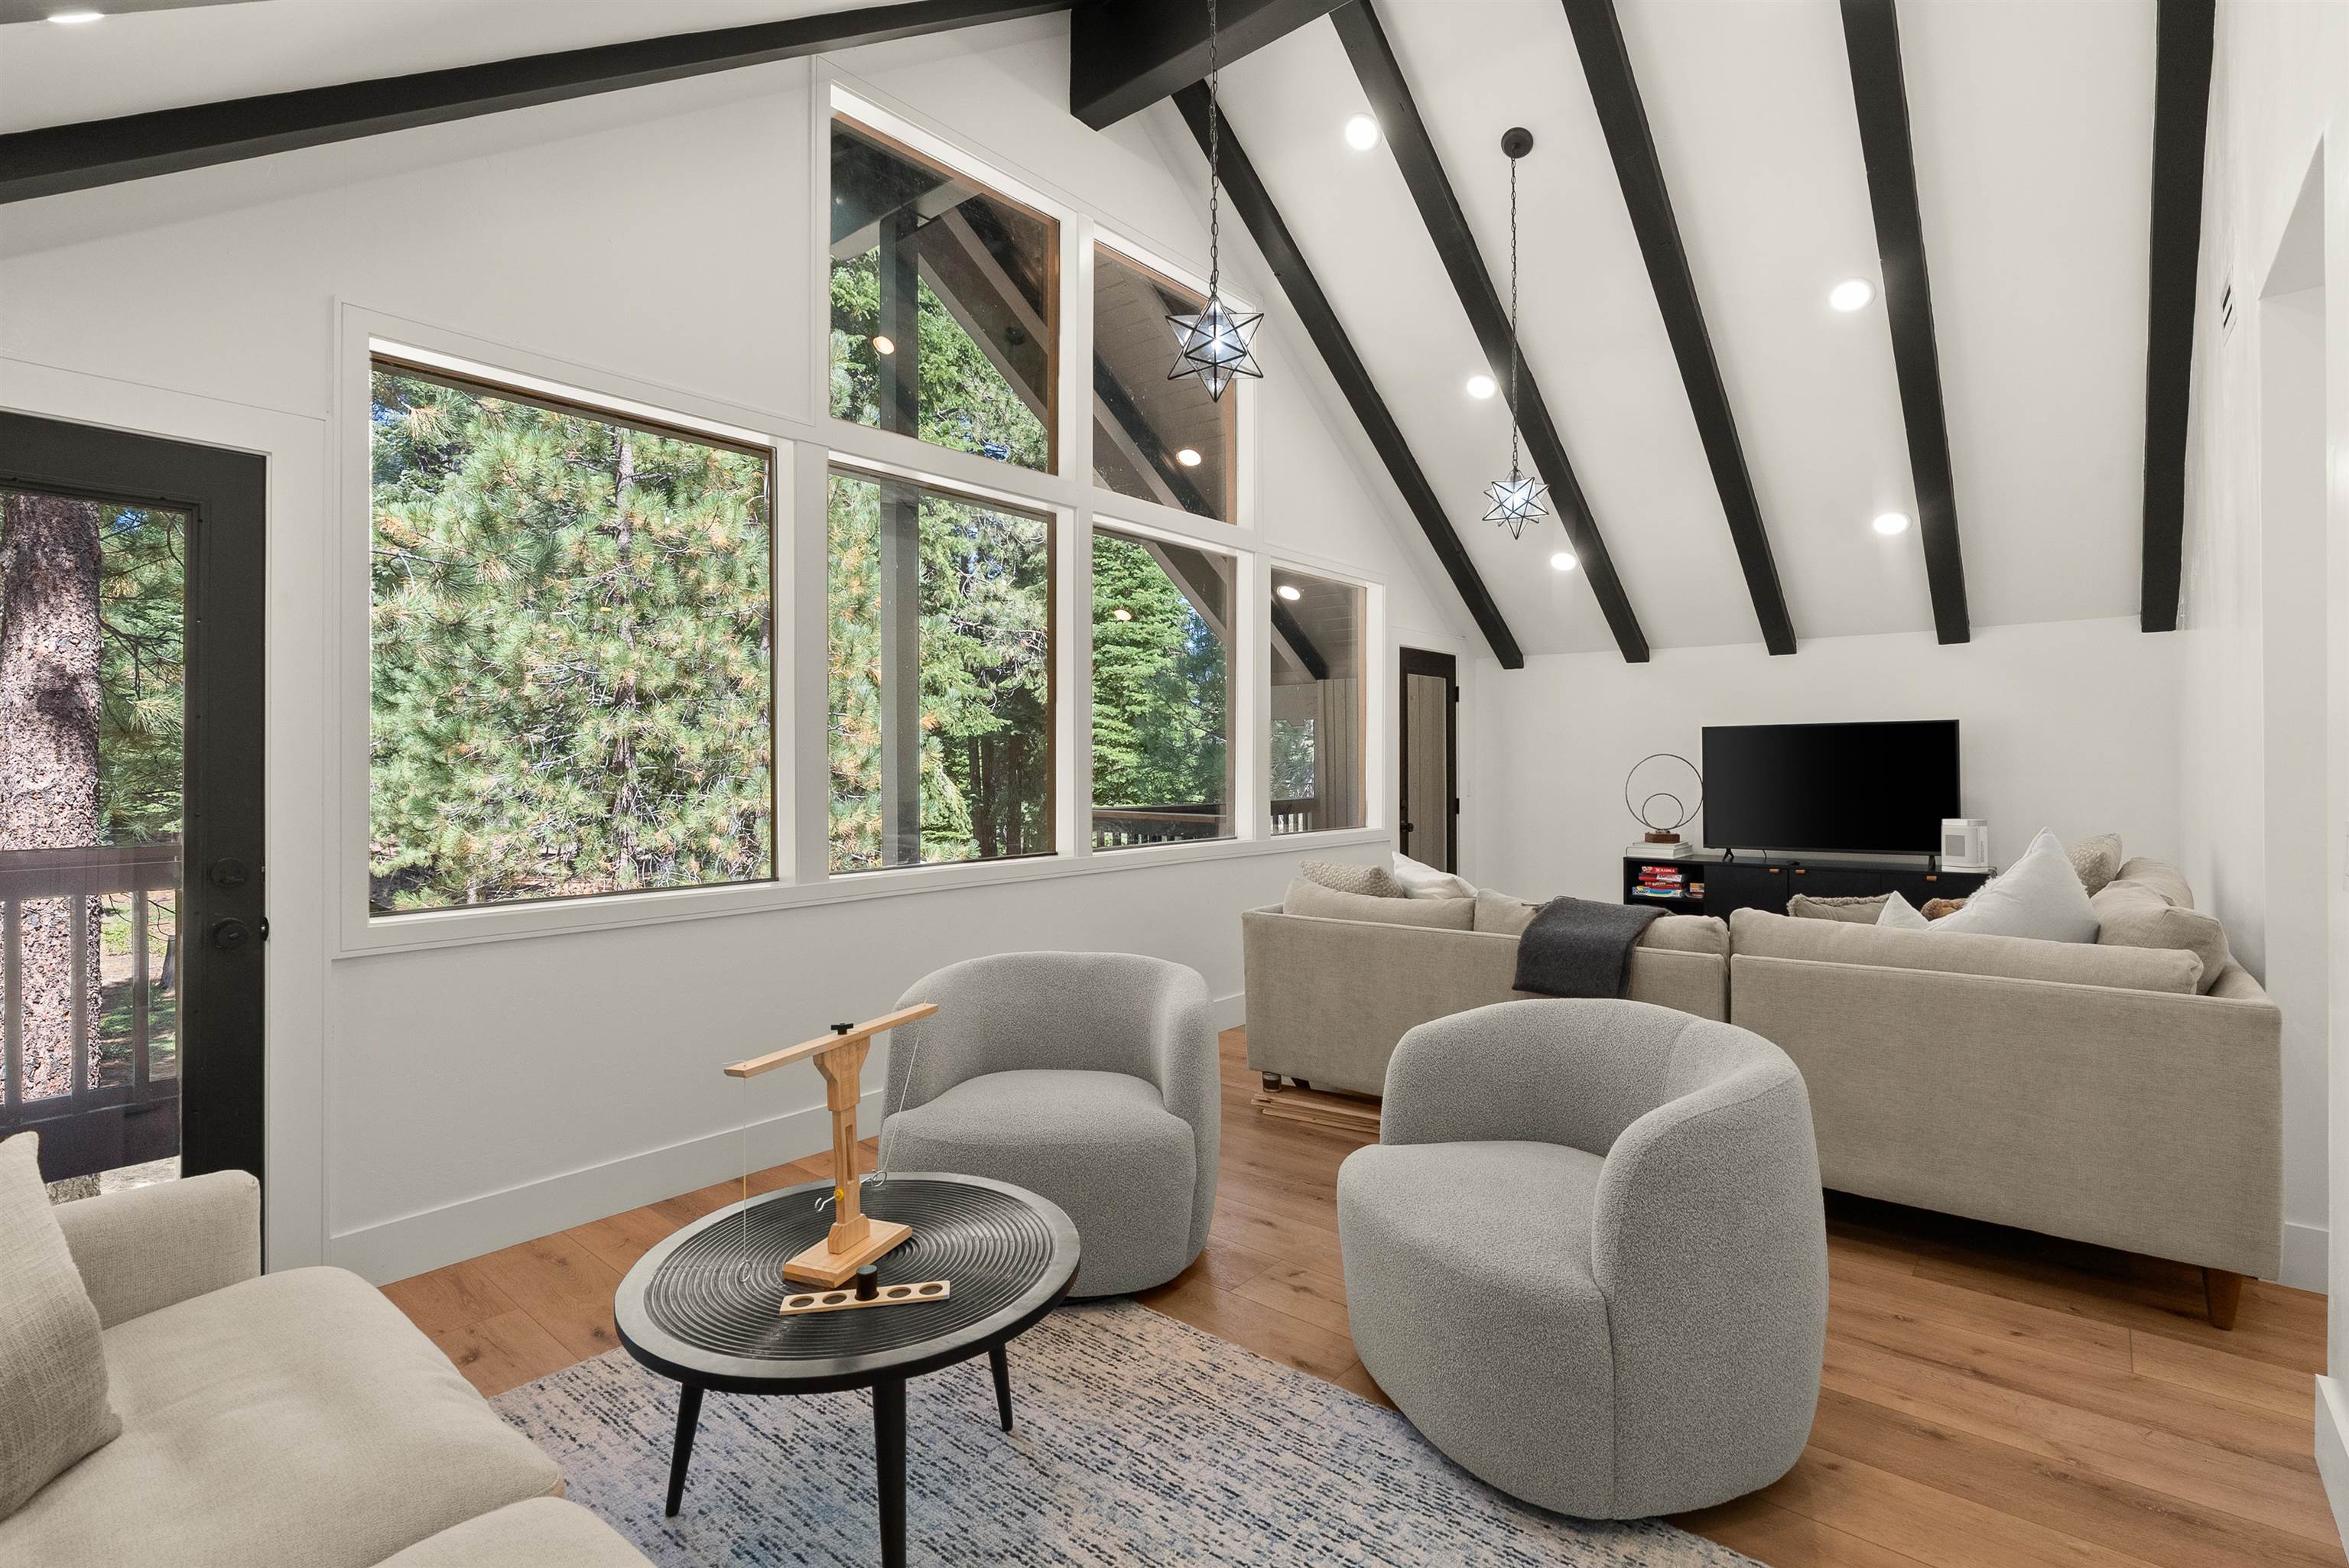
Living room with vaulted beamed ceiling, pine-tree views, sectional sofa, and rounded armchairs.
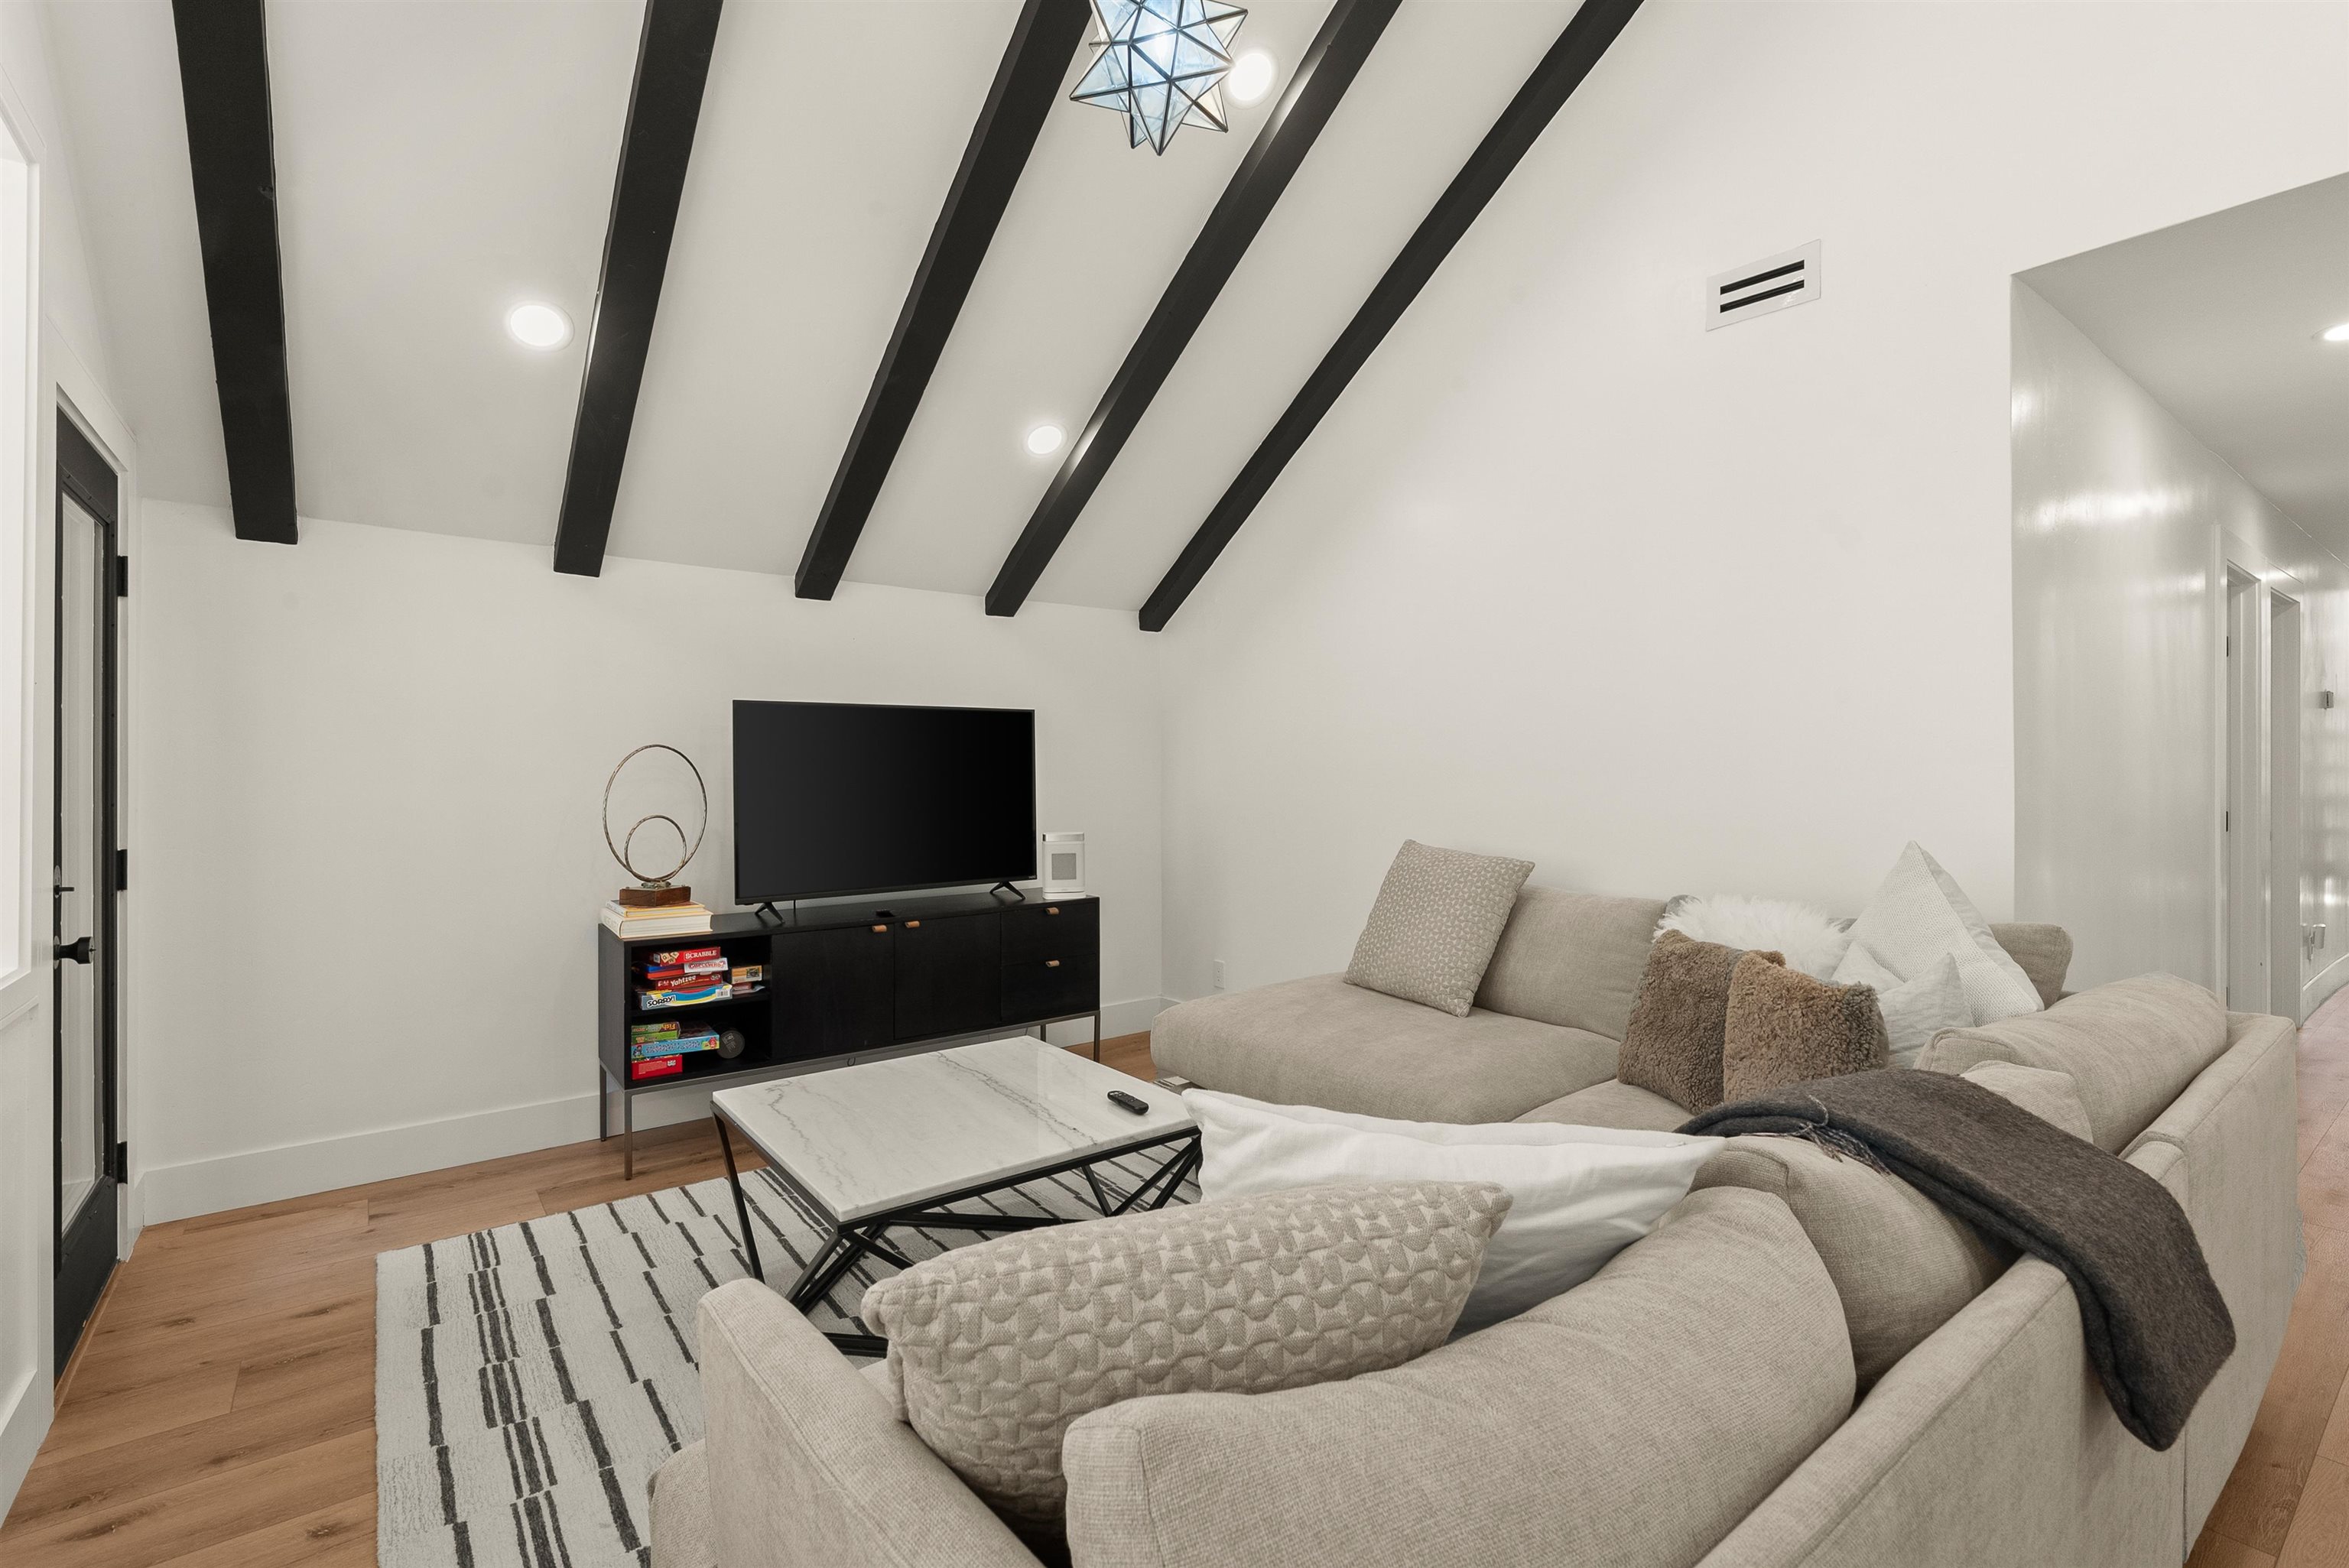
Living room with a beige sectional, marble-look coffee table, television, and dark ceiling beams.
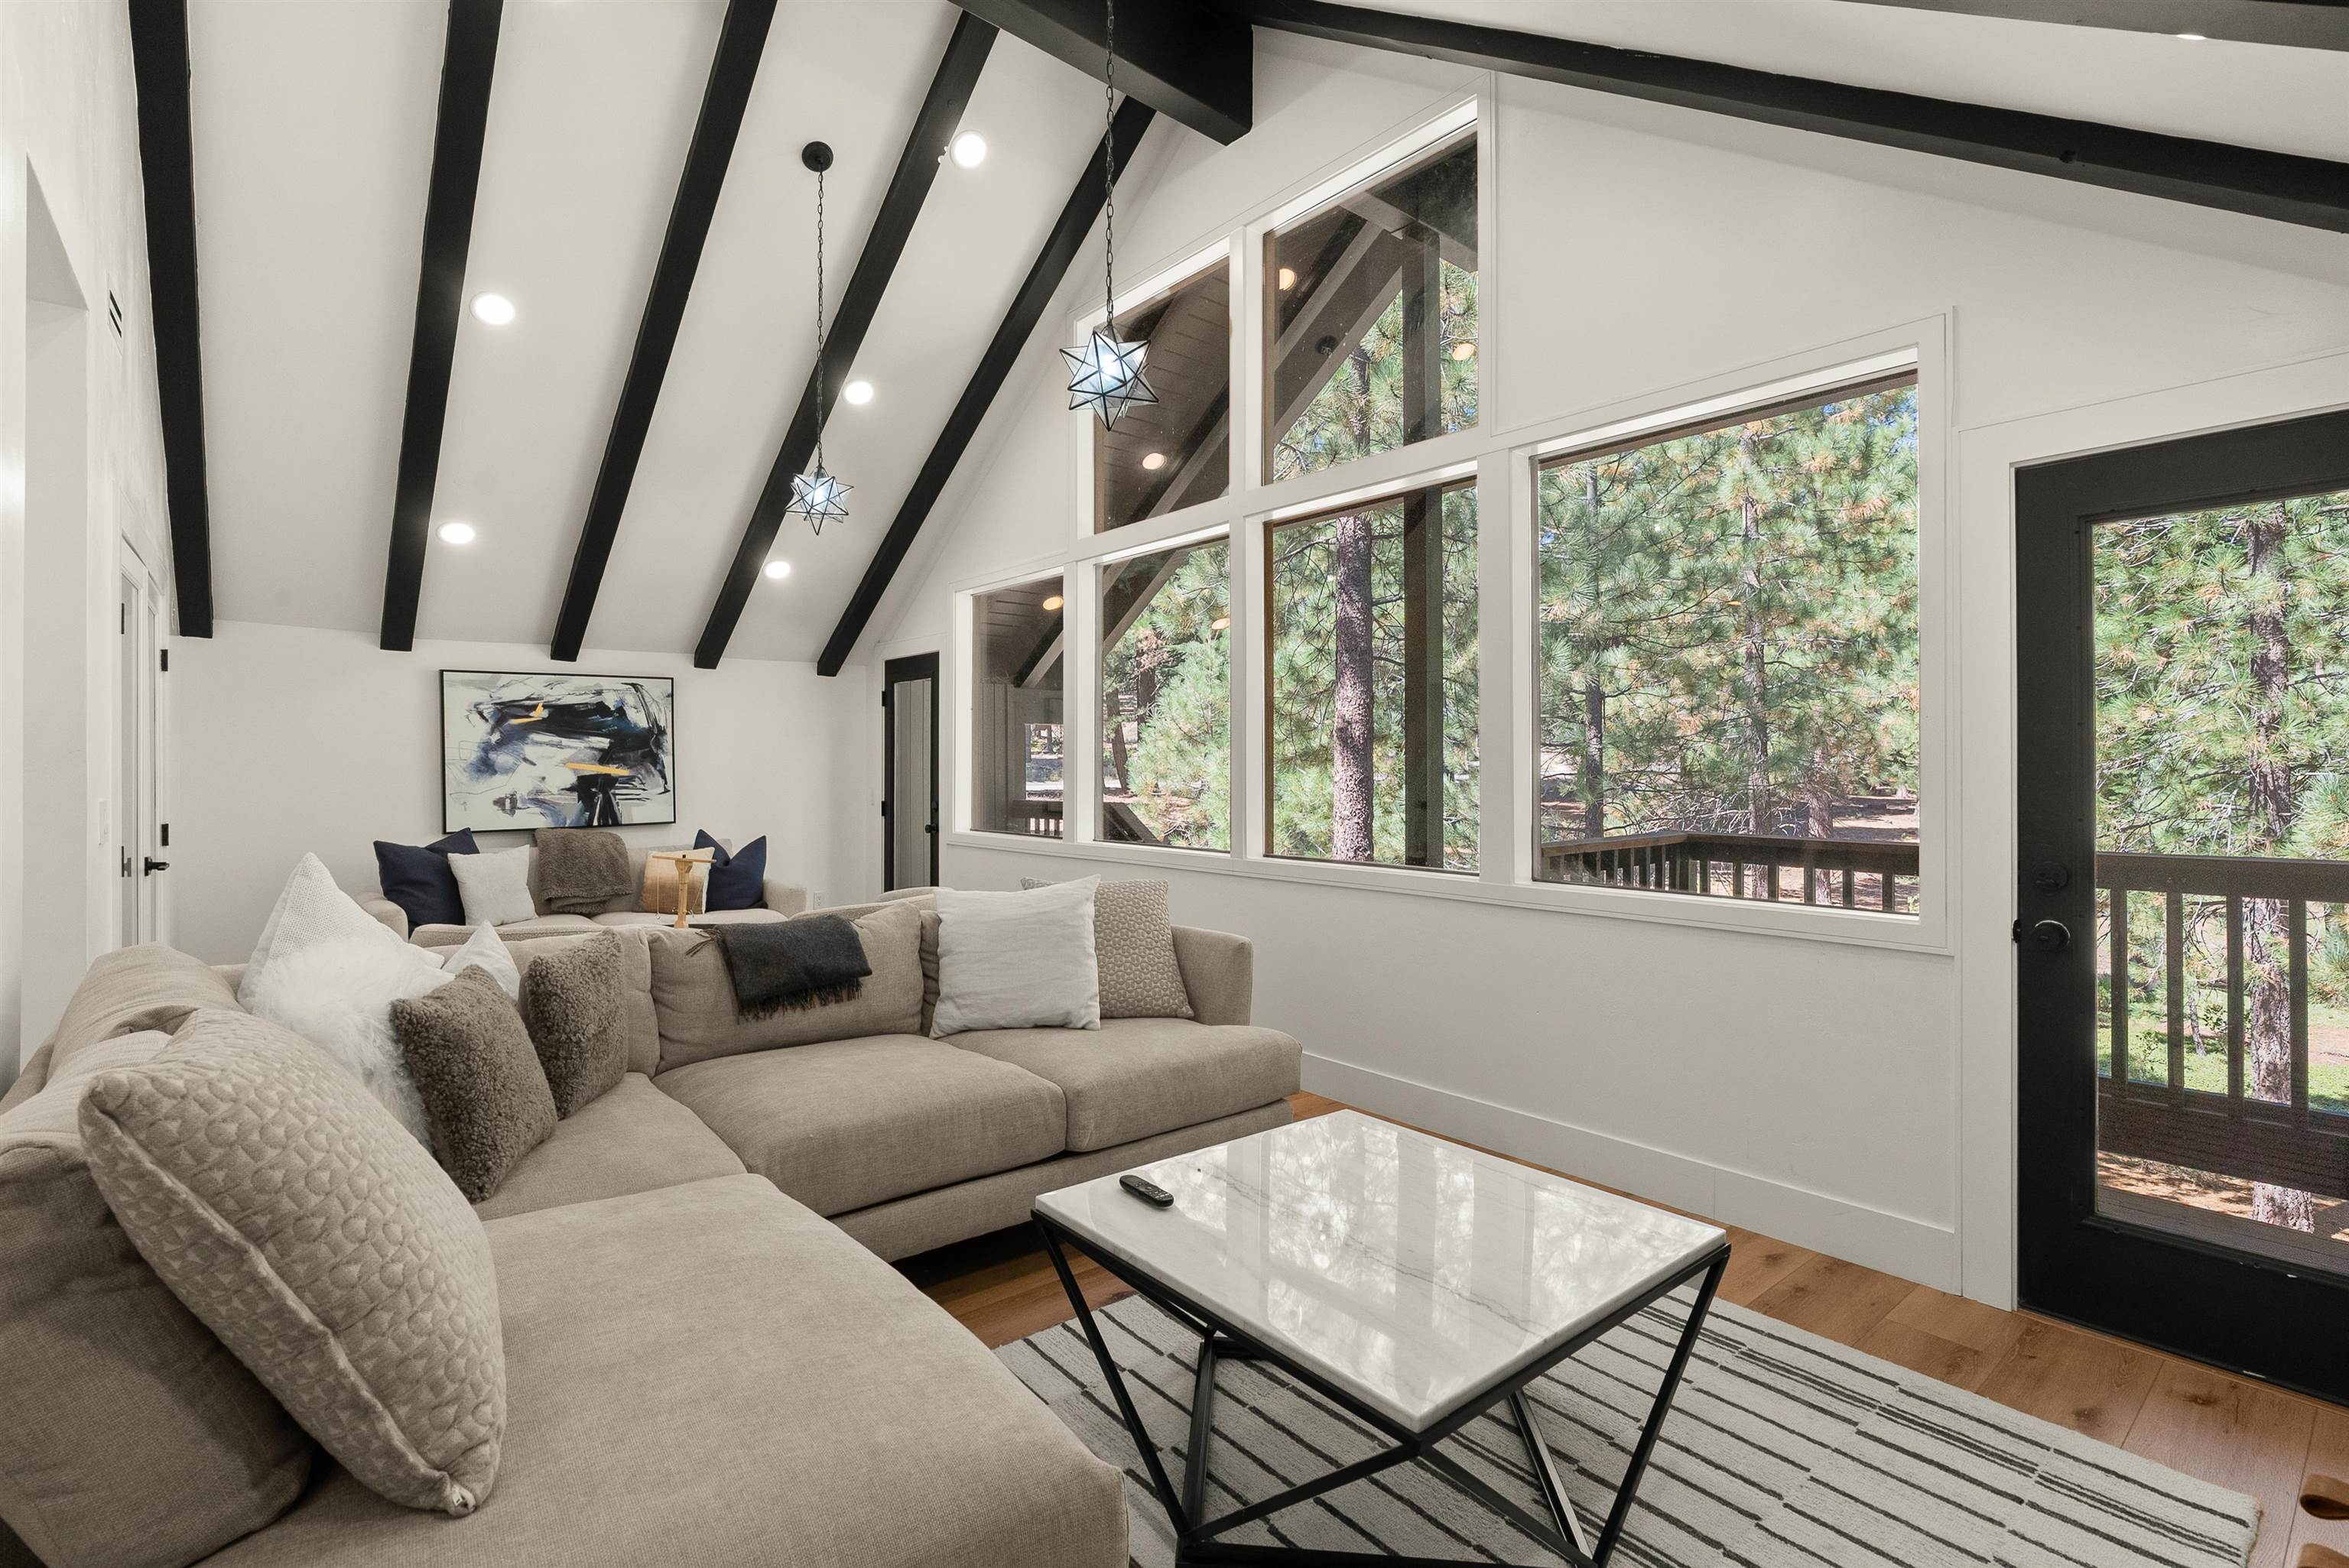
Vaulted living room with exposed beams, a beige sectional, and tall windows overlooking pine trees.
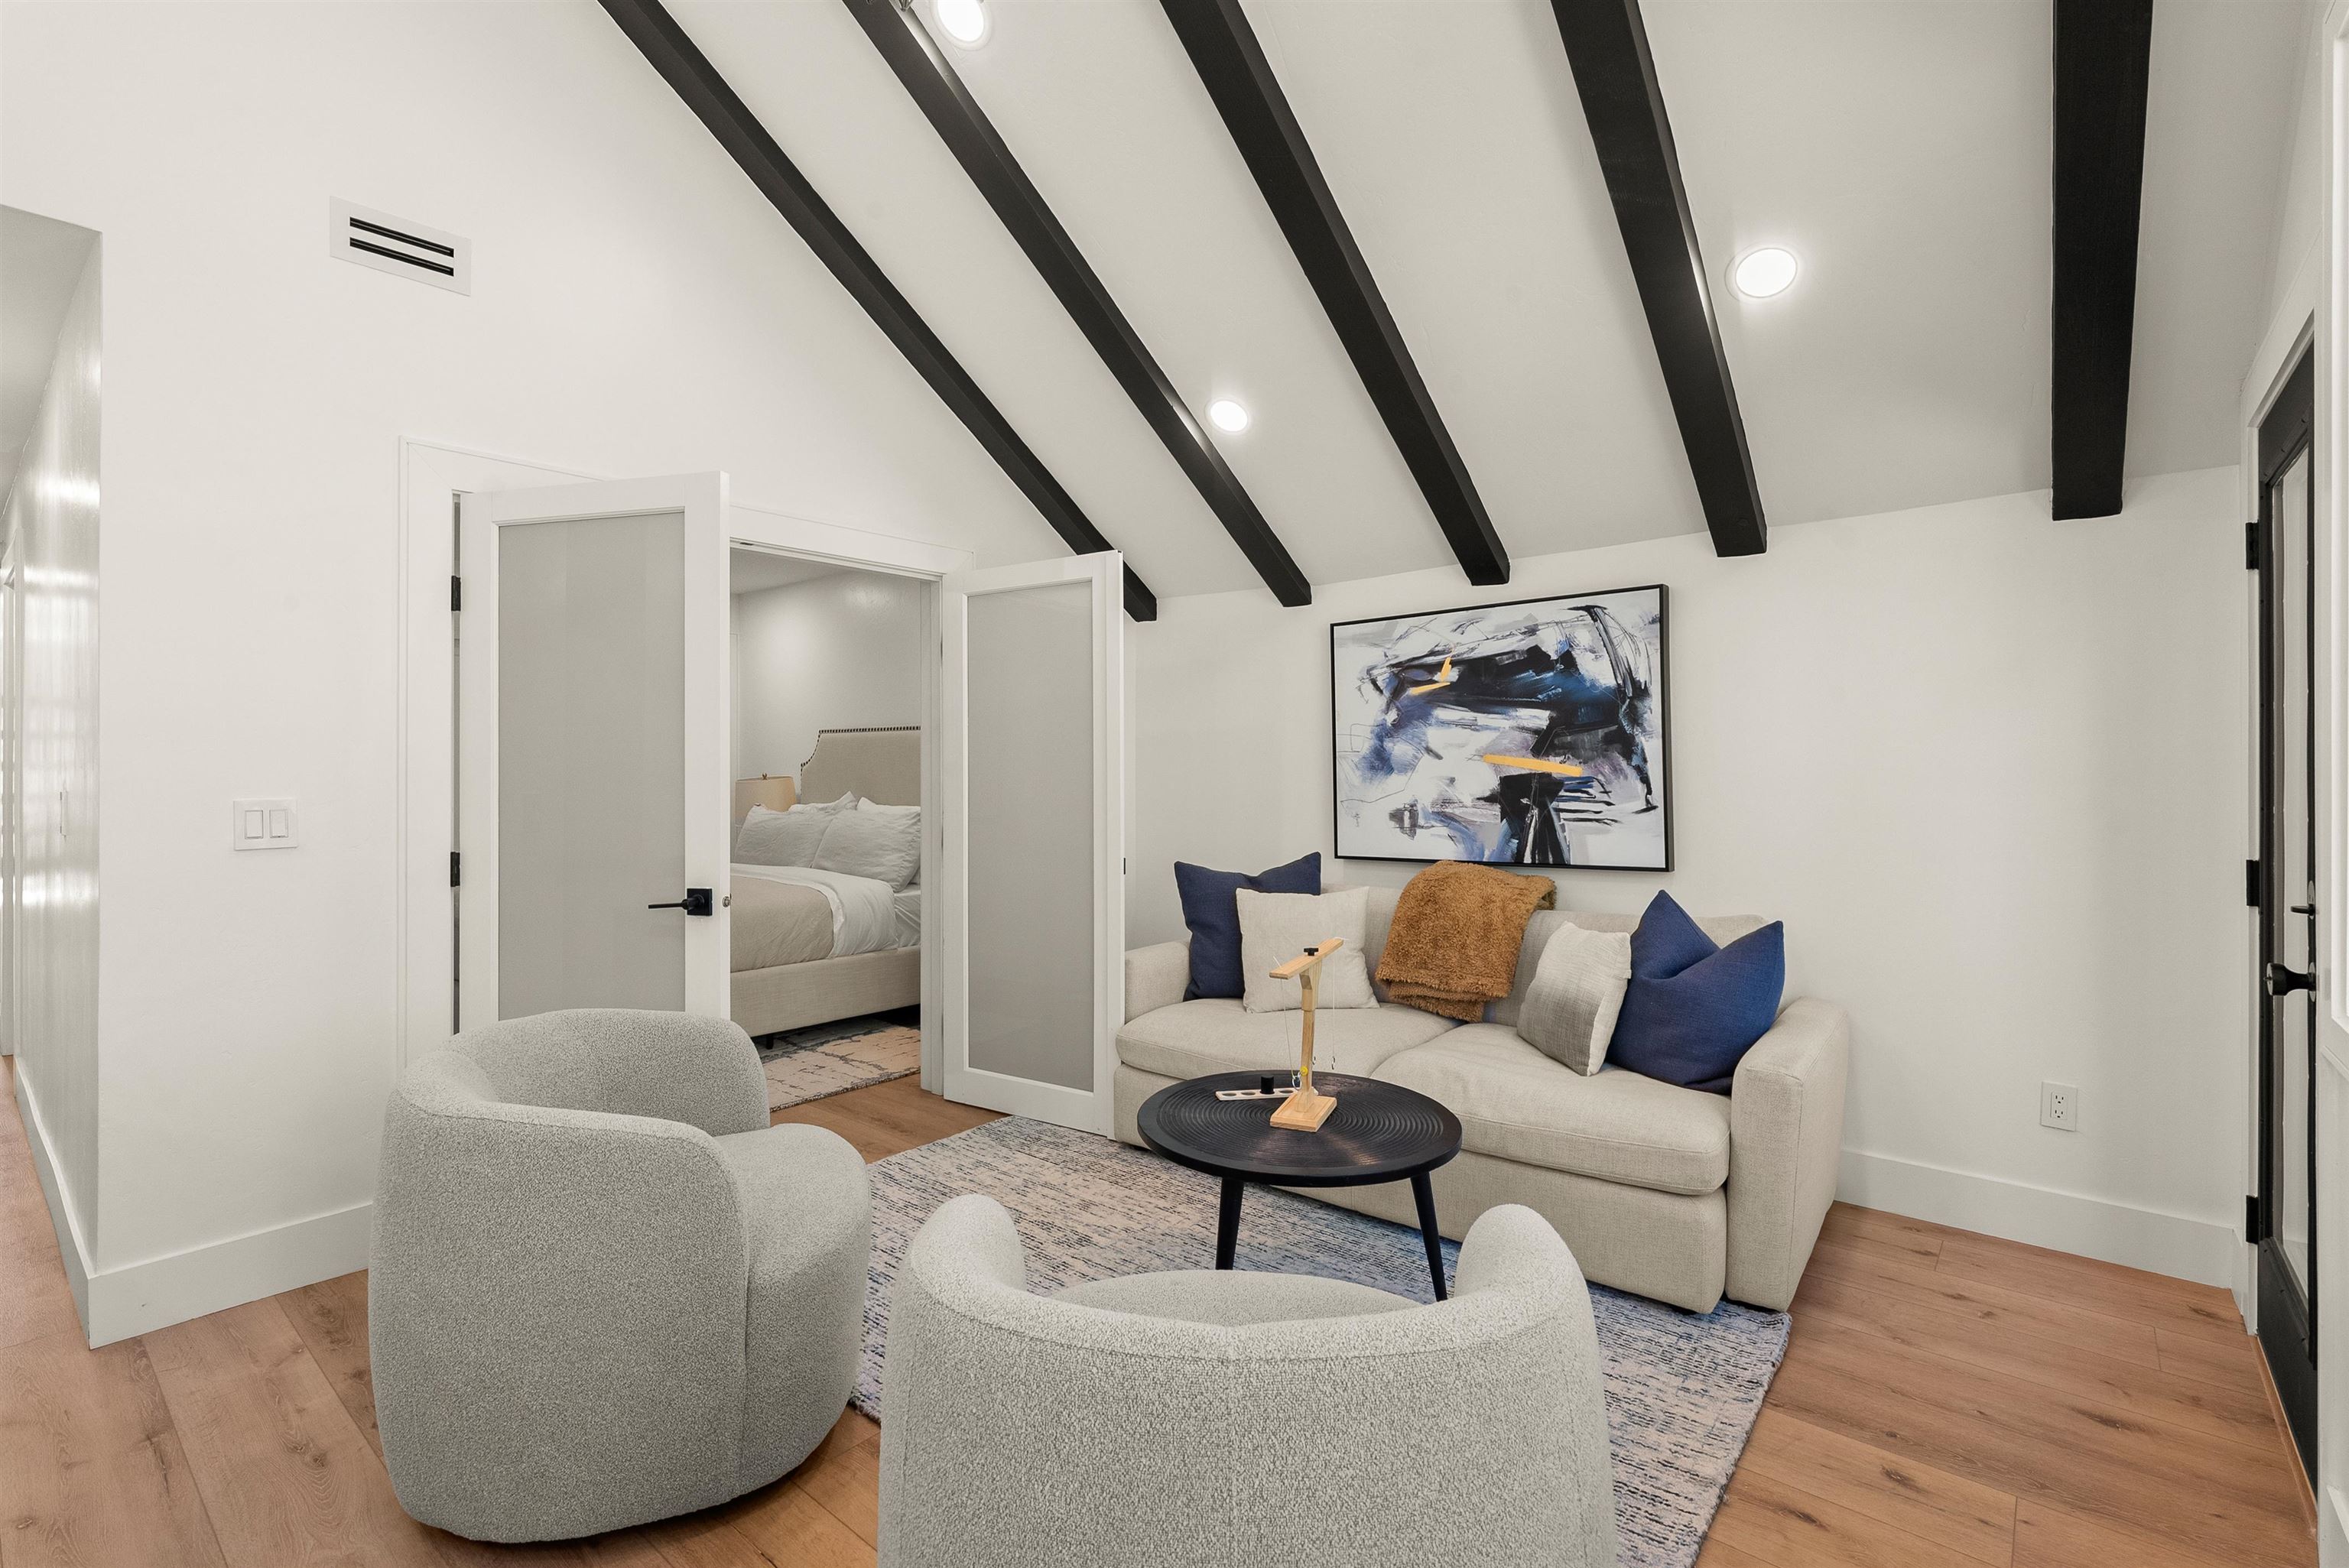
Living room with dark ceiling beams, cream seating, abstract art, and an open view into a bedroom.
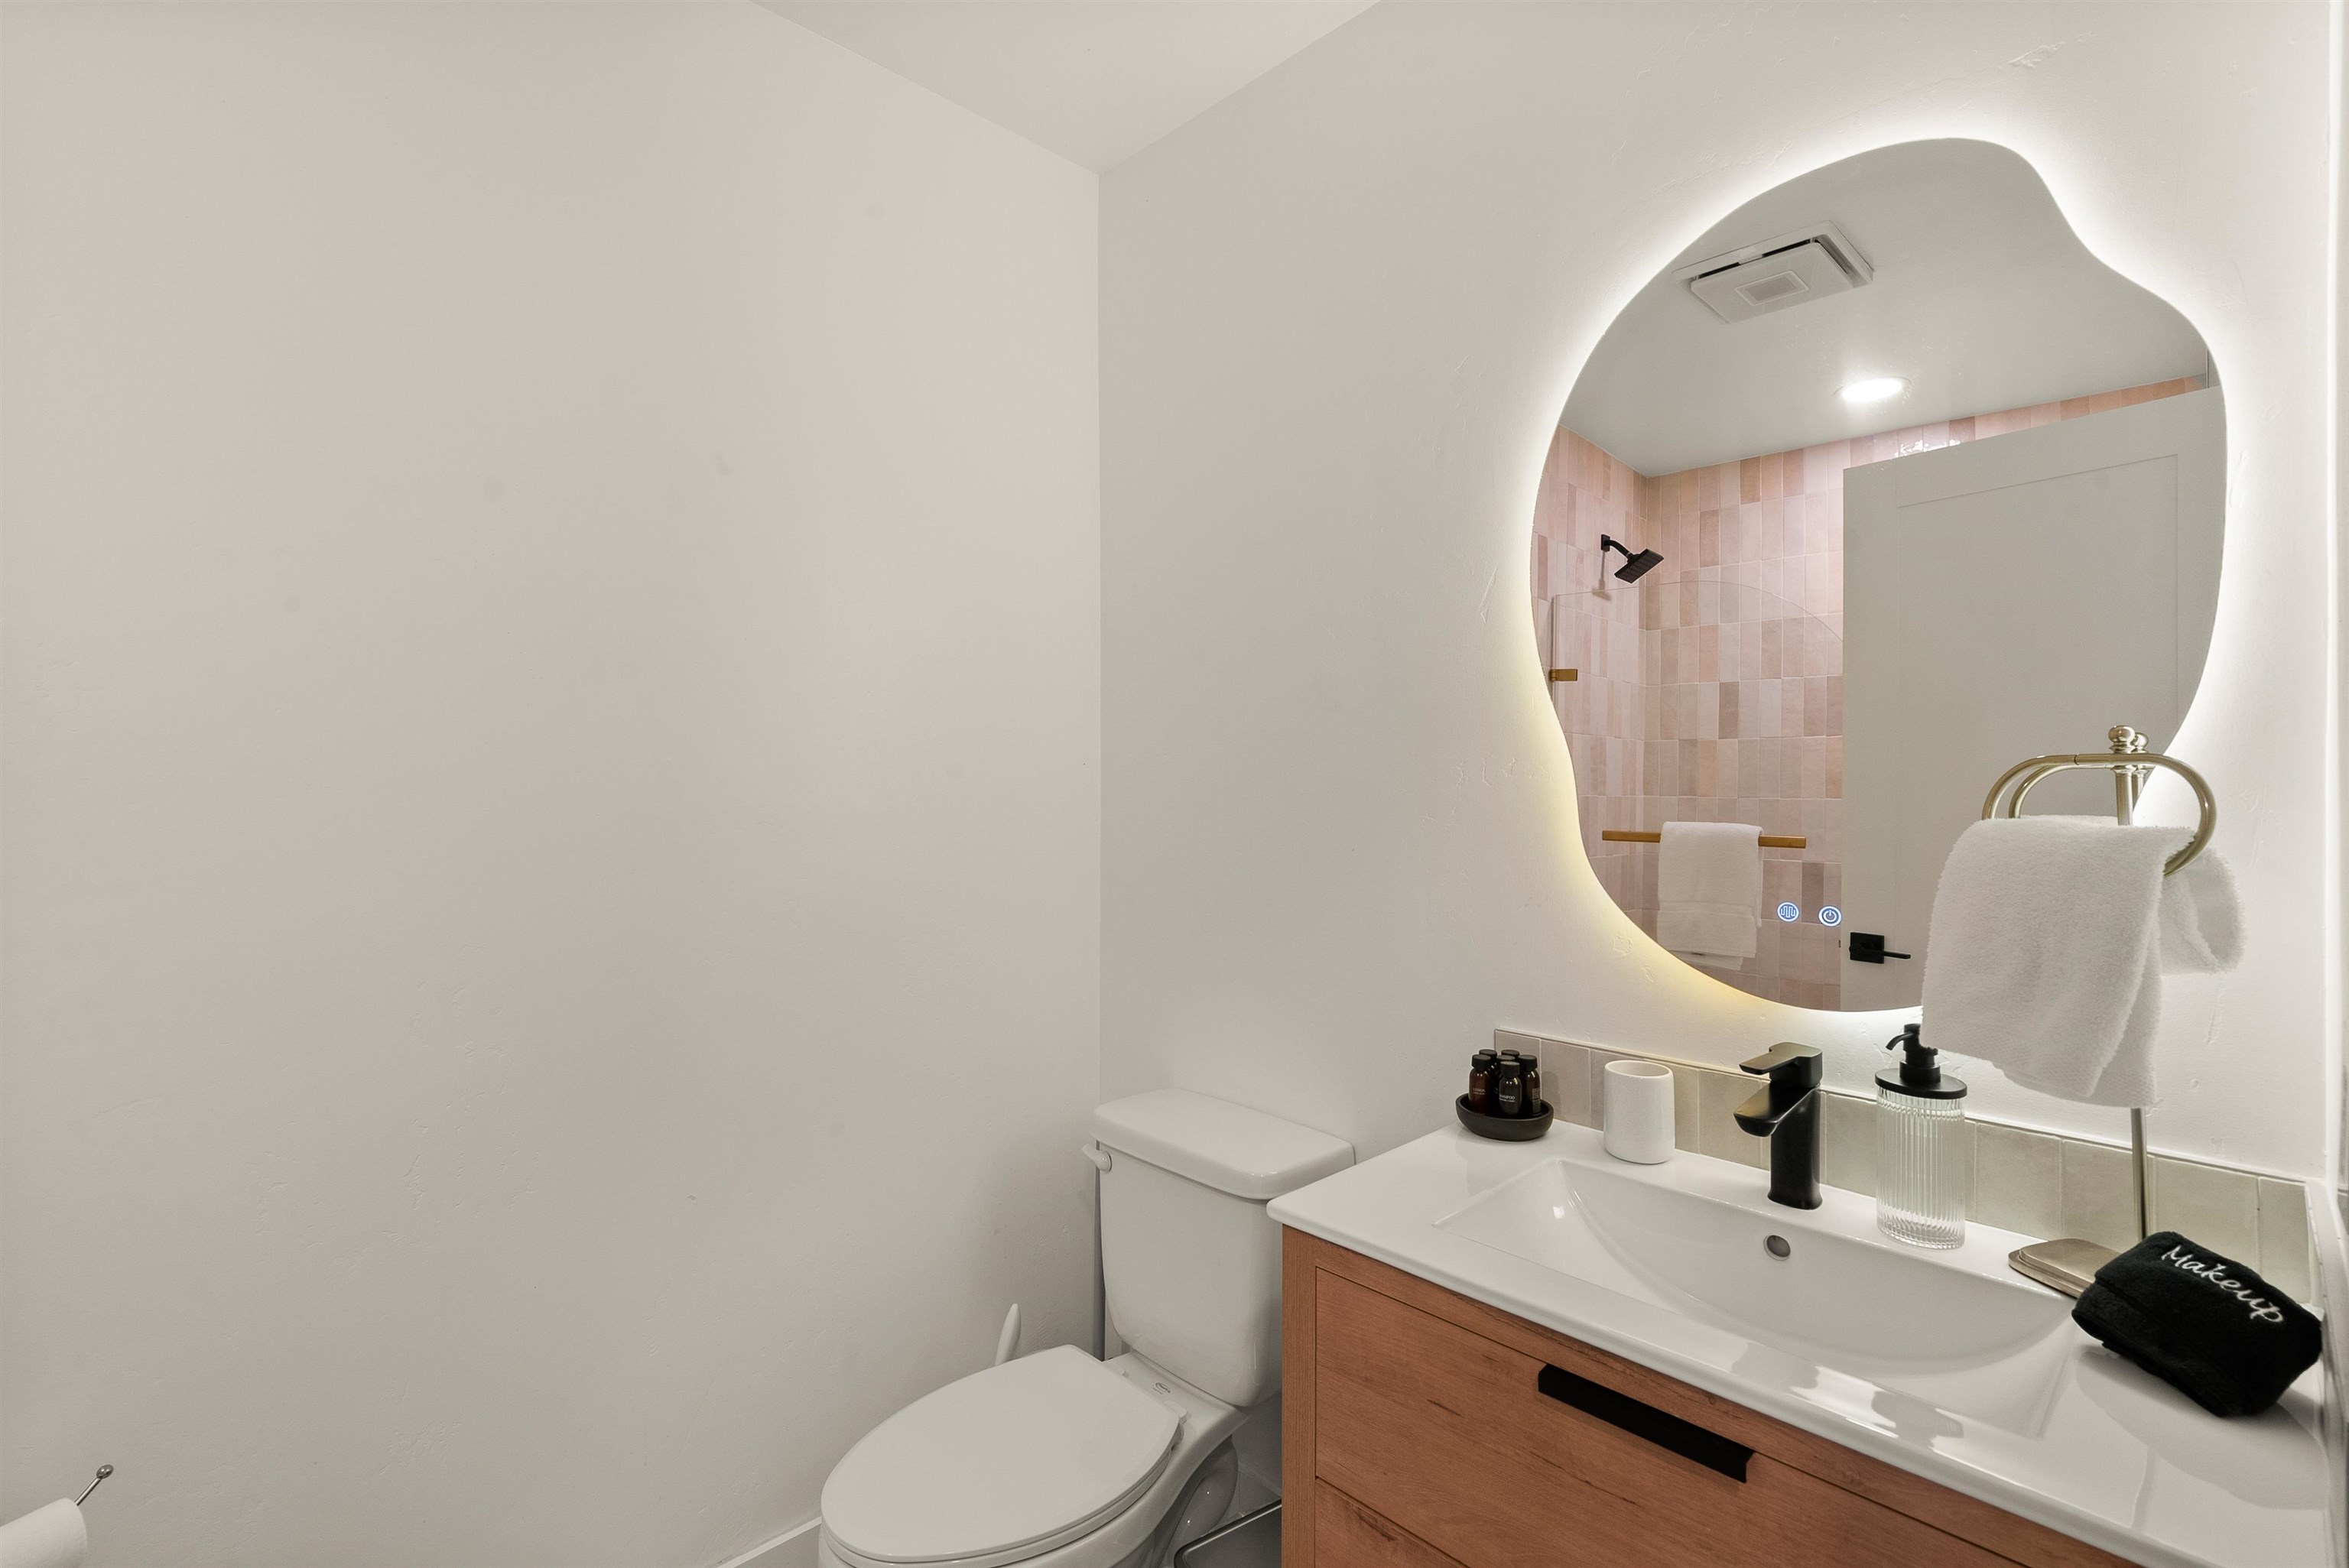
Modern bathroom with a wood vanity and backlit mirror reflecting a pale pink tiled shower.
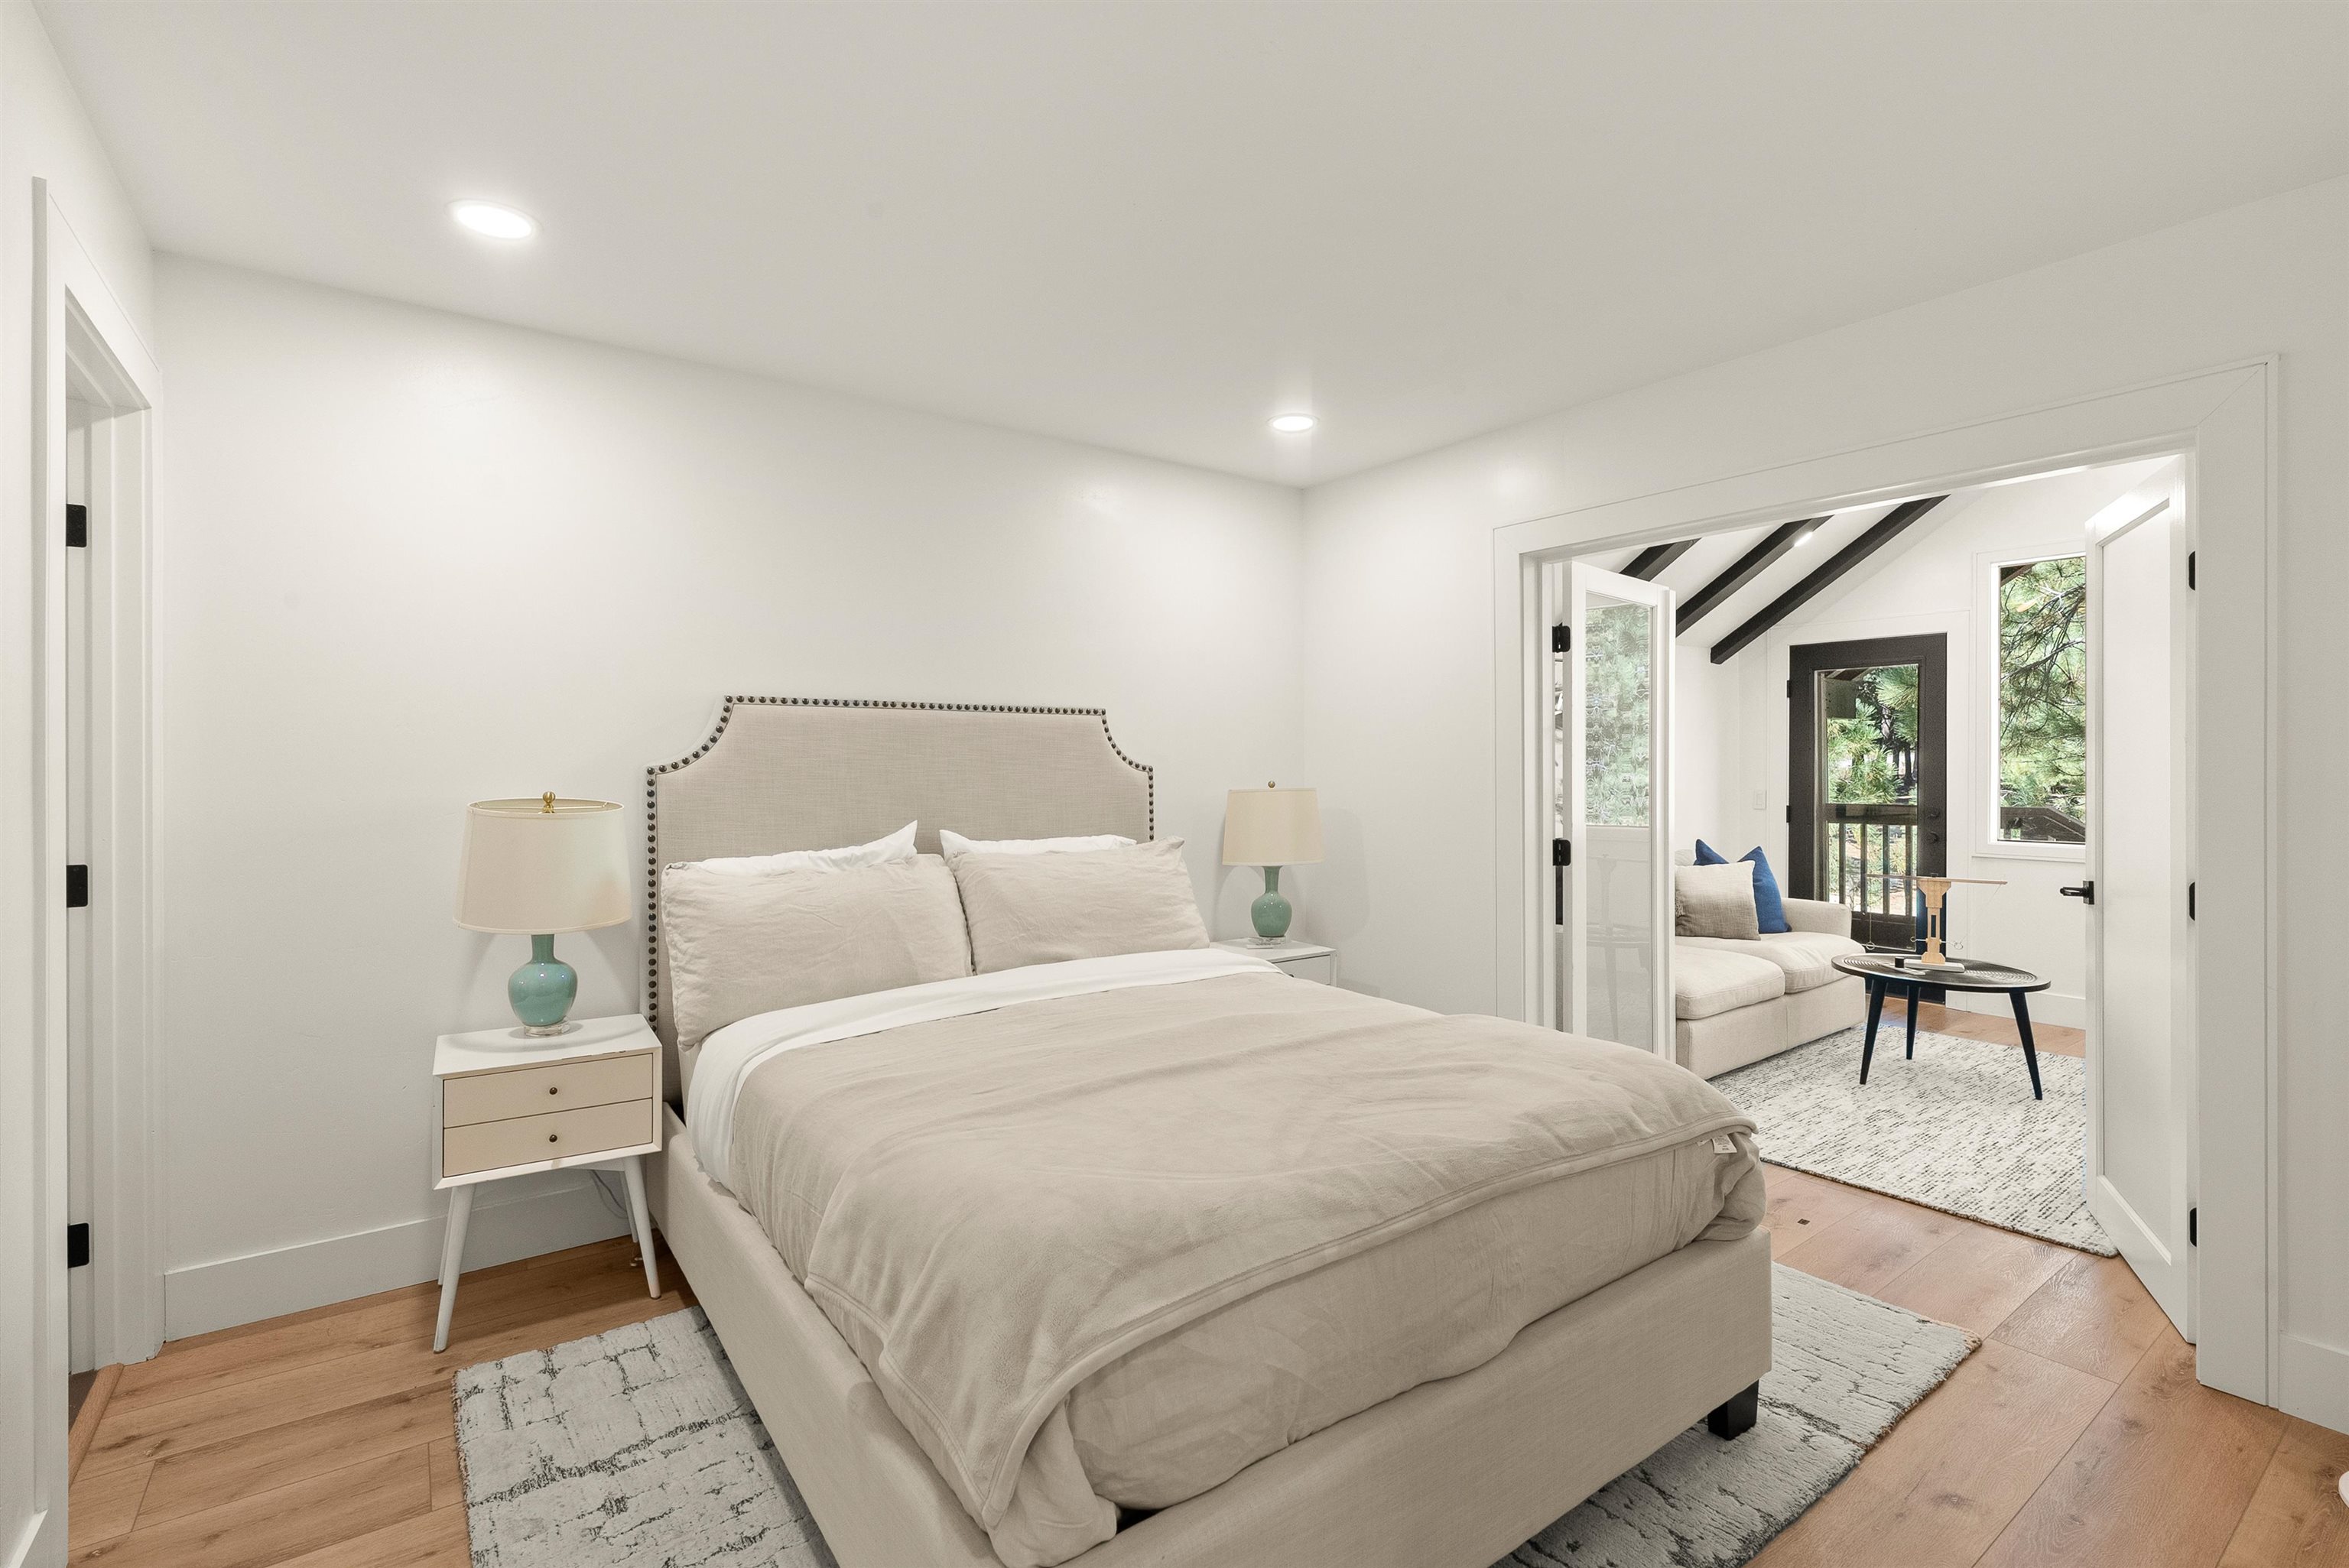
Furnished bedroom with an upholstered bed and an open doorway to a sitting area.
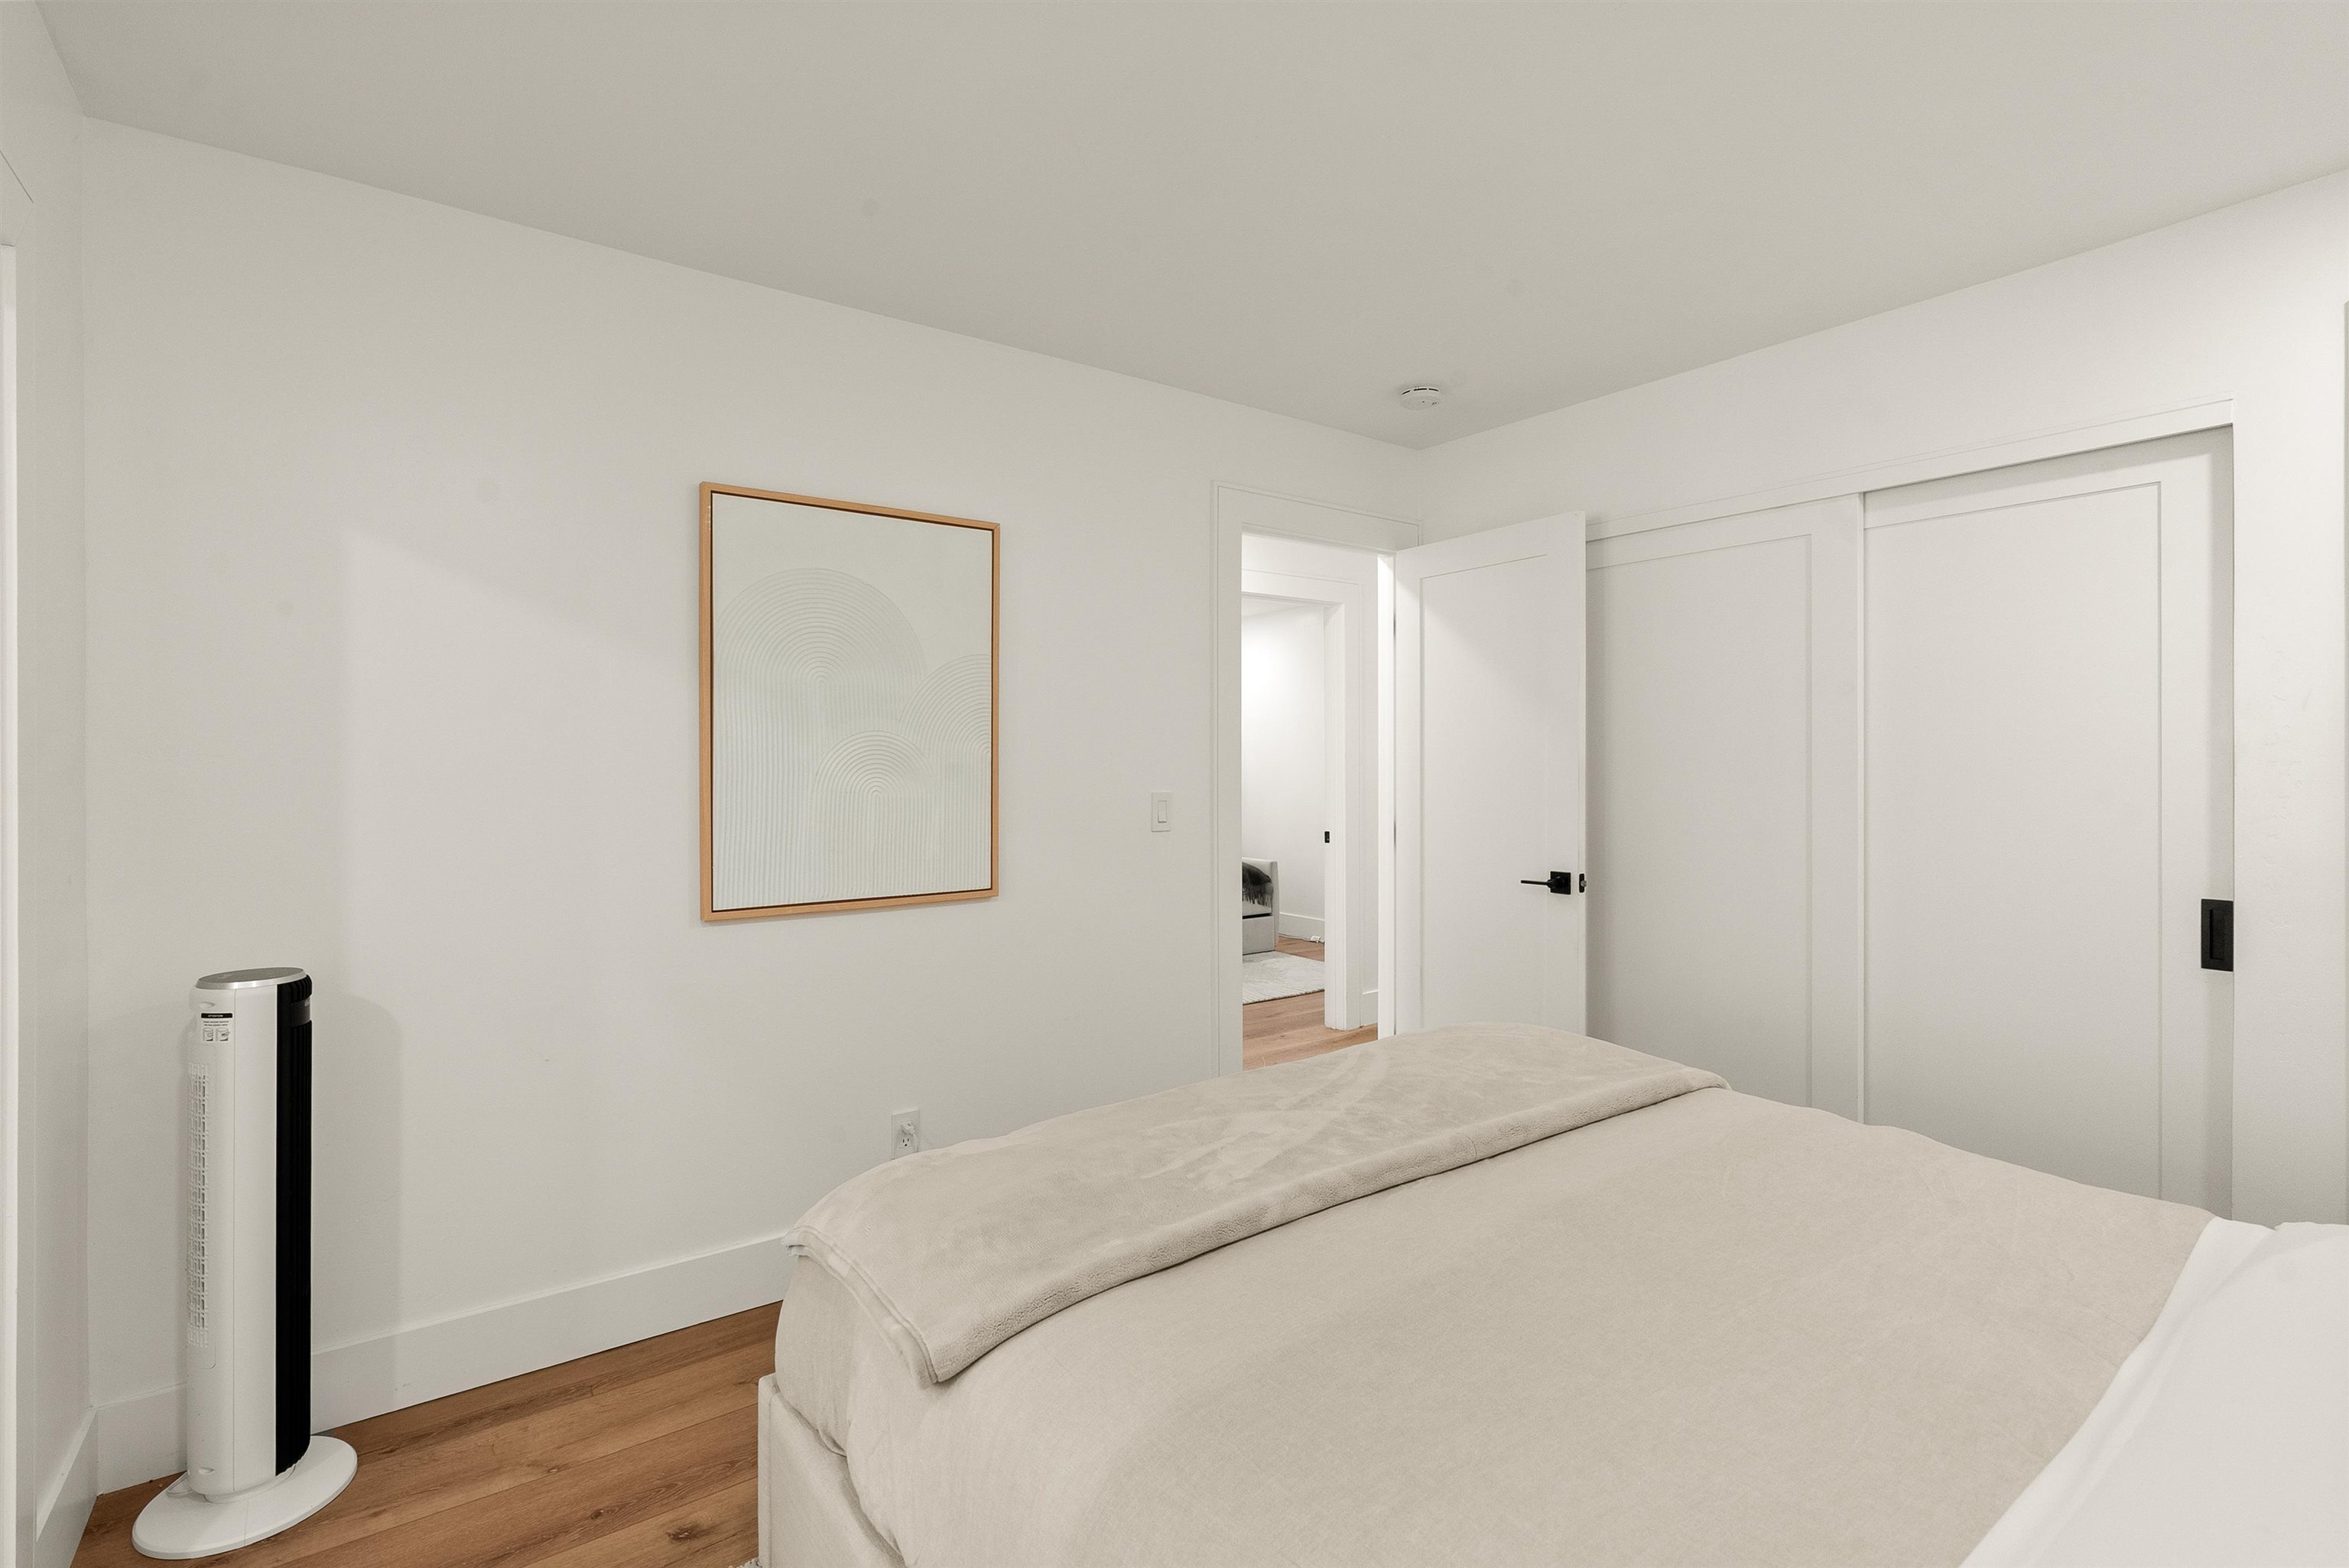
Bedroom with a large white bed, light wood floors, framed art, and sliding closet doors.
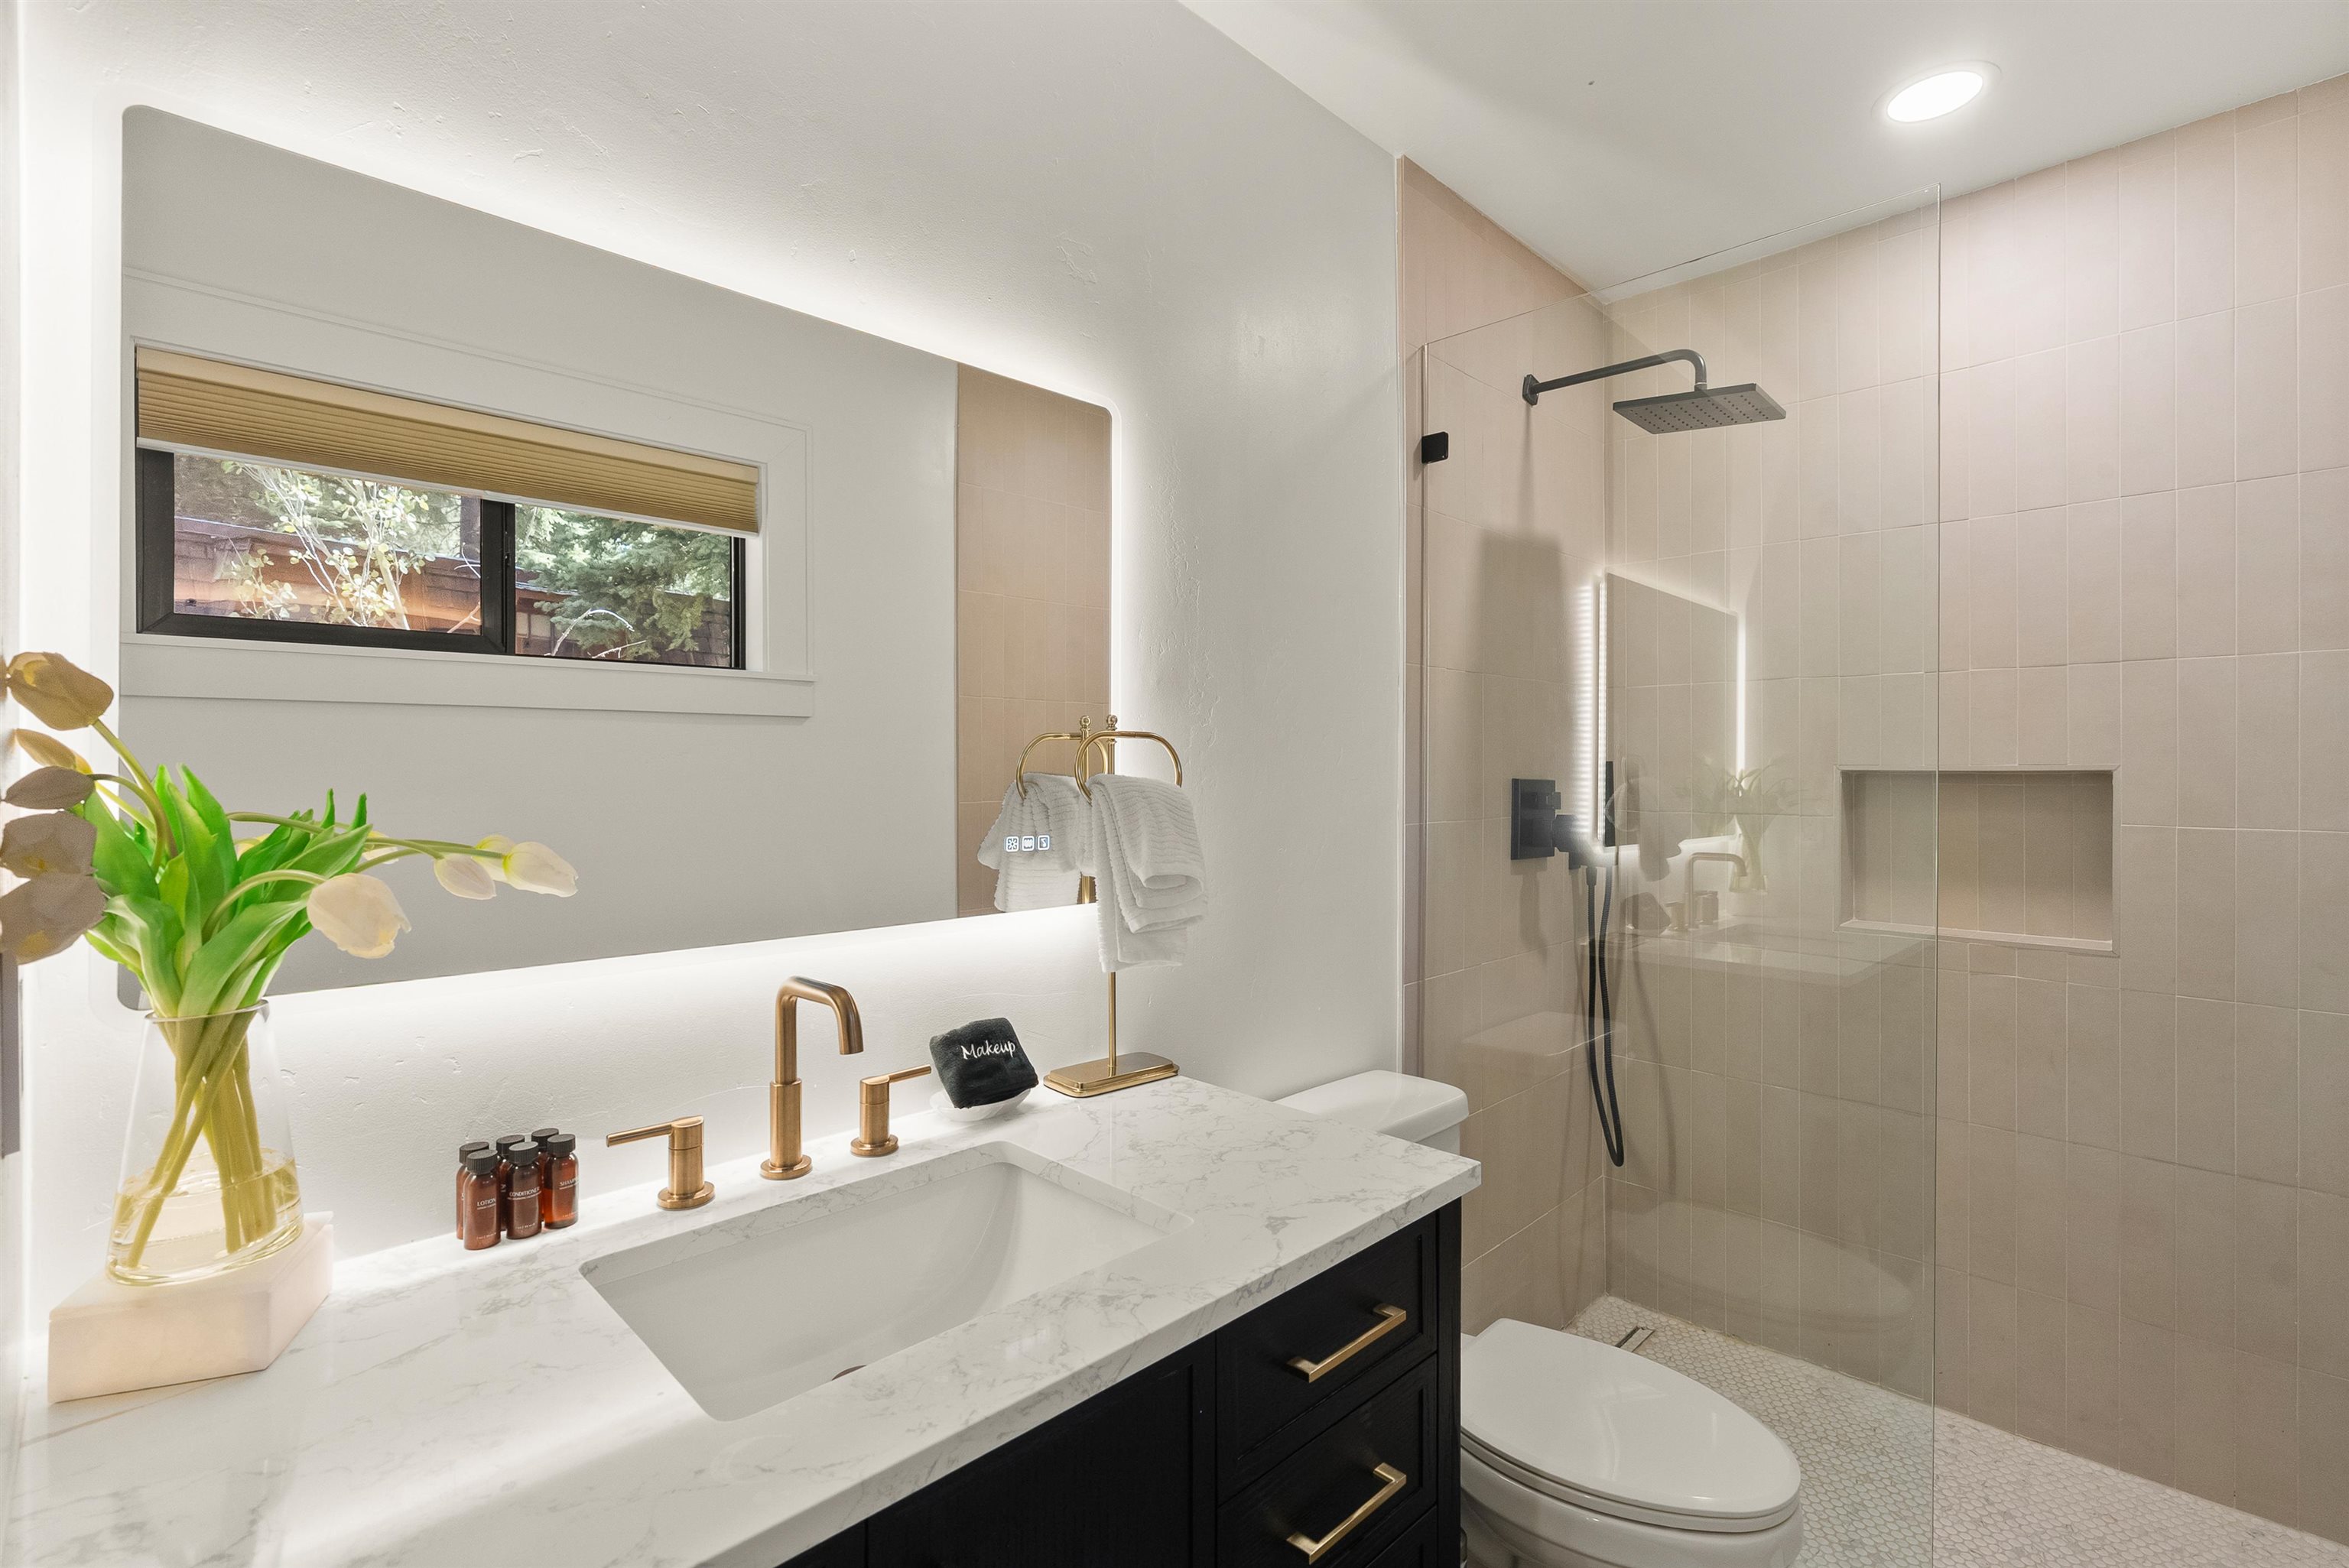
Modern bathroom with a marble vanity, brass fixtures, and a glass-enclosed tiled shower.
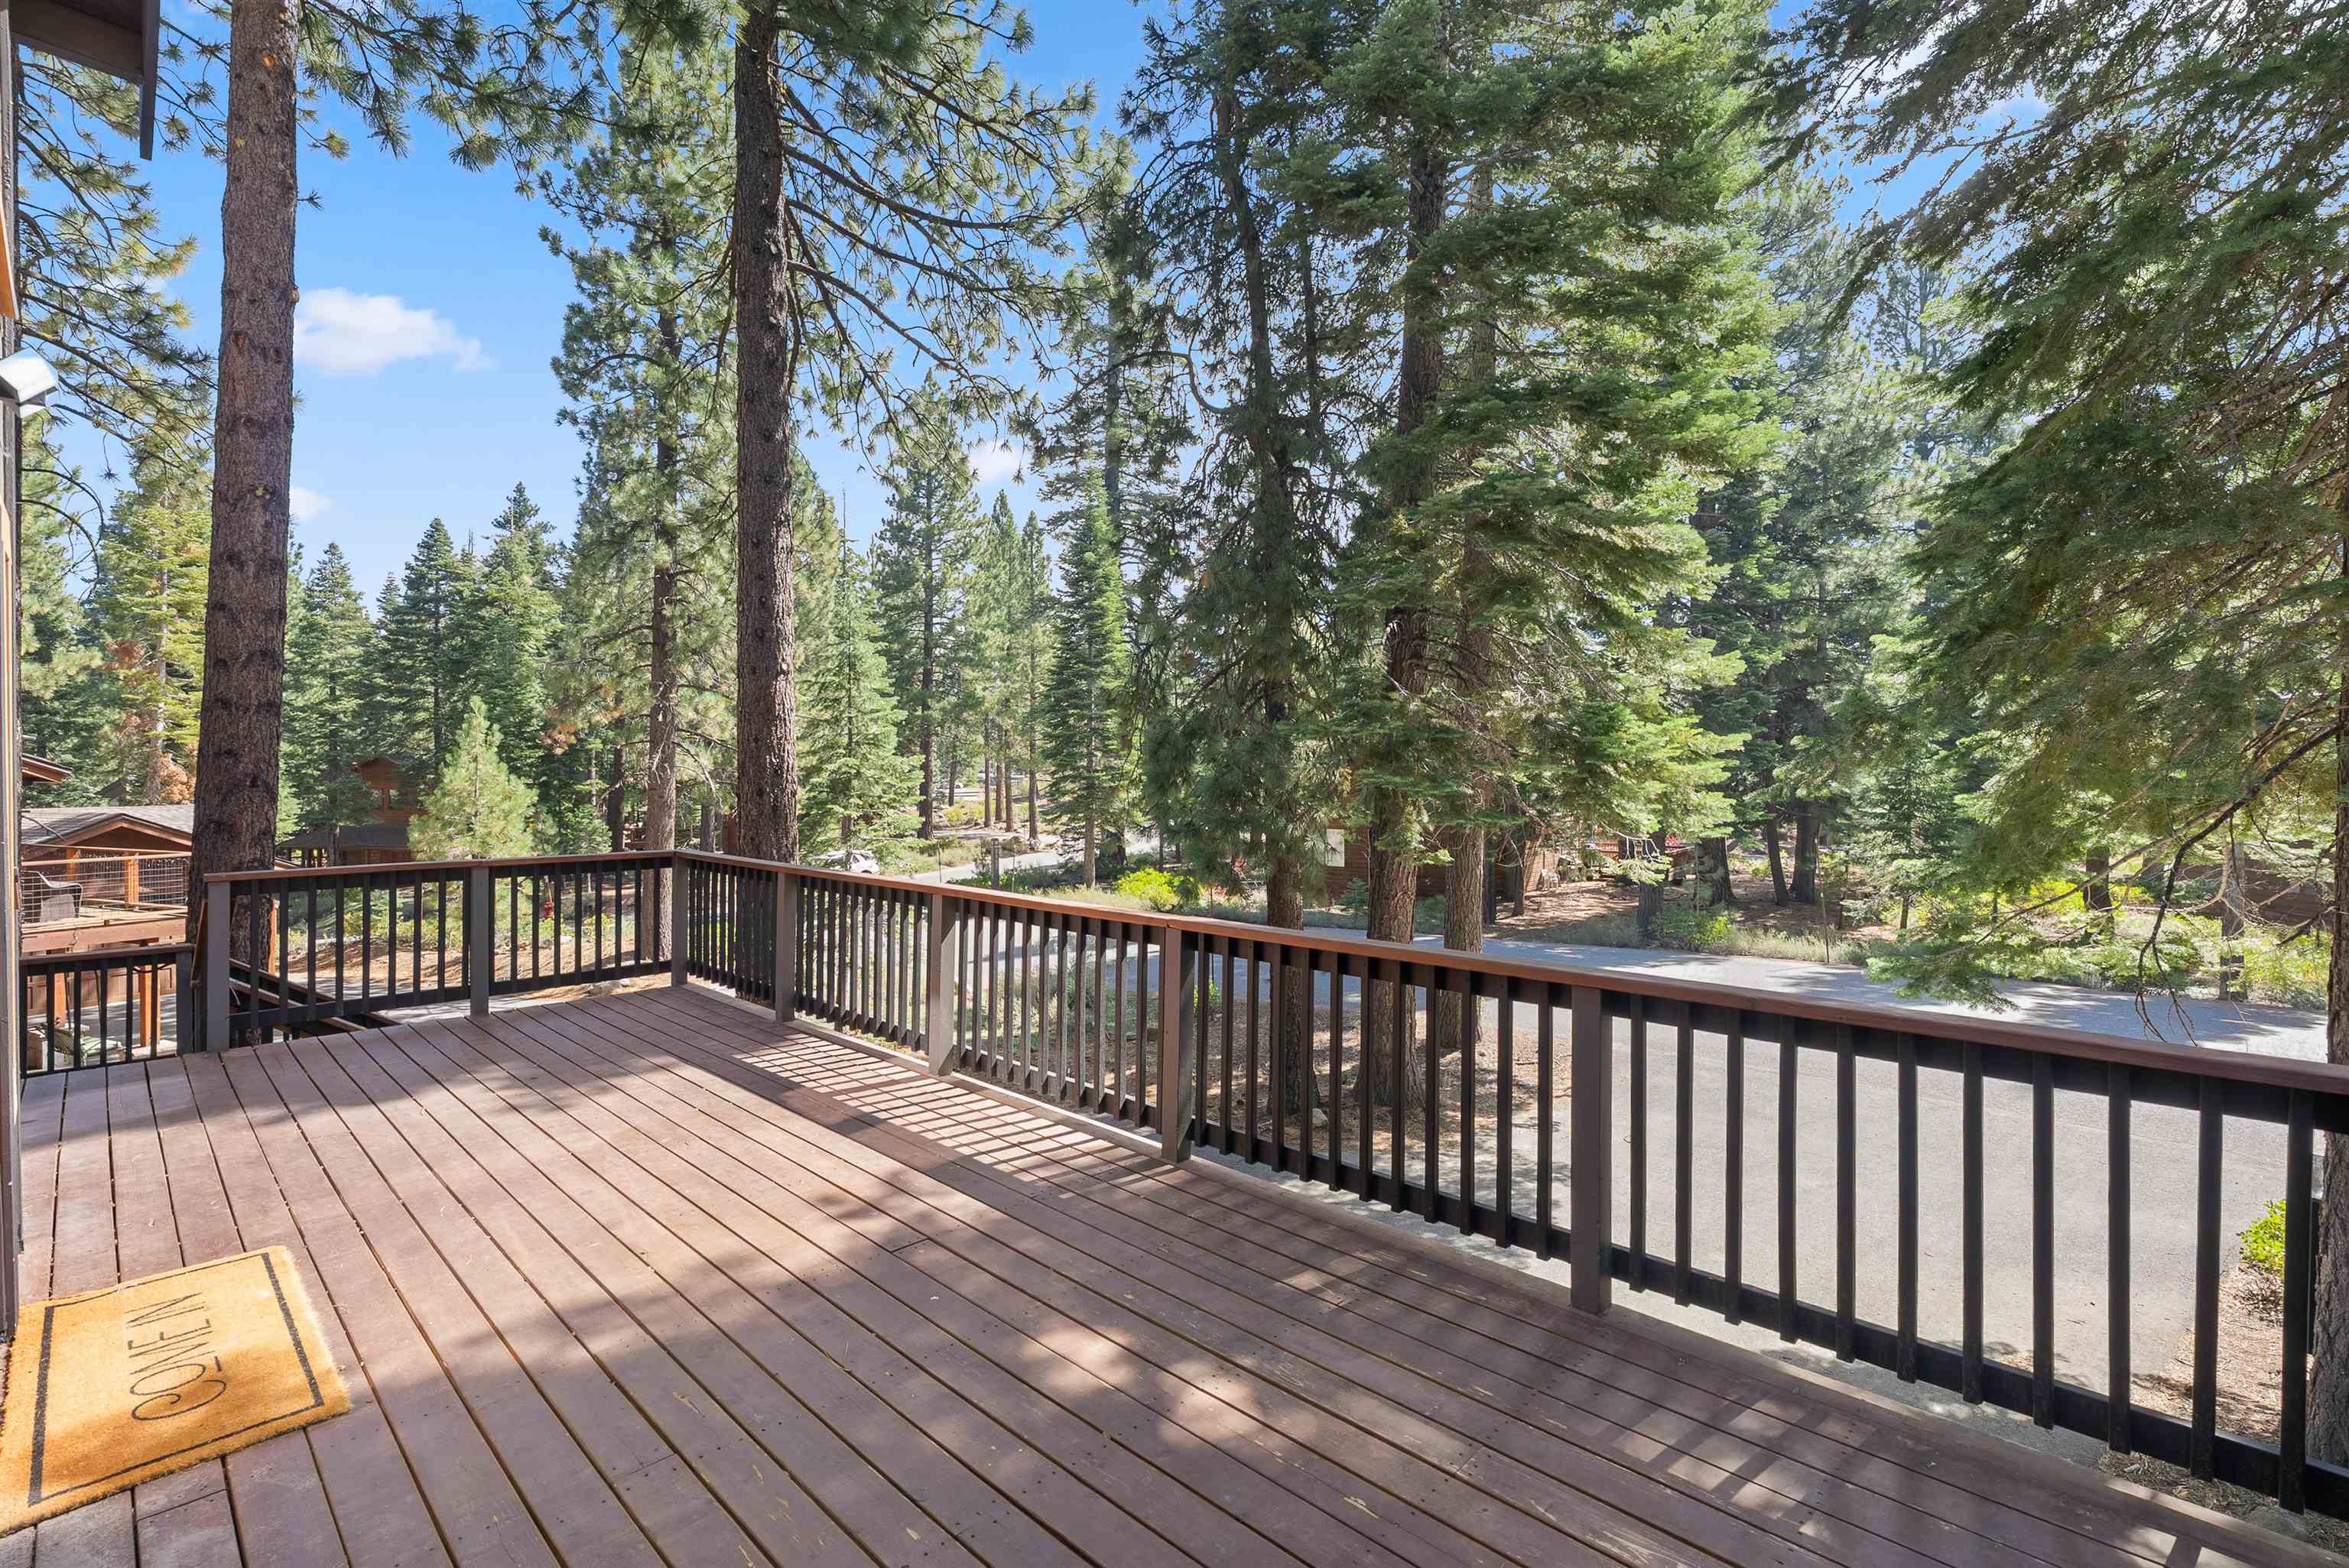
Wooden deck overlooking a tree-lined road, with tall evergreens and a welcome mat.
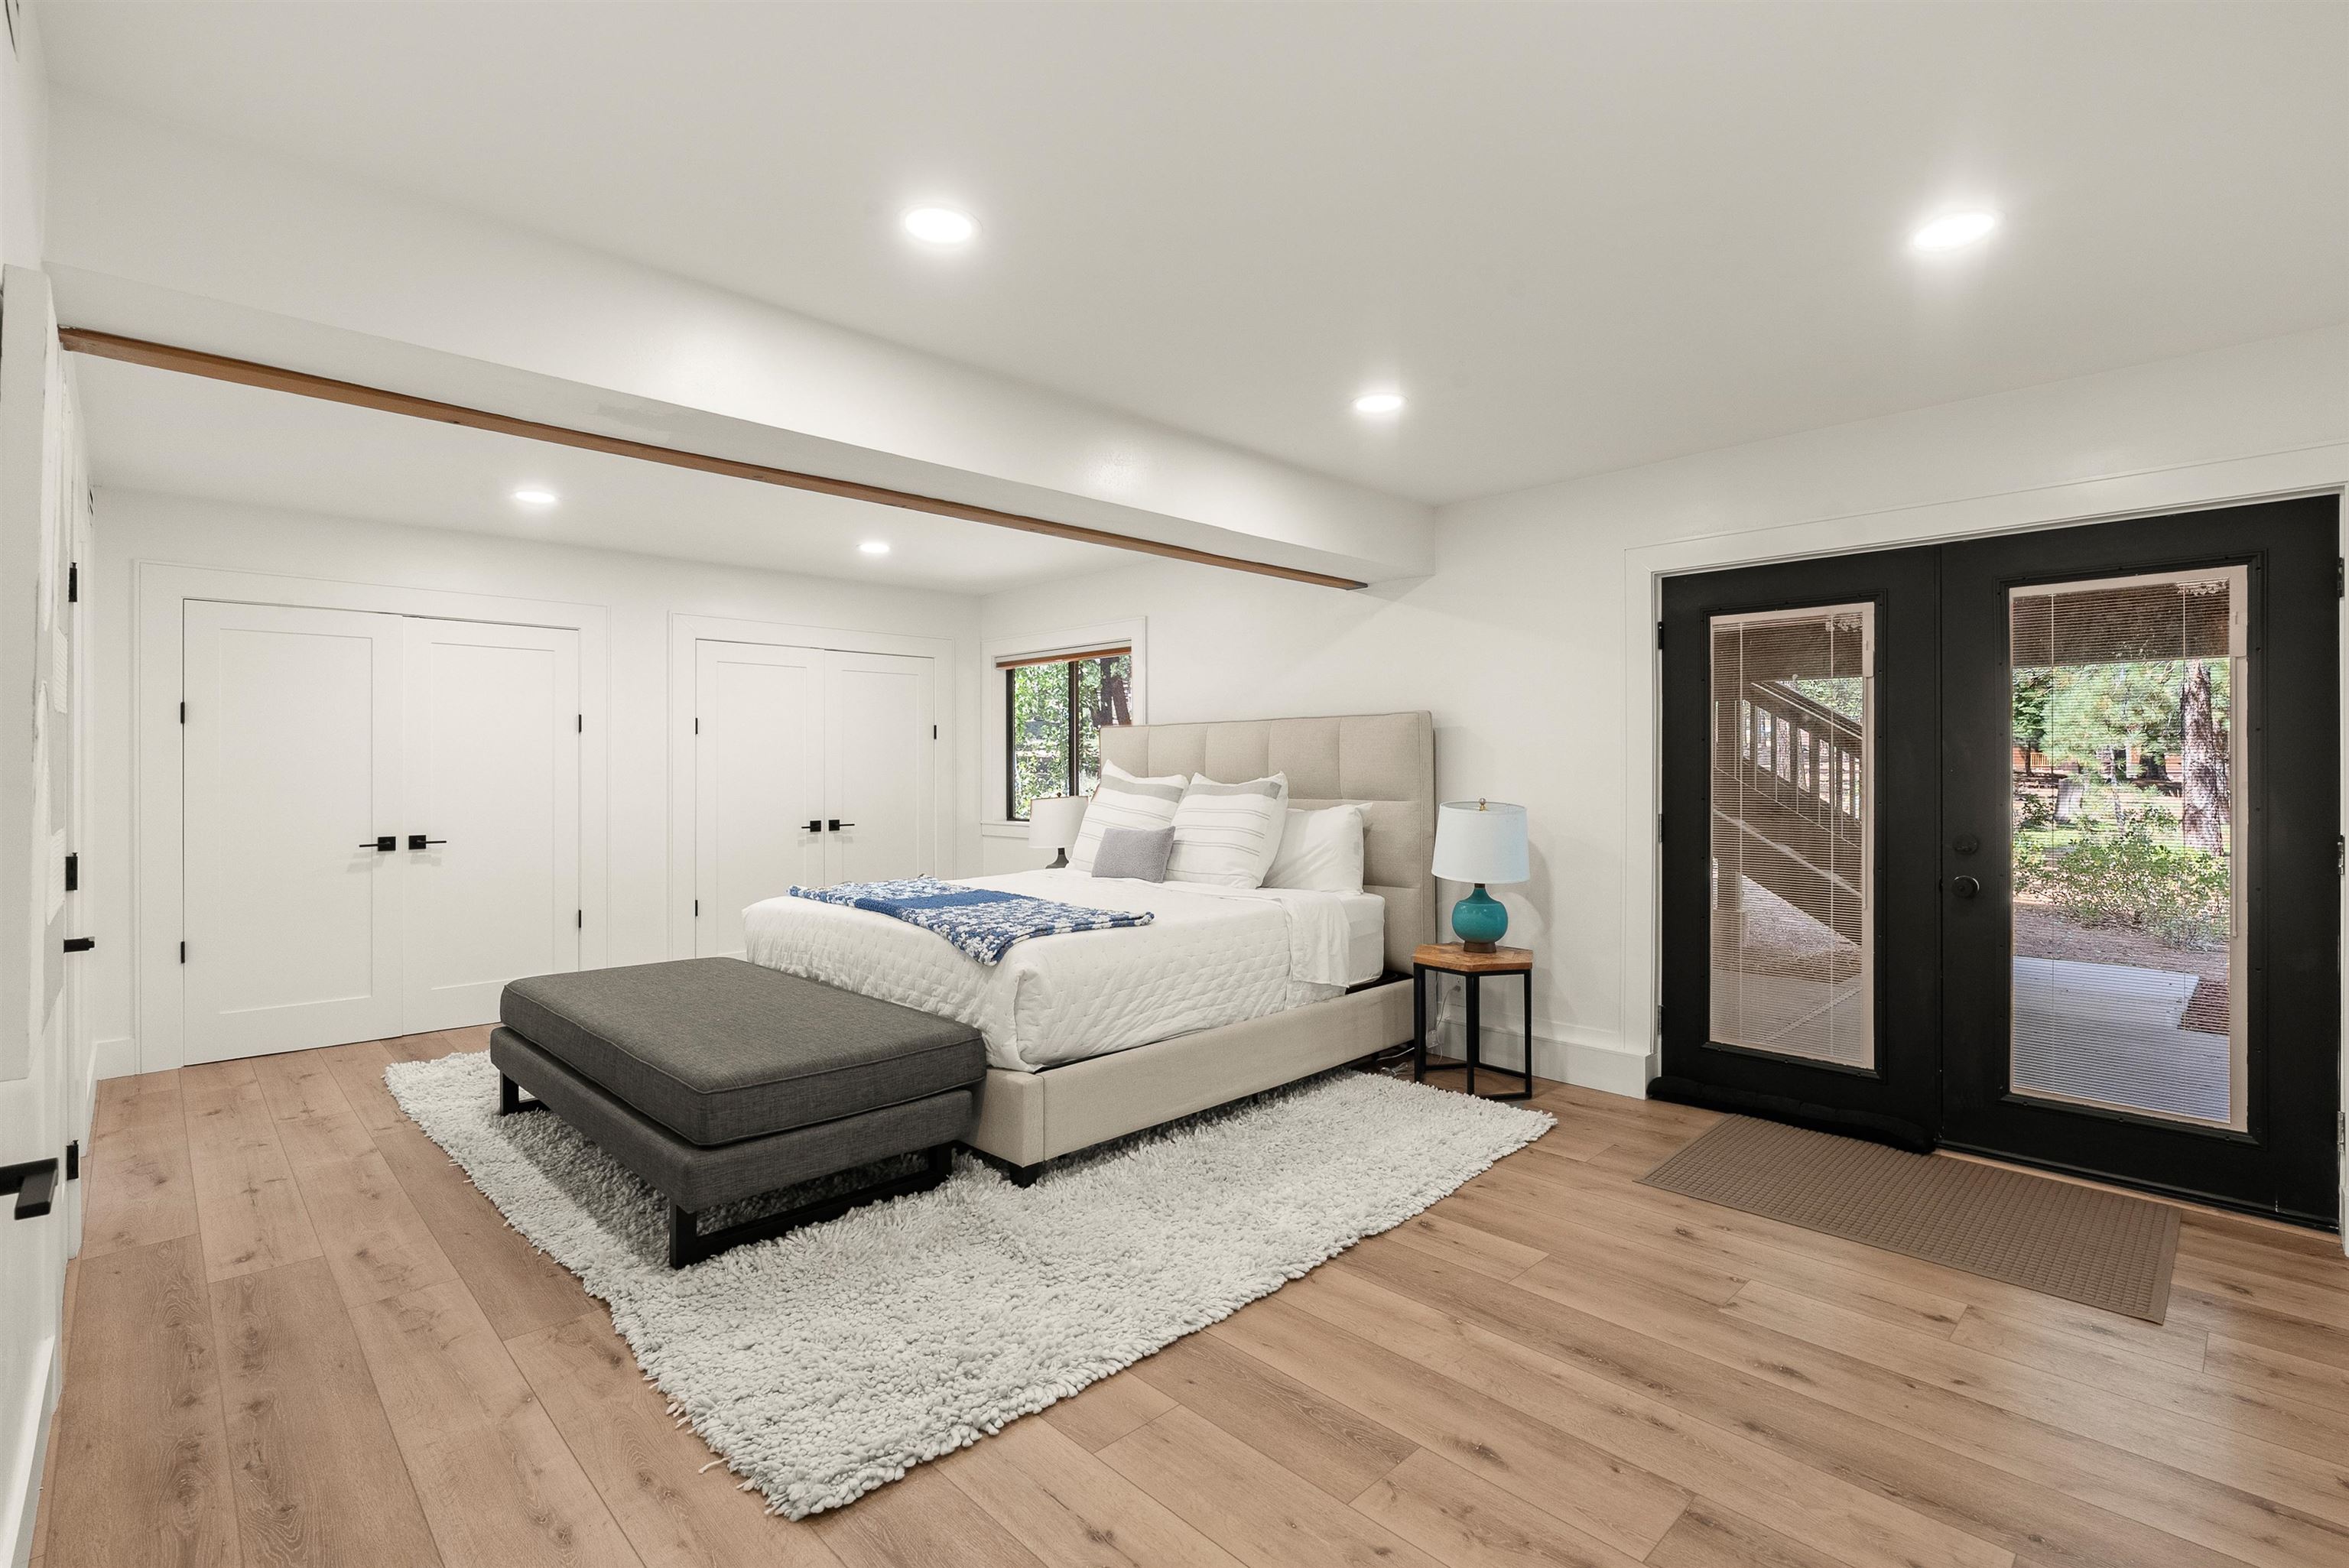
Bedroom with a white bed, gray bench, light wood floors, and black-framed glass doors.
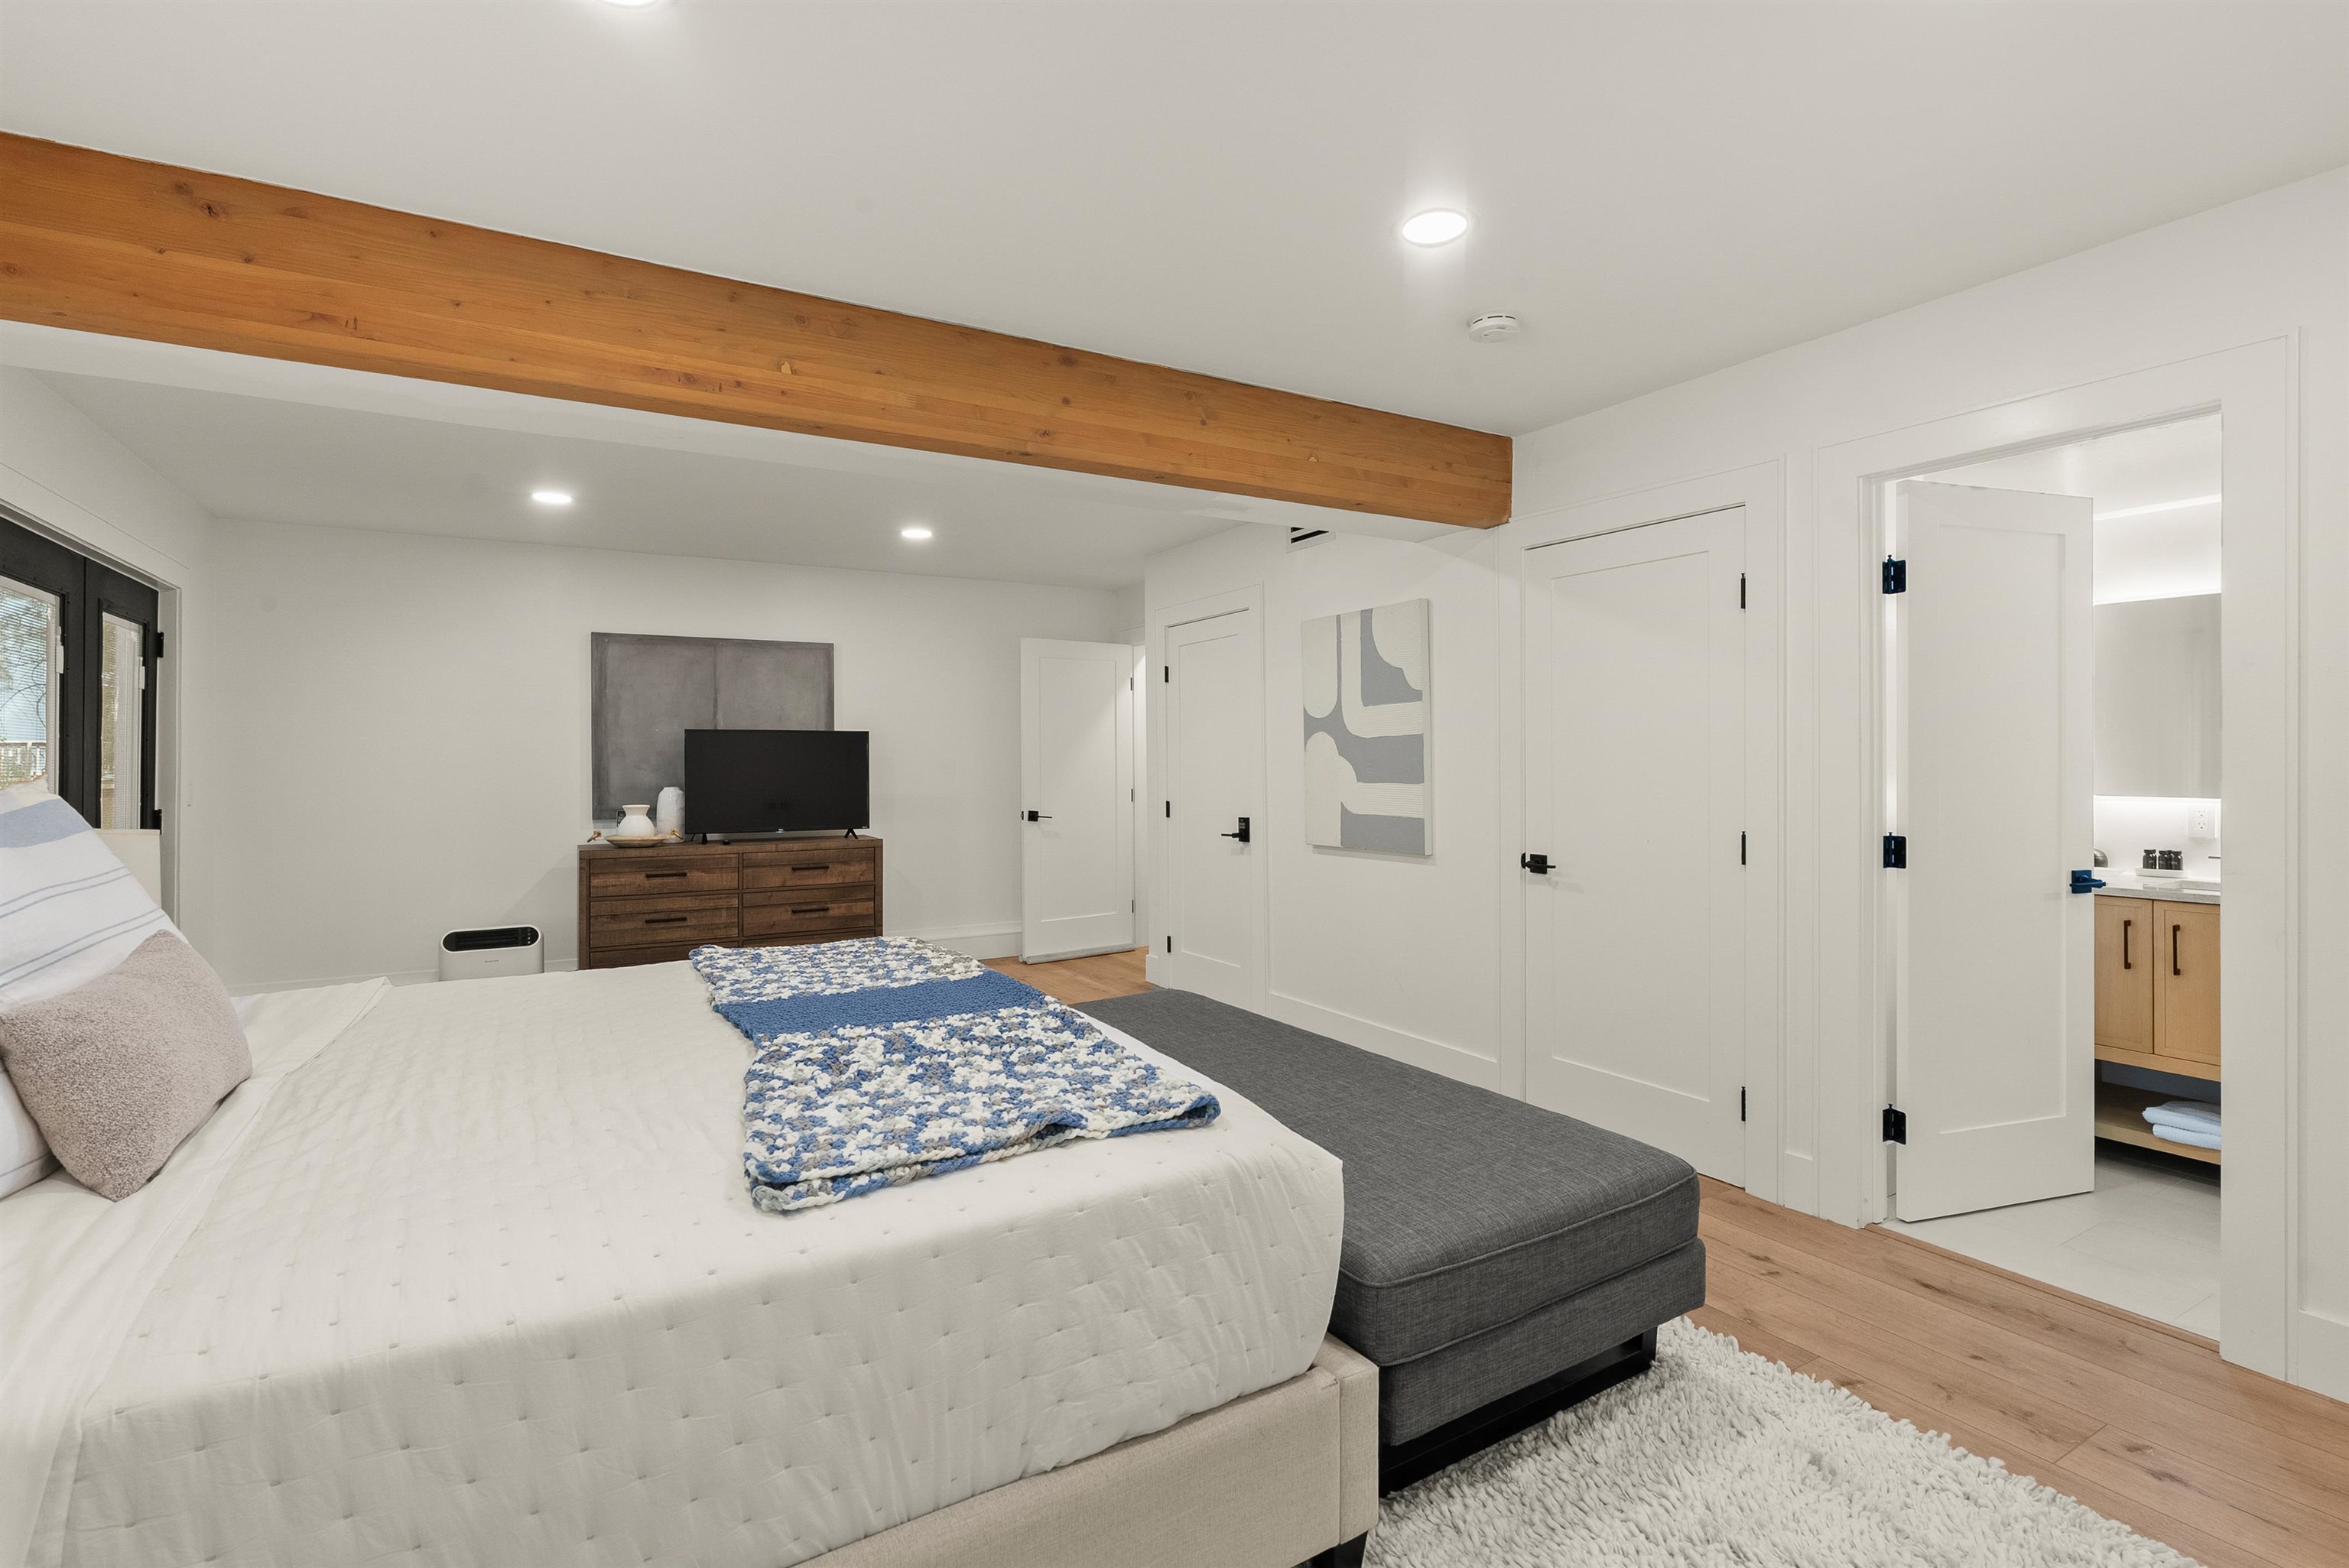
Furnished bedroom with a white bed, blue patterned throw, gray bench, and exposed wood ceiling beam.
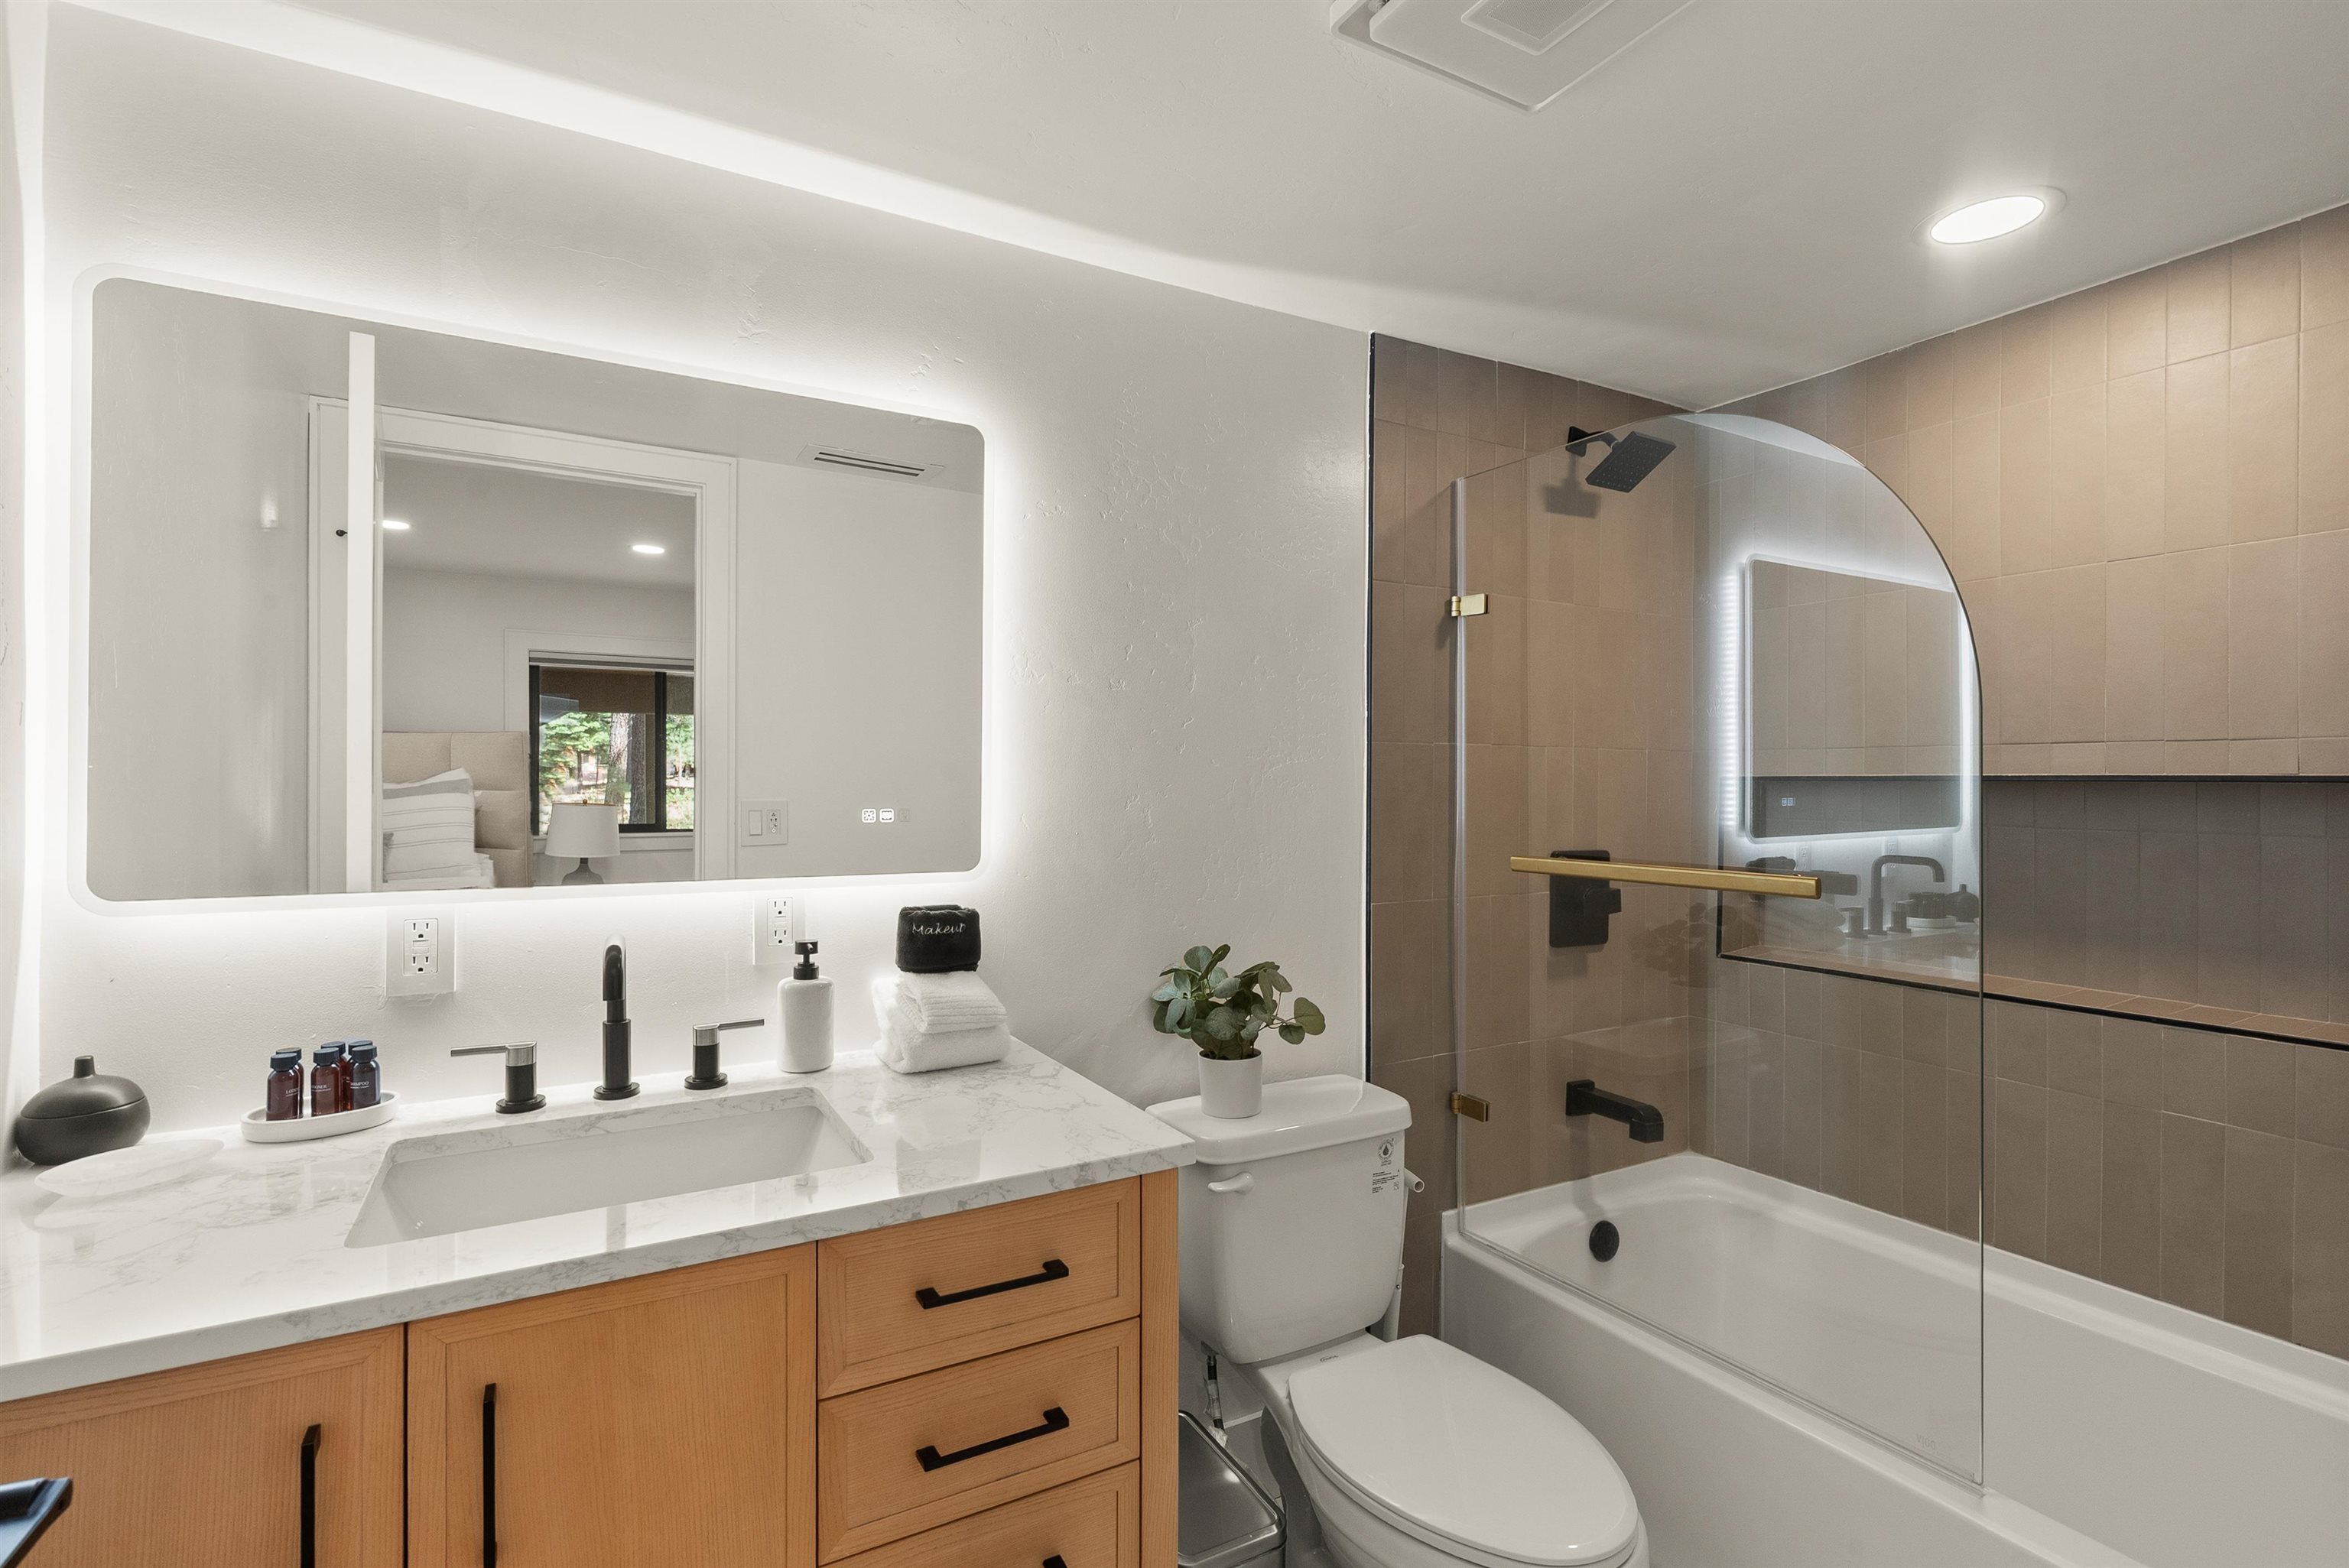
Modern bathroom with a wood vanity, illuminated mirror, and glass-enclosed tub and shower.
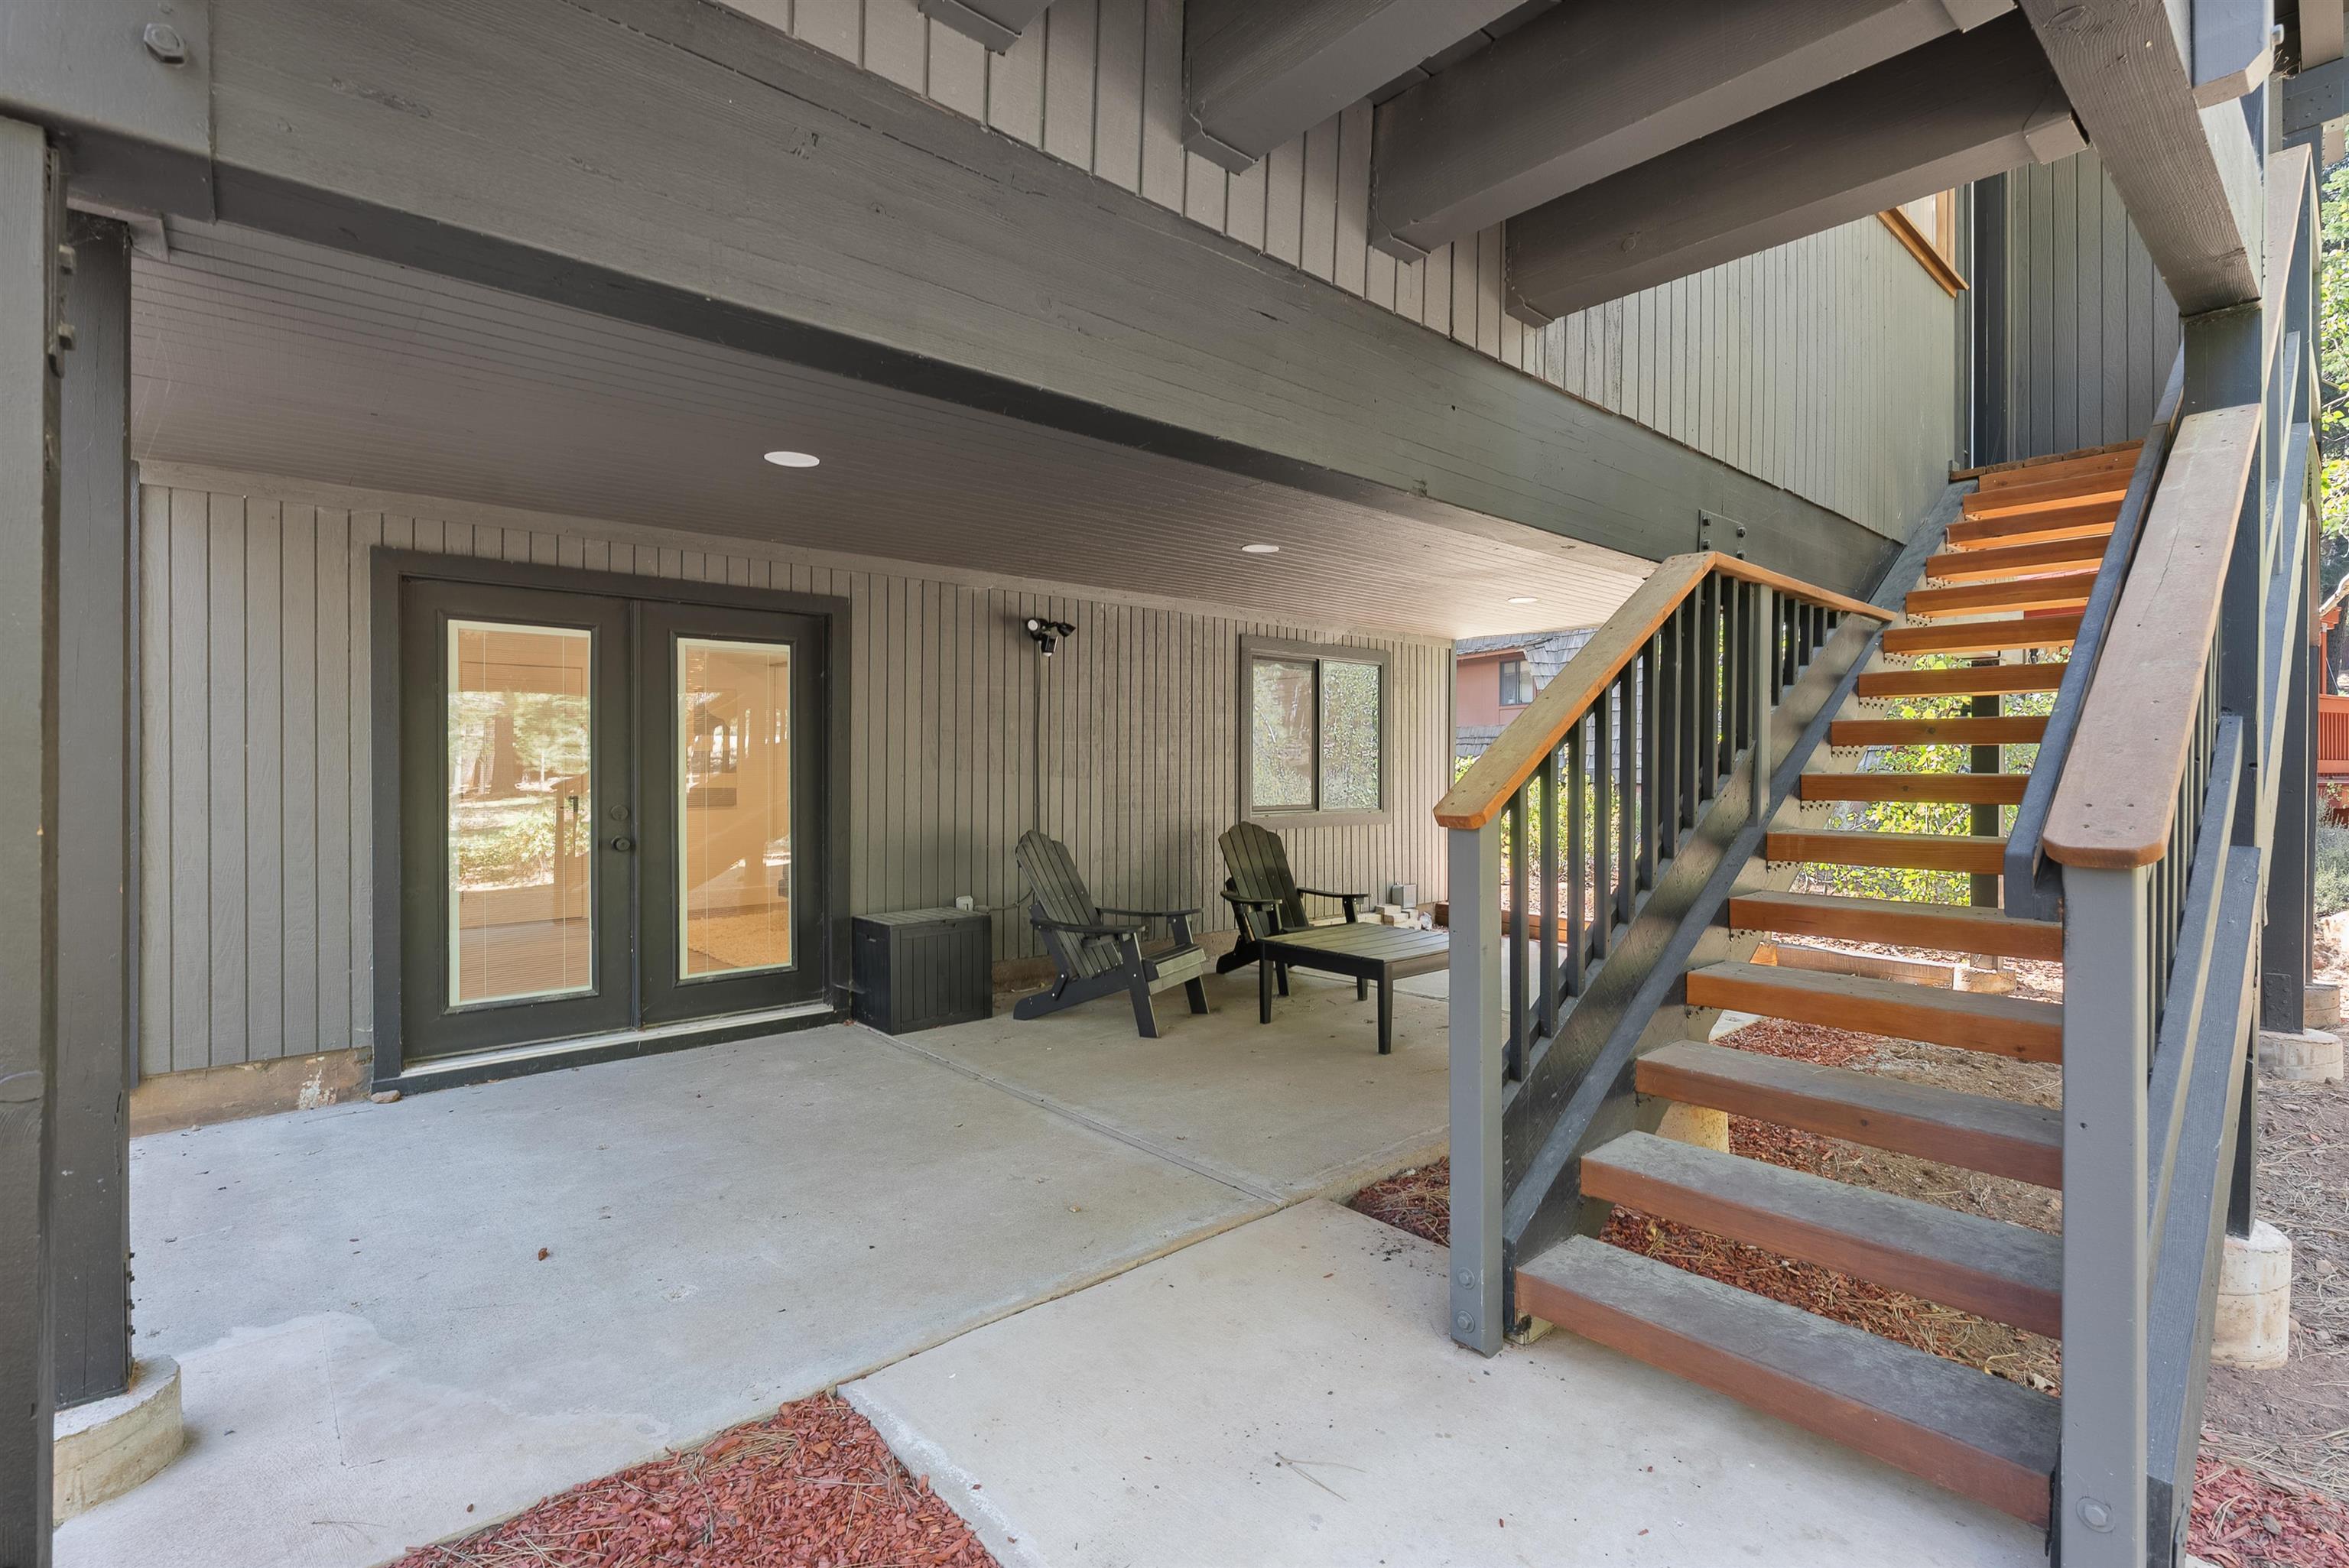
Covered patio with Adirondack chairs and a wooden staircase leading to the upper deck.
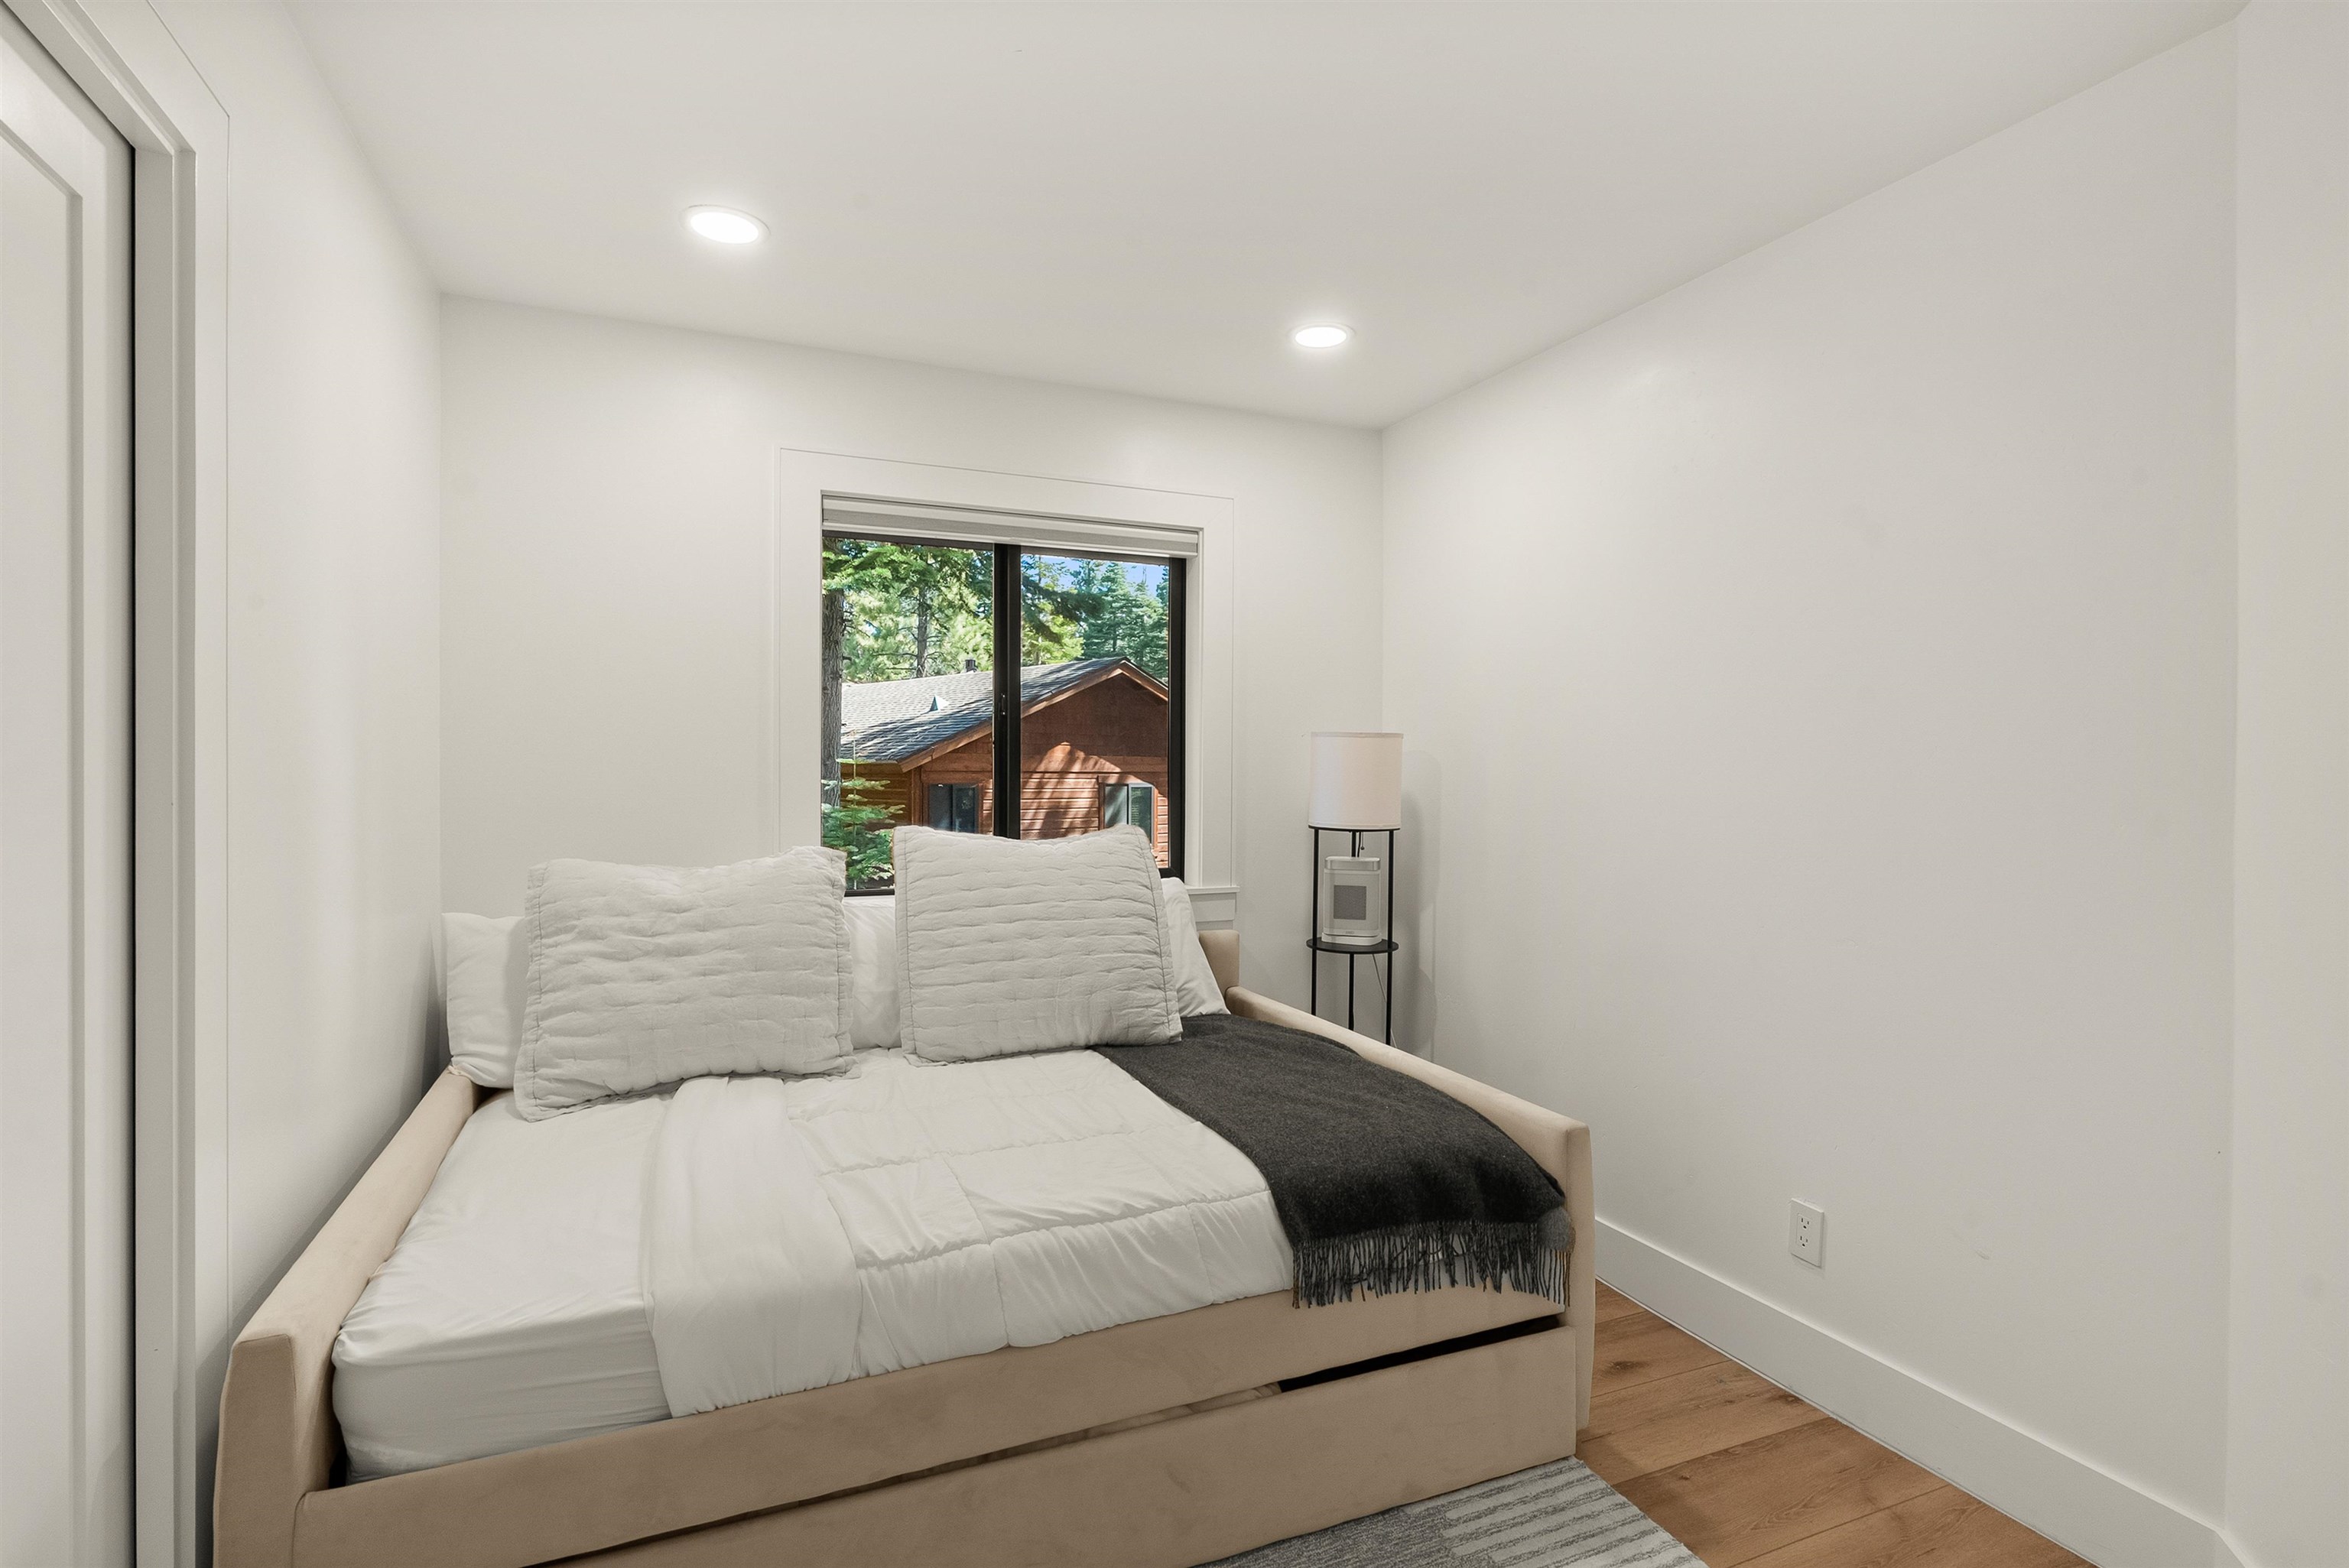
Compact bedroom with a beige bed, white bedding, charcoal throw, and window overlooking trees and a wood cabin.
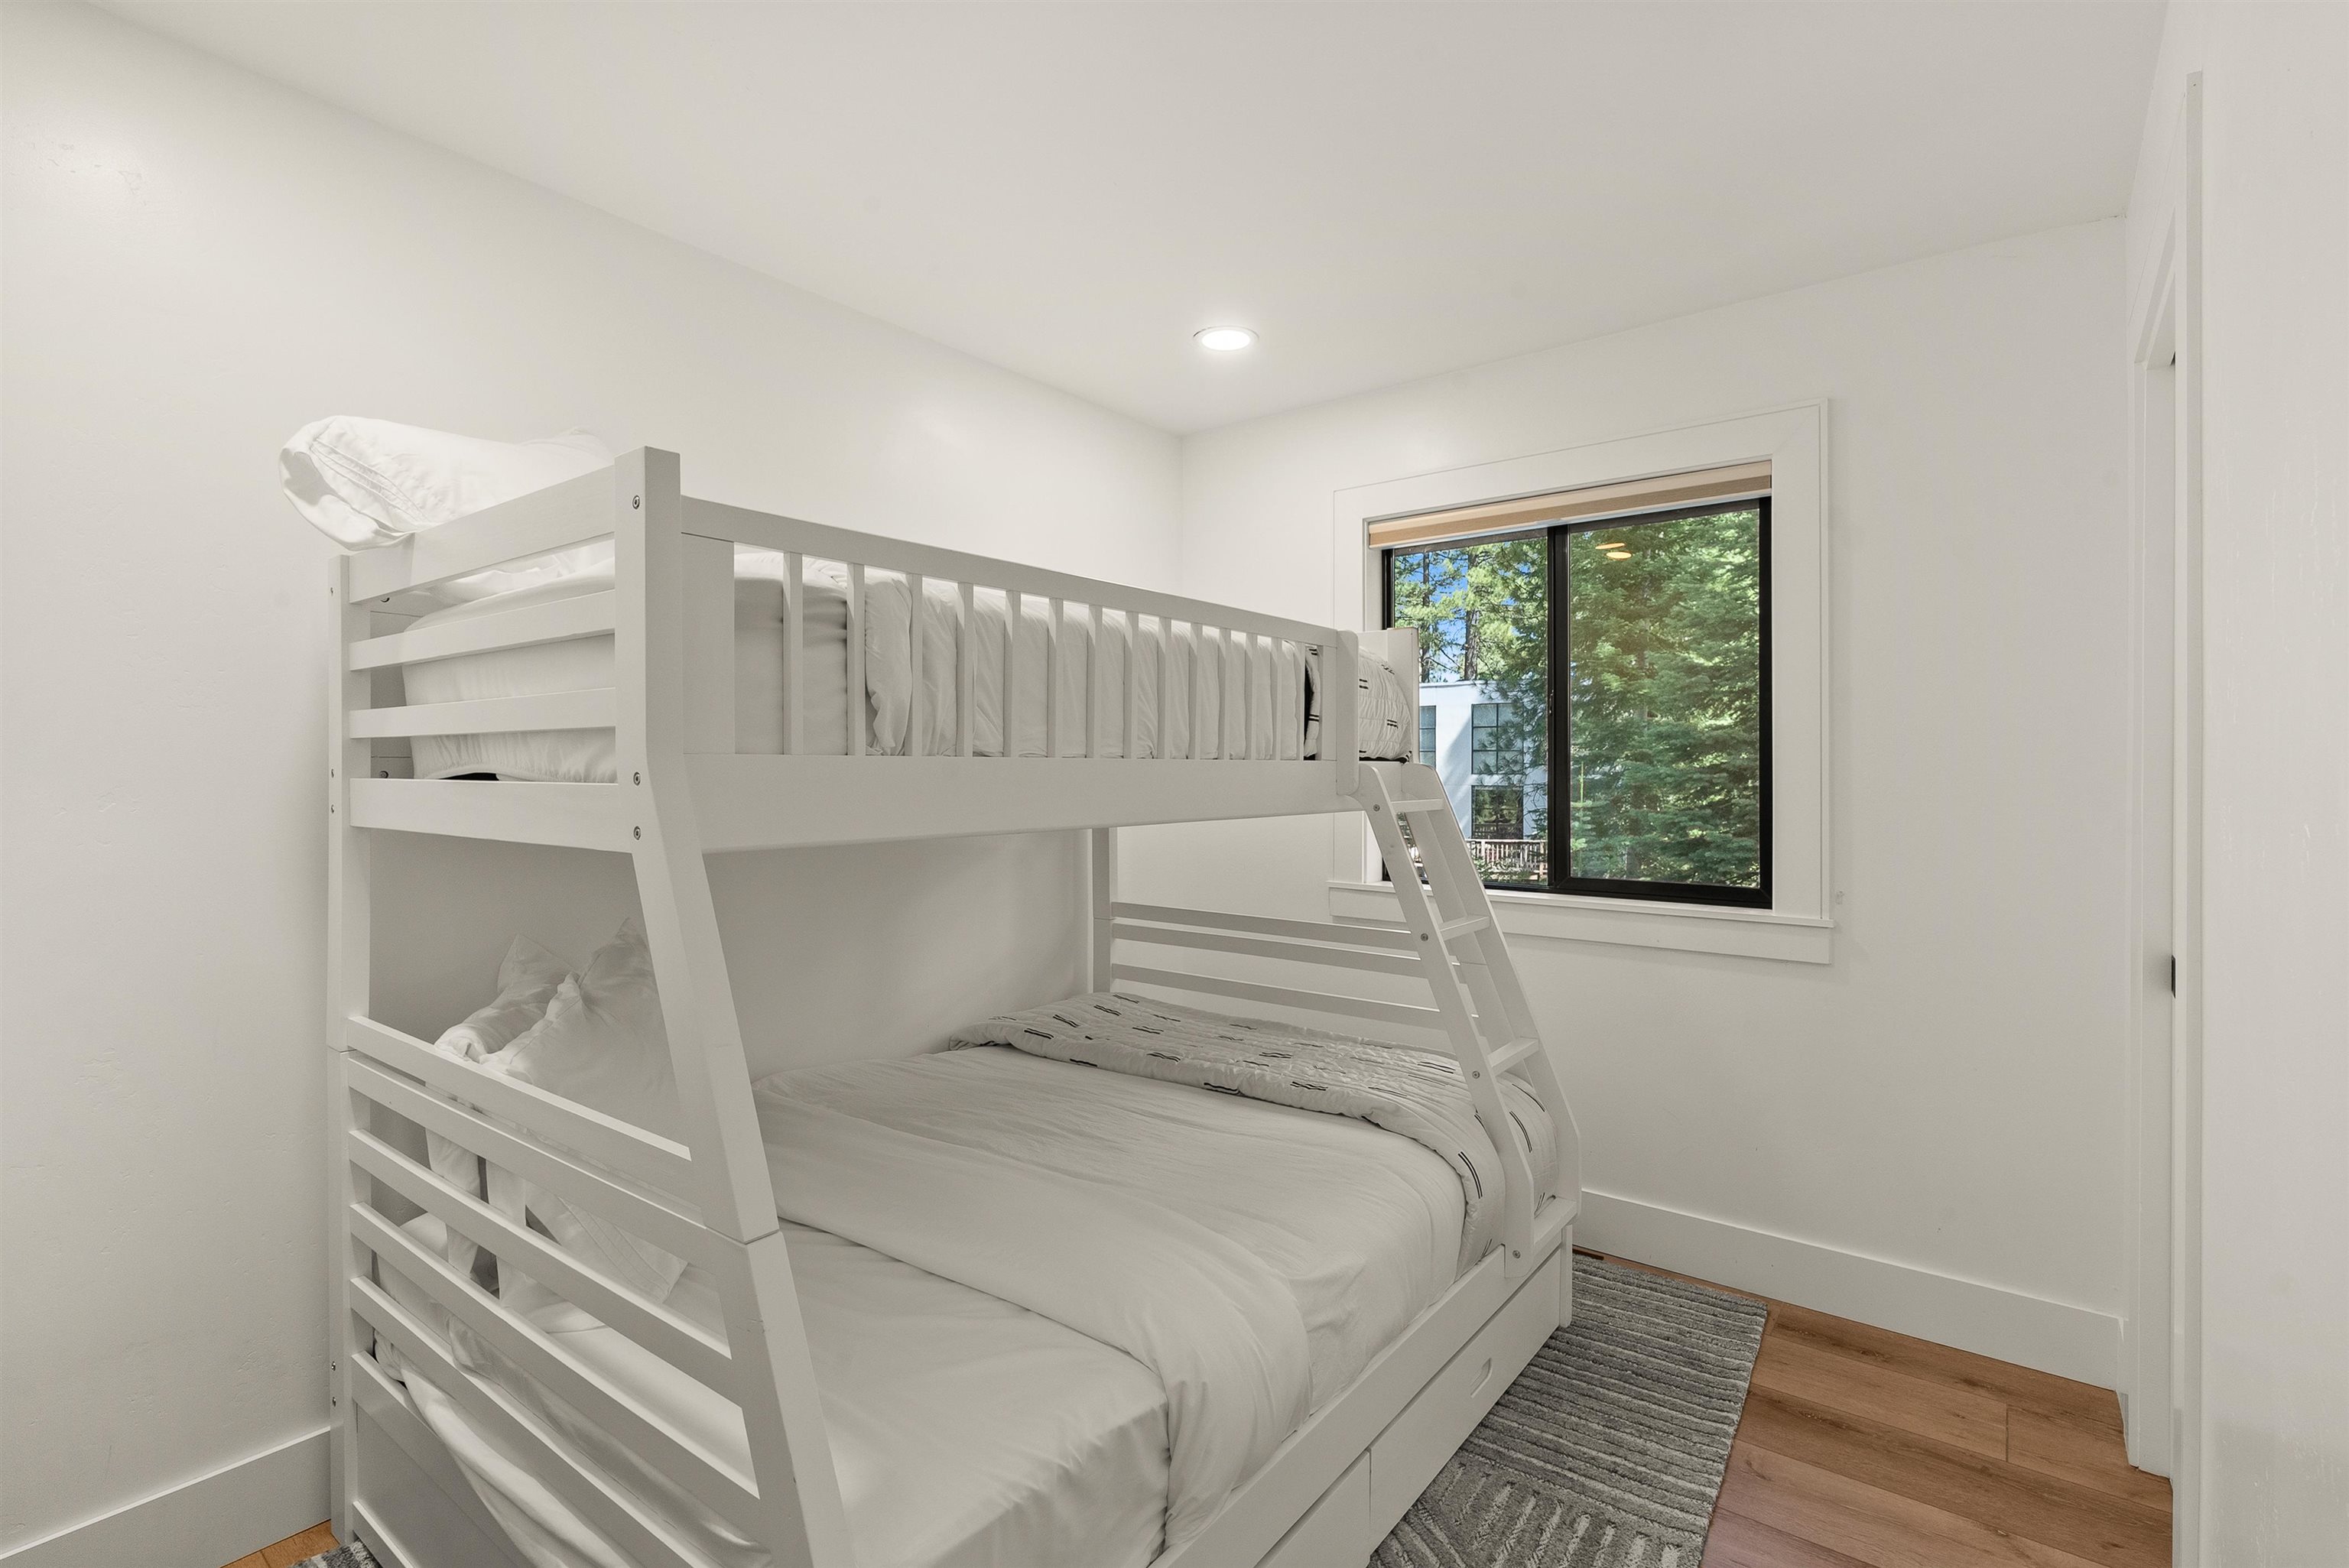
White bunk bed in a bright bedroom with a large window overlooking evergreen trees.
Dark gray mountain home with a raised front deck, broad stairs, and pine trees.
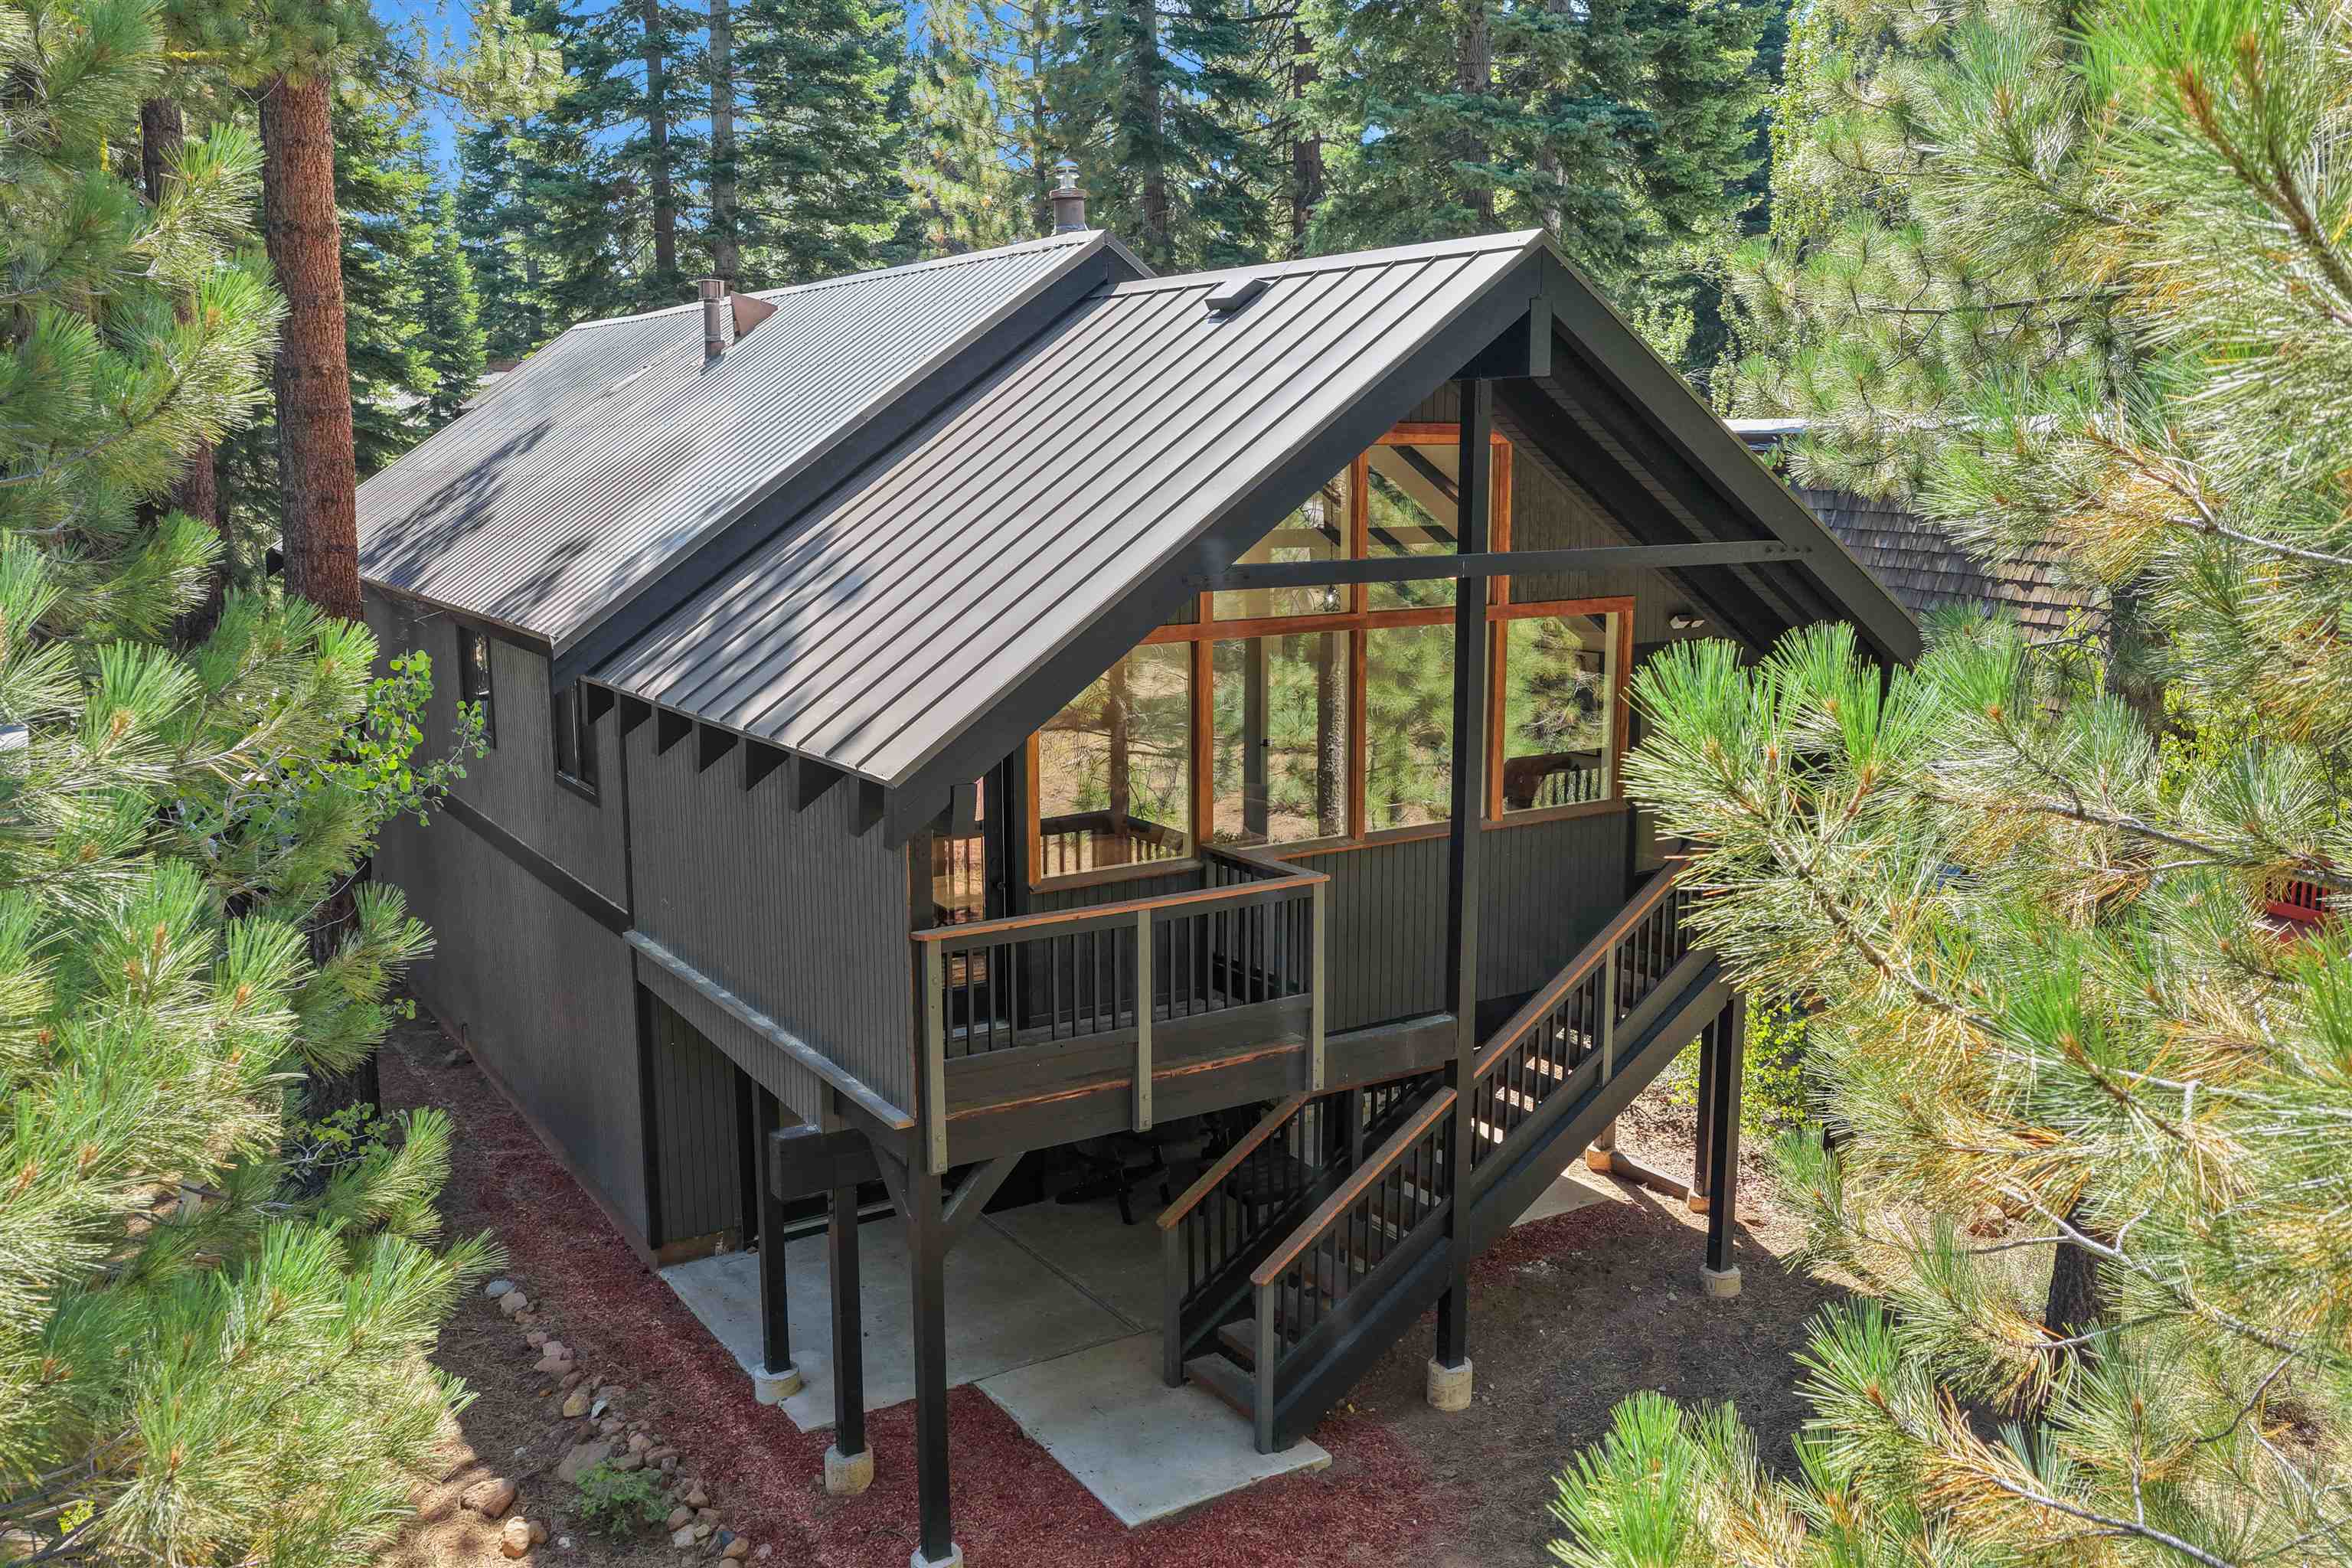
Dark A-frame home with a metal roof and raised deck among pine trees.
SEE ALL PHOTOS
Dark gray cabin with a wide elevated deck and staircase among tall pines at dusk.
Dark gray gabled house among pine trees, with an elevated deck and stairs on the right.
Open-plan kitchen and living room with a stone island, blue sofa, fireplace, and exposed wood ceiling beams.
Open-plan living room with a blue sectional, vaulted ceiling, exposed timber beams, and kitchen island.
Living room with a blue sectional, white chairs, modern fireplace, exposed beams, and windows overlooking trees.
Kitchen with a large stone island, leather stools, exposed wood beams, and stainless steel appliances.
Kitchen with a dark stone island, tan stools, wood cabinetry, exposed beams, and tree views through the windows.
Kitchen with wood cabinets, exposed ceiling beams, and a stainless steel range beneath a large hood.
Open kitchen with a large stone island, exposed timber beams, stainless appliances, and adjoining living area.
Open-plan kitchen and living room with a large island, blue sectional, exposed ceiling beams, and tree views.
Bright entry foyer with a wood-and-glass front door, tall ceiling, and patterned runner.
Living room with vaulted beamed ceiling, pine-tree views, sectional sofa, and rounded armchairs.
Living room with a beige sectional, marble-look coffee table, television, and dark ceiling beams.
Vaulted living room with exposed beams, a beige sectional, and tall windows overlooking pine trees.
Living room with dark ceiling beams, cream seating, abstract art, and an open view into a bedroom.
Modern bathroom with a wood vanity and backlit mirror reflecting a pale pink tiled shower.
Furnished bedroom with an upholstered bed and an open doorway to a sitting area.
Bedroom with a large white bed, light wood floors, framed art, and sliding closet doors.
Modern bathroom with a marble vanity, brass fixtures, and a glass-enclosed tiled shower.
Wooden deck overlooking a tree-lined road, with tall evergreens and a welcome mat.
Bedroom with a white bed, gray bench, light wood floors, and black-framed glass doors.
Furnished bedroom with a white bed, blue patterned throw, gray bench, and exposed wood ceiling beam.
Modern bathroom with a wood vanity, illuminated mirror, and glass-enclosed tub and shower.
Covered patio with Adirondack chairs and a wooden staircase leading to the upper deck.
Compact bedroom with a beige bed, white bedding, charcoal throw, and window overlooking trees and a wood cabin.
White bunk bed in a bright bedroom with a large window overlooking evergreen trees.
Dark gray mountain home with a raised front deck, broad stairs, and pine trees.
Dark A-frame home with a metal roof and raised deck among pine trees.
For Sale

1003 Martis Landing

1003 Martis Landing, Truckee, CA 96161

$1,995,000
Welcome to effortless mountain living just minutes from world-renowned Northstar California Resort. From the moment you arrive, the large, freshly refinished deck sets the tone for relaxed Tahoe living, offering the perfect place for outdoor dining, entertaining, or unwinding after a day on the slopes. Inside, the fully remodeled home features a bright, open-concept floor plan designed for both everyday comfort and entertaining. The beautifully updated kitchen serves as the heart of the home with all-new cabinetry, high-end appliances, a spacious island, and breakfast bar seating. The main level also includes a stylish primary suite, two welcoming guest bedrooms, and an updated full bathroom. At the end of the hallway, a generous bonus room surrounded by picturesque windows creates a versatile gathering space, complete with access to a private deck ideal for grilling or enjoying the mountain setting. Downstairs, an additional spacious primary suite offers excellent flexibility for guests, extended family, or added privacy. Thoughtfully updated with new tile and cabinetry, the suite also includes private laundry hookups and access to a secluded patio. A garage with new epoxy floors and additional laundry area complete the lower level. Residents enjoy an impressive collection of HOA amenities, including a lap pool, spas, fitness center, game room, and seasonal basketball, tennis, pickleball, and bocce courts. Completely remodeled from flooring to cabinetry, this turnkey home combines modern finishes, flexible living spaces, and an exceptional location near Northstar for an ideal year-round mountain retreat.

4
beds

3
baths

2,032 Sq.Ft. LIVING AREA

0.3 Acres lot

Lukas Brassie

Lukas Brassie

Features & Amenities

Interior

  • total bedrooms4
  • Total bathrooms3
  • full bathrooms3
  • Laundry room Laundry Room, In Garage
  • Flooring Tile, Vinyl
  • Fireplace Fireplace: Living Room
  • APPLIANCES Range, Disposal, Dishwasher, Refrigerator
  • other interior Features Family Room

Area & Lot

  • Status For Sale
  • Living Area2,032 Sq.Ft.
  • Total Area2,032 Sq.Ft.
  • Lot Area0.3 Acres
  • MLS® ID20261660
  • TypeResidential
  • YEAR BUILT1987
  • NeighborhoodNorthstar
  • Architecture StylesOther
  • View DescriptionTrees/Woods, Mountain(s)

Exterior

  • STORIES2
  • Garage Space2.0
  • water SourceUtility District
  • utilitiesNatural Gas Available
  • roofComposition
  • lot featuresStreet
  • parkingTwo, Attached, Garage Door Opener
  • HEAT TYPENatural Gas
  • AIR CONDITIONINGAir Conditioning
  • sewerUtility District
  • SubstructureSlab
  • HOA AmenitiesPool, Tennis Court(s), Exercise Equipment

Financial

  • Sales Price$1,995,000
  • HOA $1,700/yr
Dark gray gabled house among pine trees, with an elevated deck and stairs on the right.

Schedule a Showing

We would love to show you our beautiful property. Please select your preferred date and time below. An agent will be in touch shortly to confirm your appointment.

Schedule a Showing

We would love to show you our beautiful property. Please select your preferred date and time below. An agent will be in touch shortly to confirm your appointment.

Thank you for your interest in 1003 Martis Landing, Truckee, CA 96161. We are reviewing your request and will be in touch shortly!

Mortgage Calculator

Estimate your monthly mortgage payment, including the principal and interest, property taxes, and HOA. Adjust the values to generate a more accurate rate.

All estimates are provided for informational purposes only. Actual amounts may vary.
$0,000 Your Payment 20 15 65
$0,000 Your Payment

Northstar

A family-friendly resort that is ideal for all levels, from beginner to intermediate skiers and beyond.

Explore

Get in touch with Lukas

Within our team, the client is the star of the show. We hold our clients with the utmost care and consideration when it comes to buying or selling Real Estate.
Follow Us