8778 Larkhaven Trail
SEE ALL PHOTOS
8778 Larkhaven Trail
Sold

8778 Larkhaven Trail

8778 Larkhaven Trail, Reno, NV 89523

$1,380,000
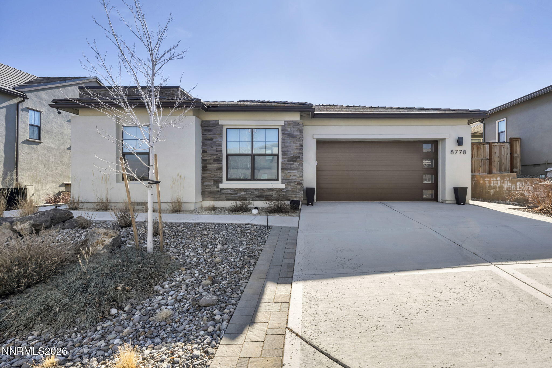
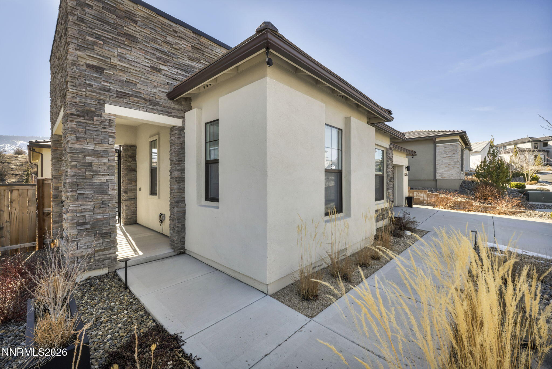
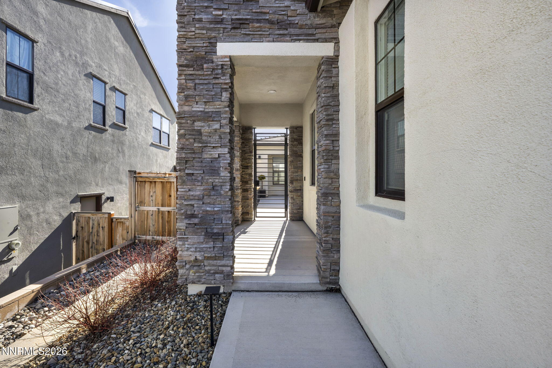
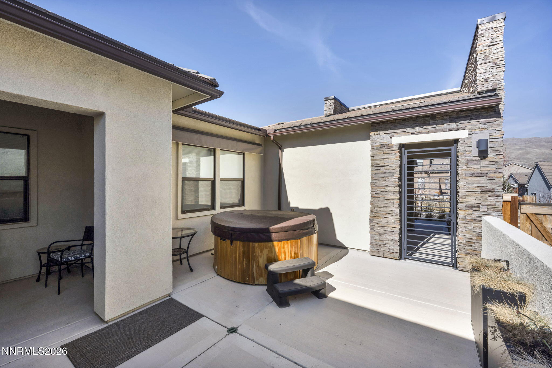
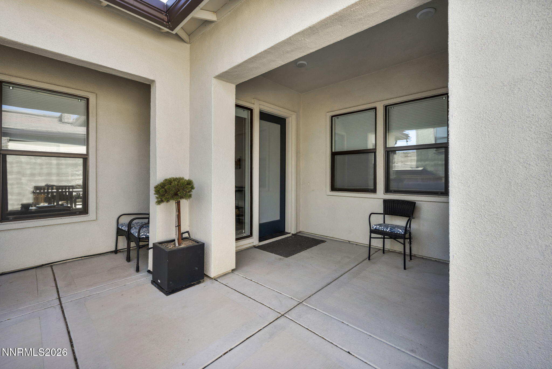
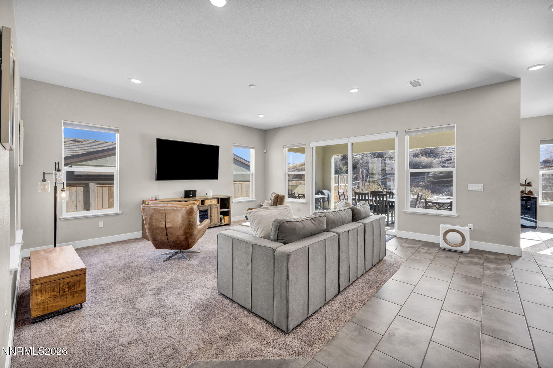
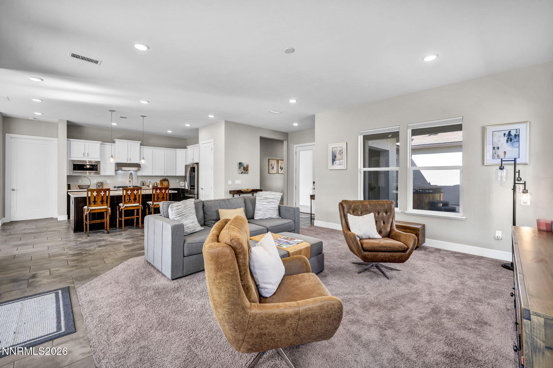
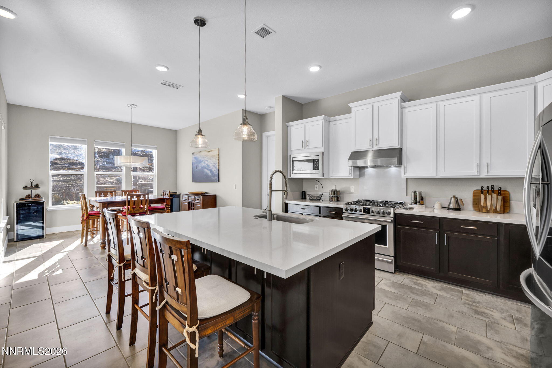
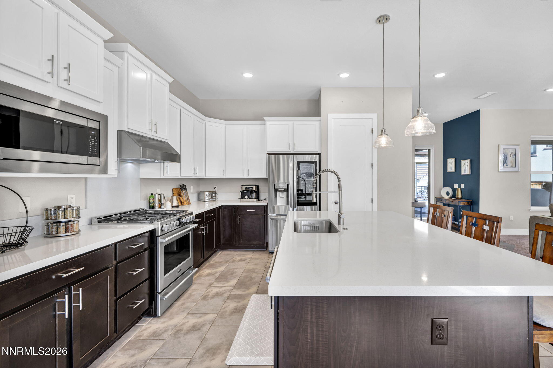
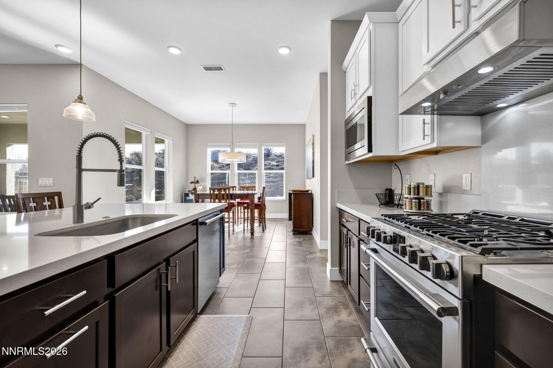
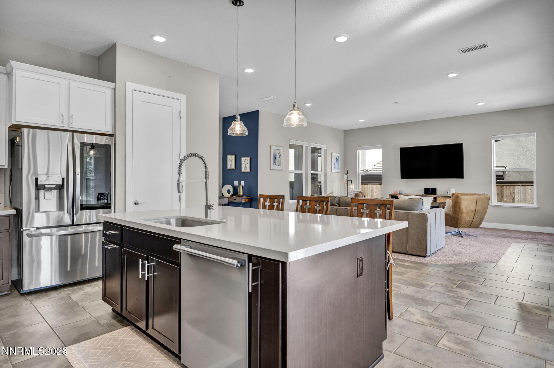
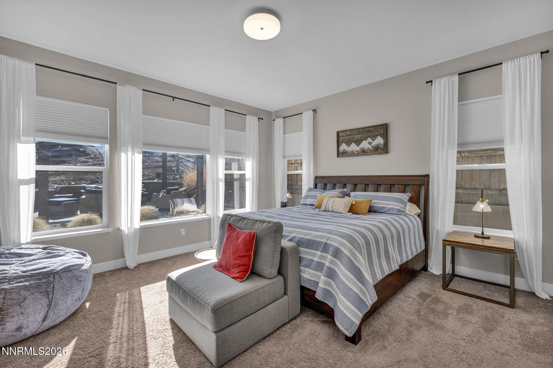
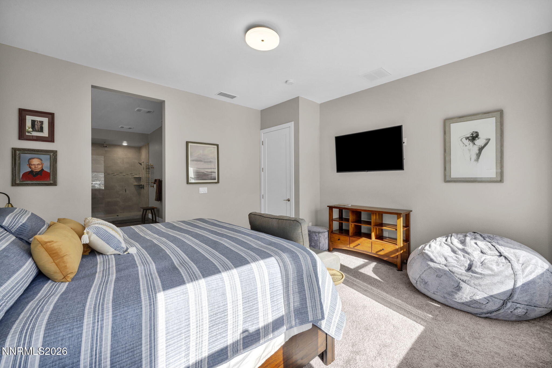
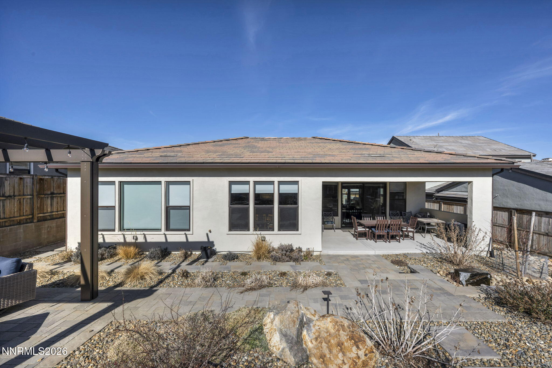
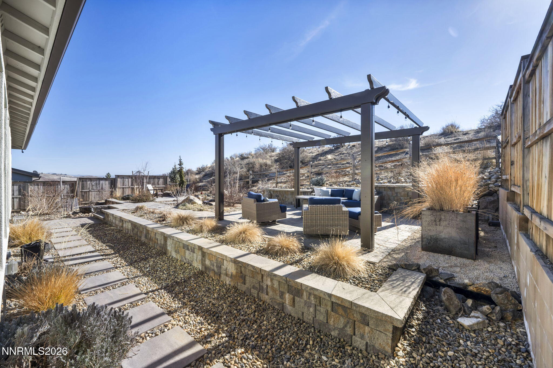
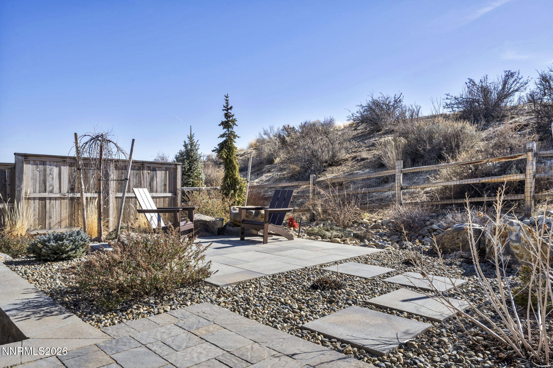
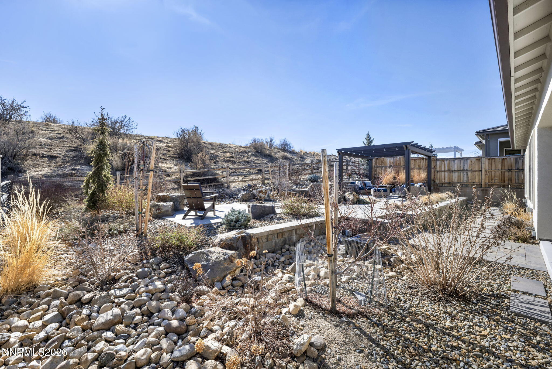
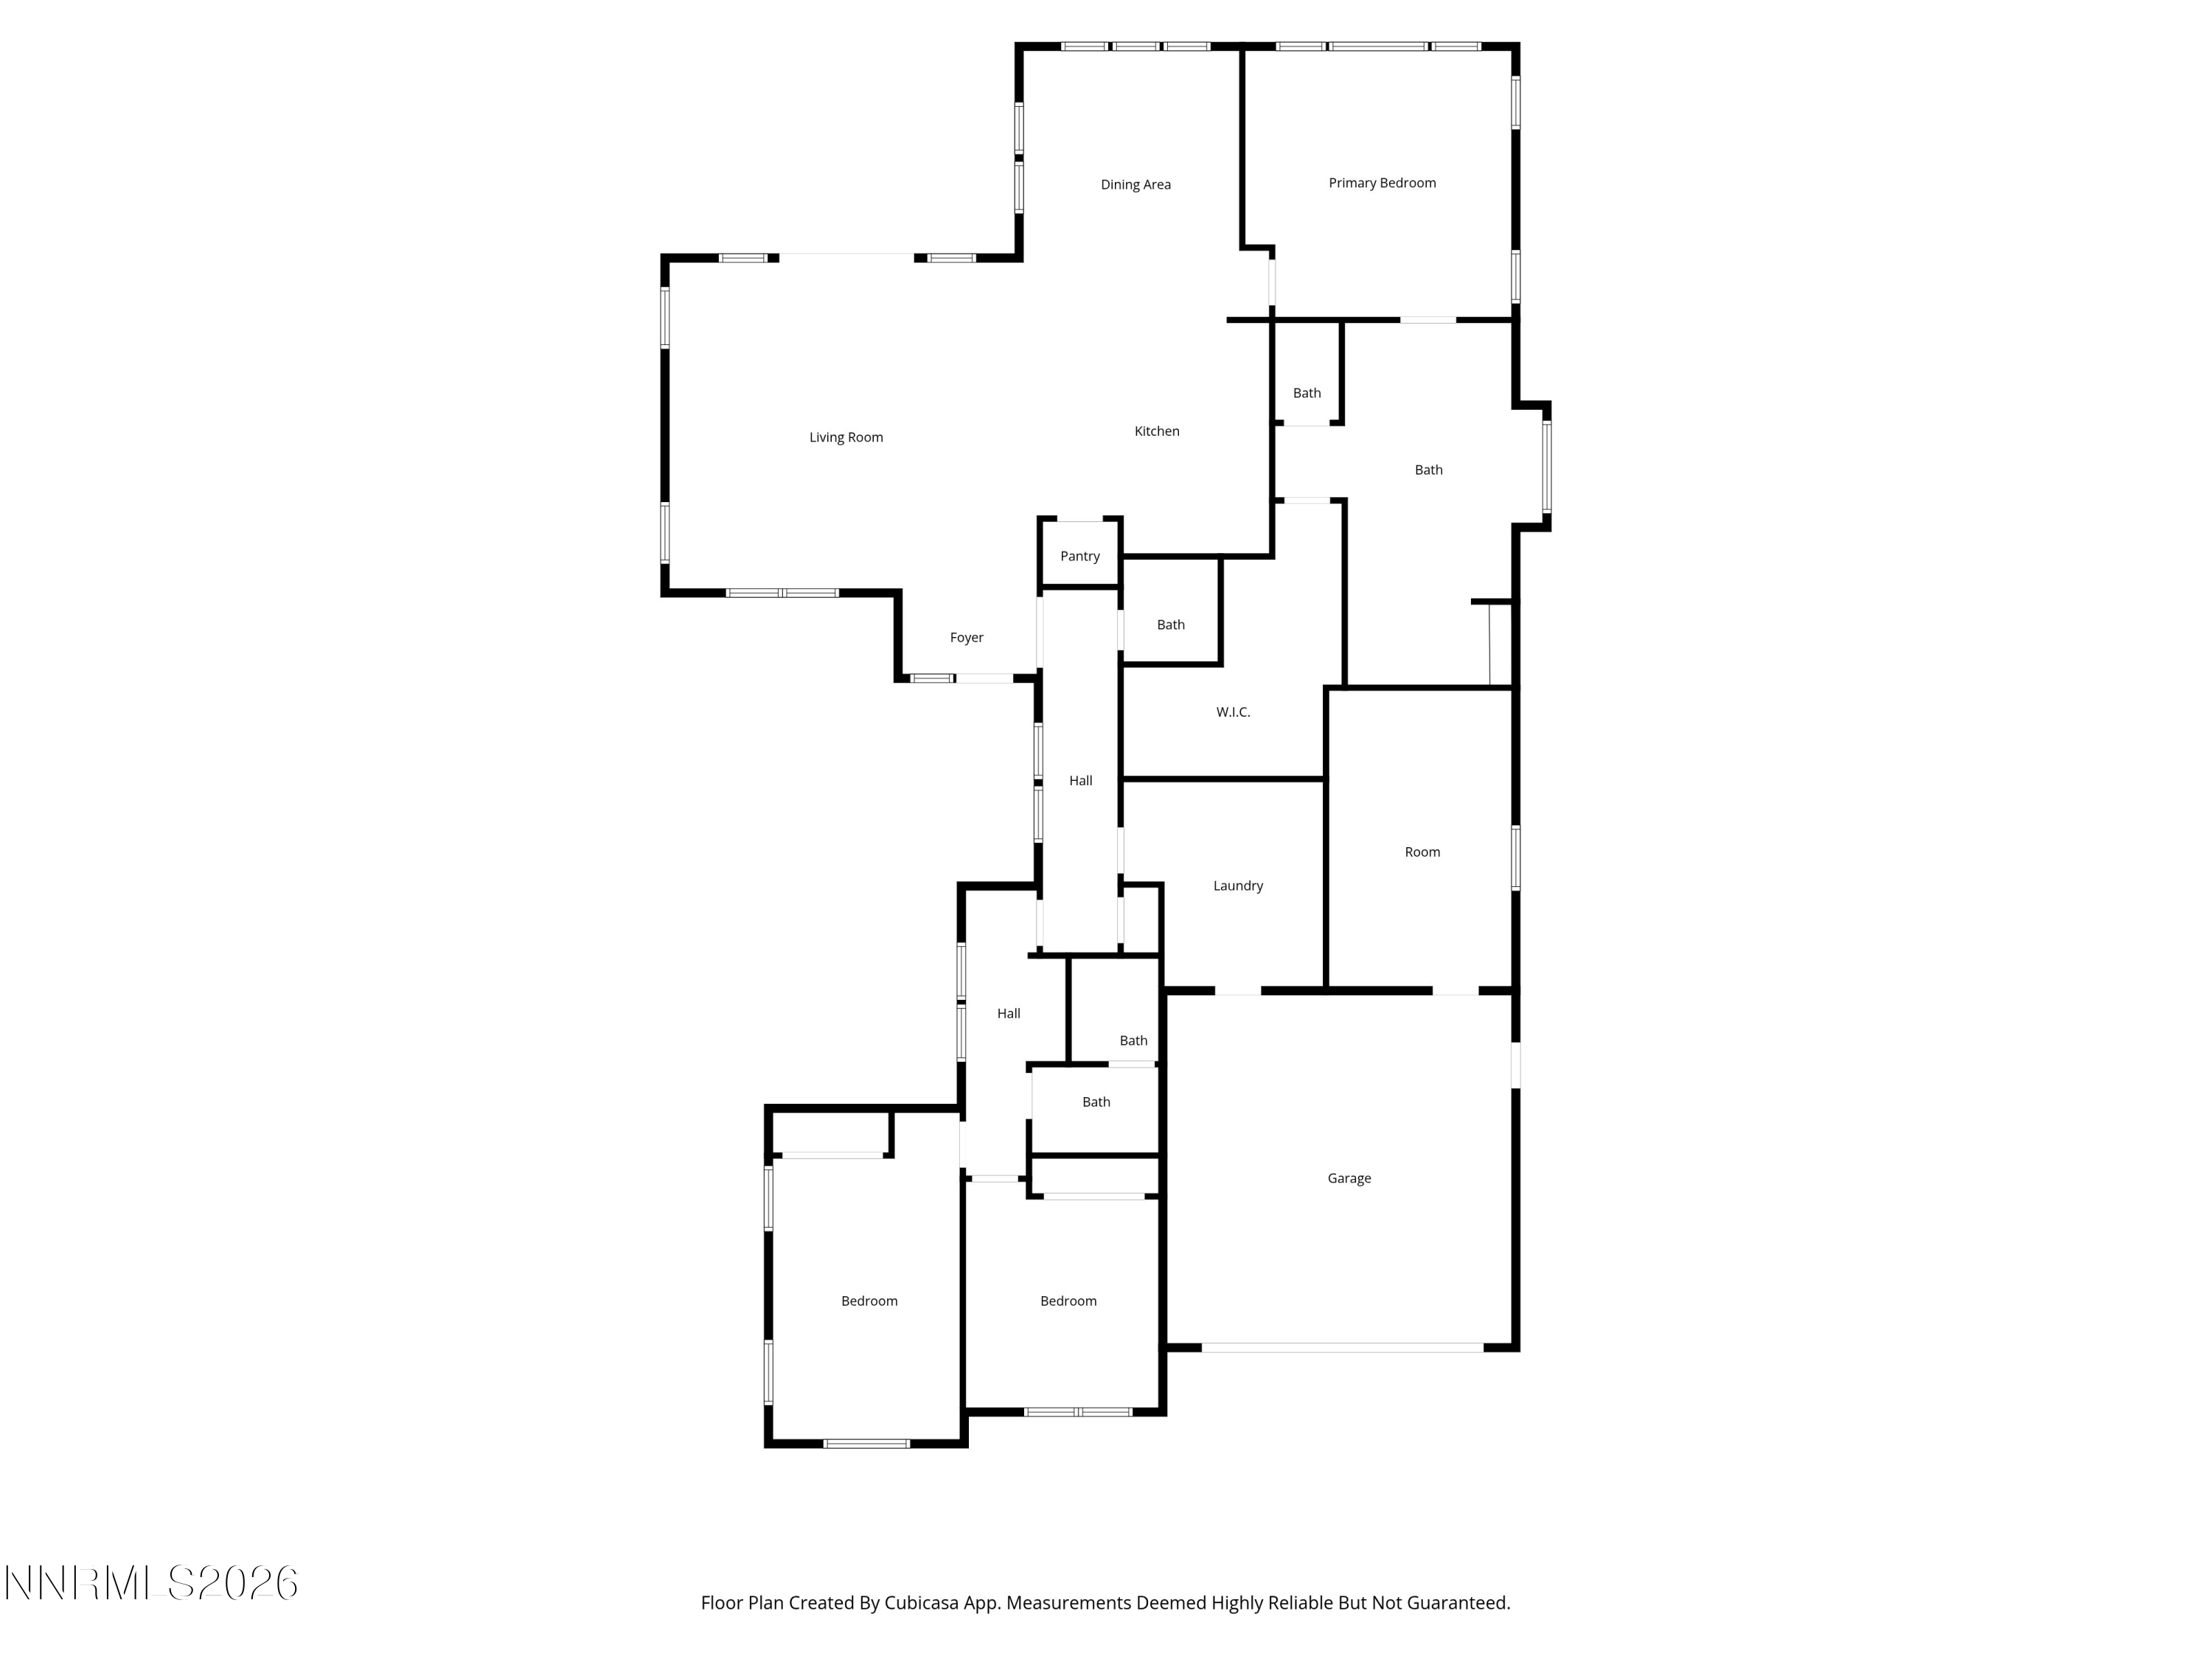
A stunning modern home in a desirable gated community. This home offers an open-concept design that blends style and function. The spacious great room flows easily into a contemporary kitchen and dining area - perfect for entertaining or relaxing. Step outside to a beautifully landscaped backyard, perfect for outdoor gatherings or a peaceful evening retreat. Enjoy all that Somersett has to offer, including scenic trails, community amenities and a vibrant neighborhood atmosphere.

3
beds

3
baths

2,380 Sq.Ft. LIVING AREA

9,039 Sq.Ft. lot

Lukas Brassie

Lukas Brassie

Features & Amenities

Interior

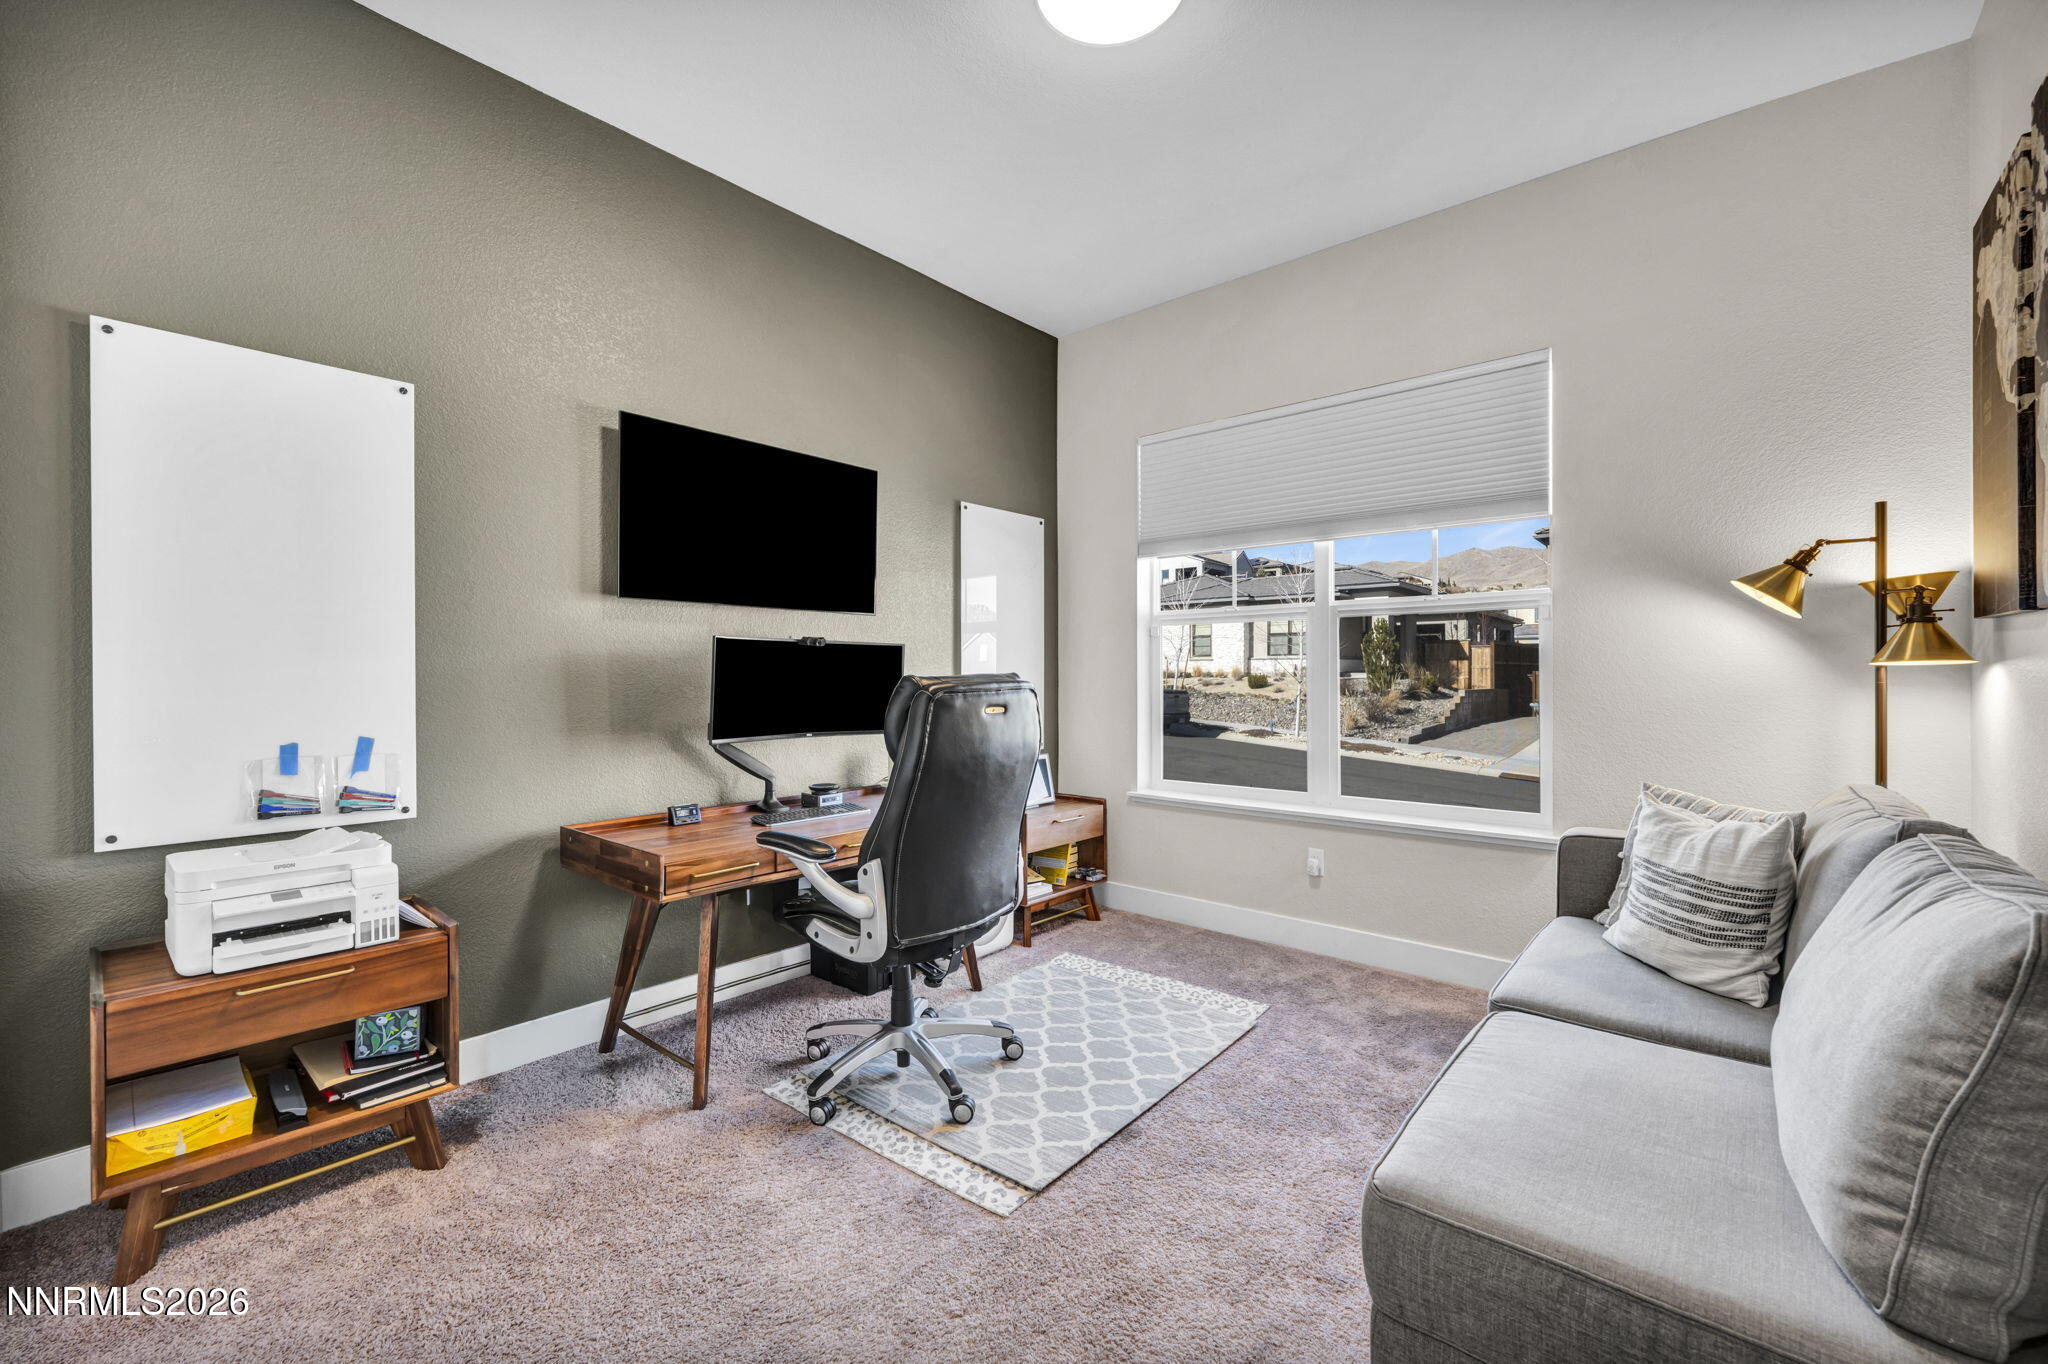
  • total bedrooms3
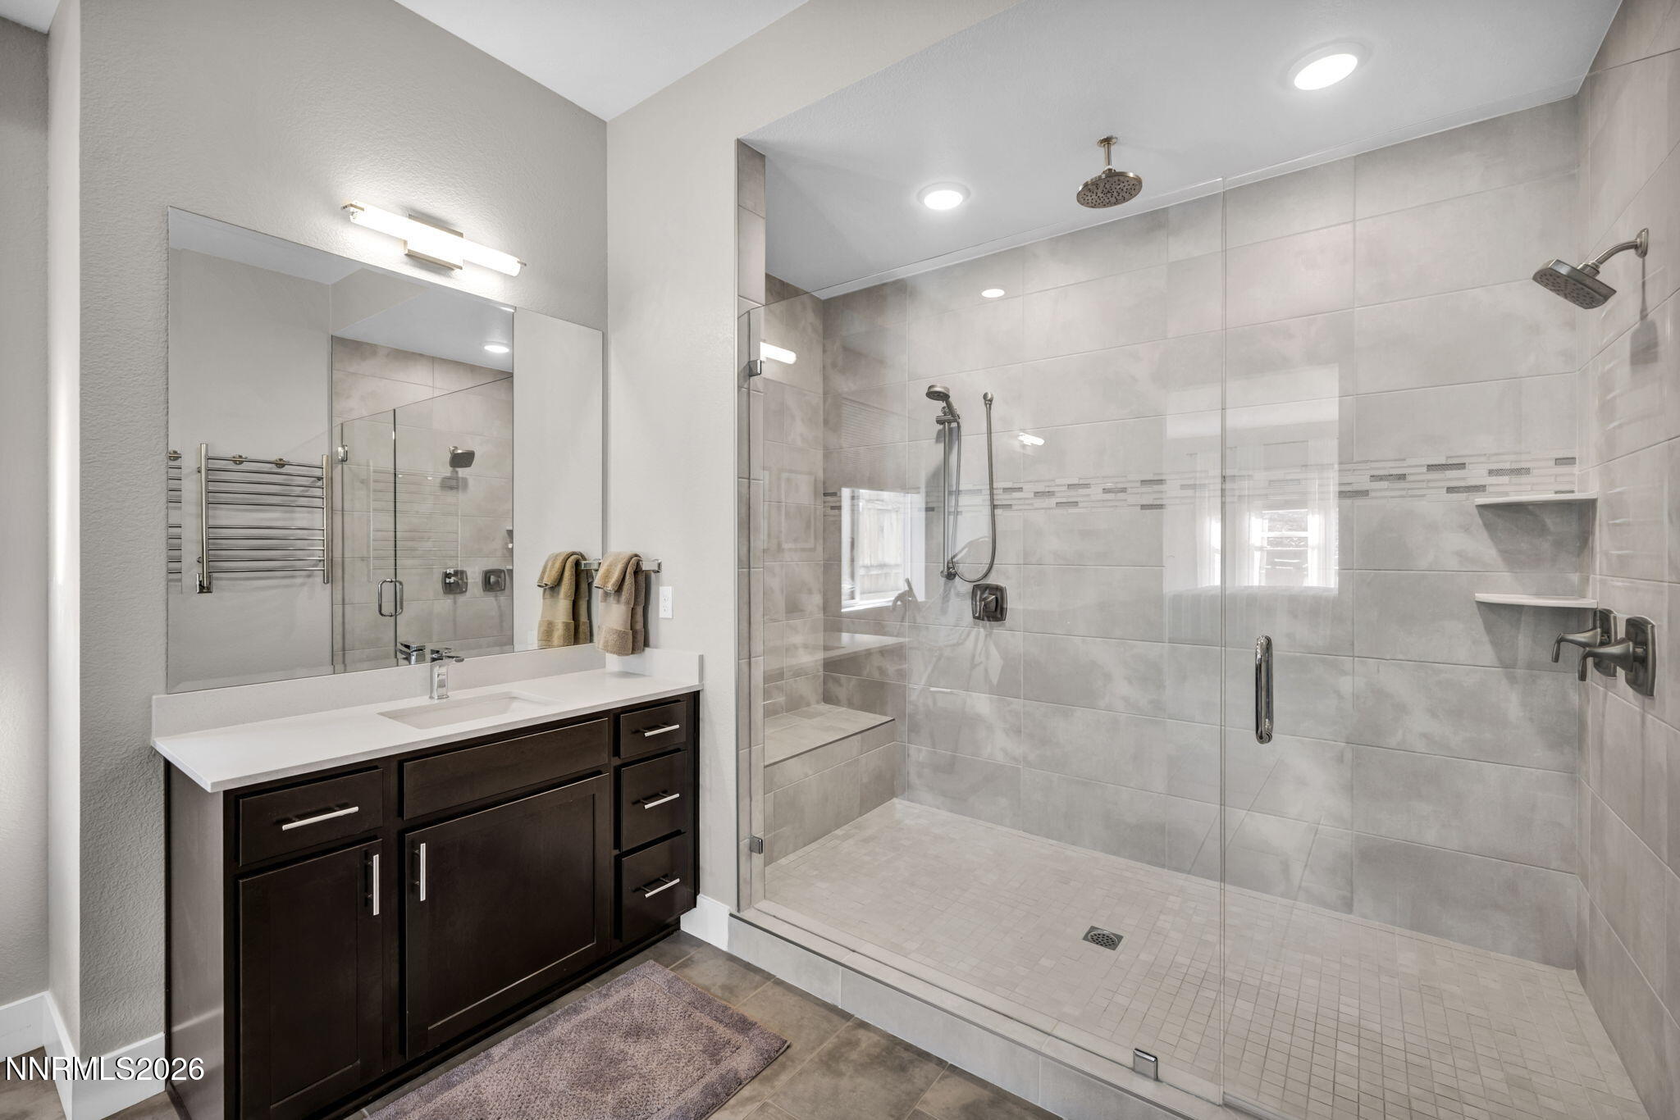
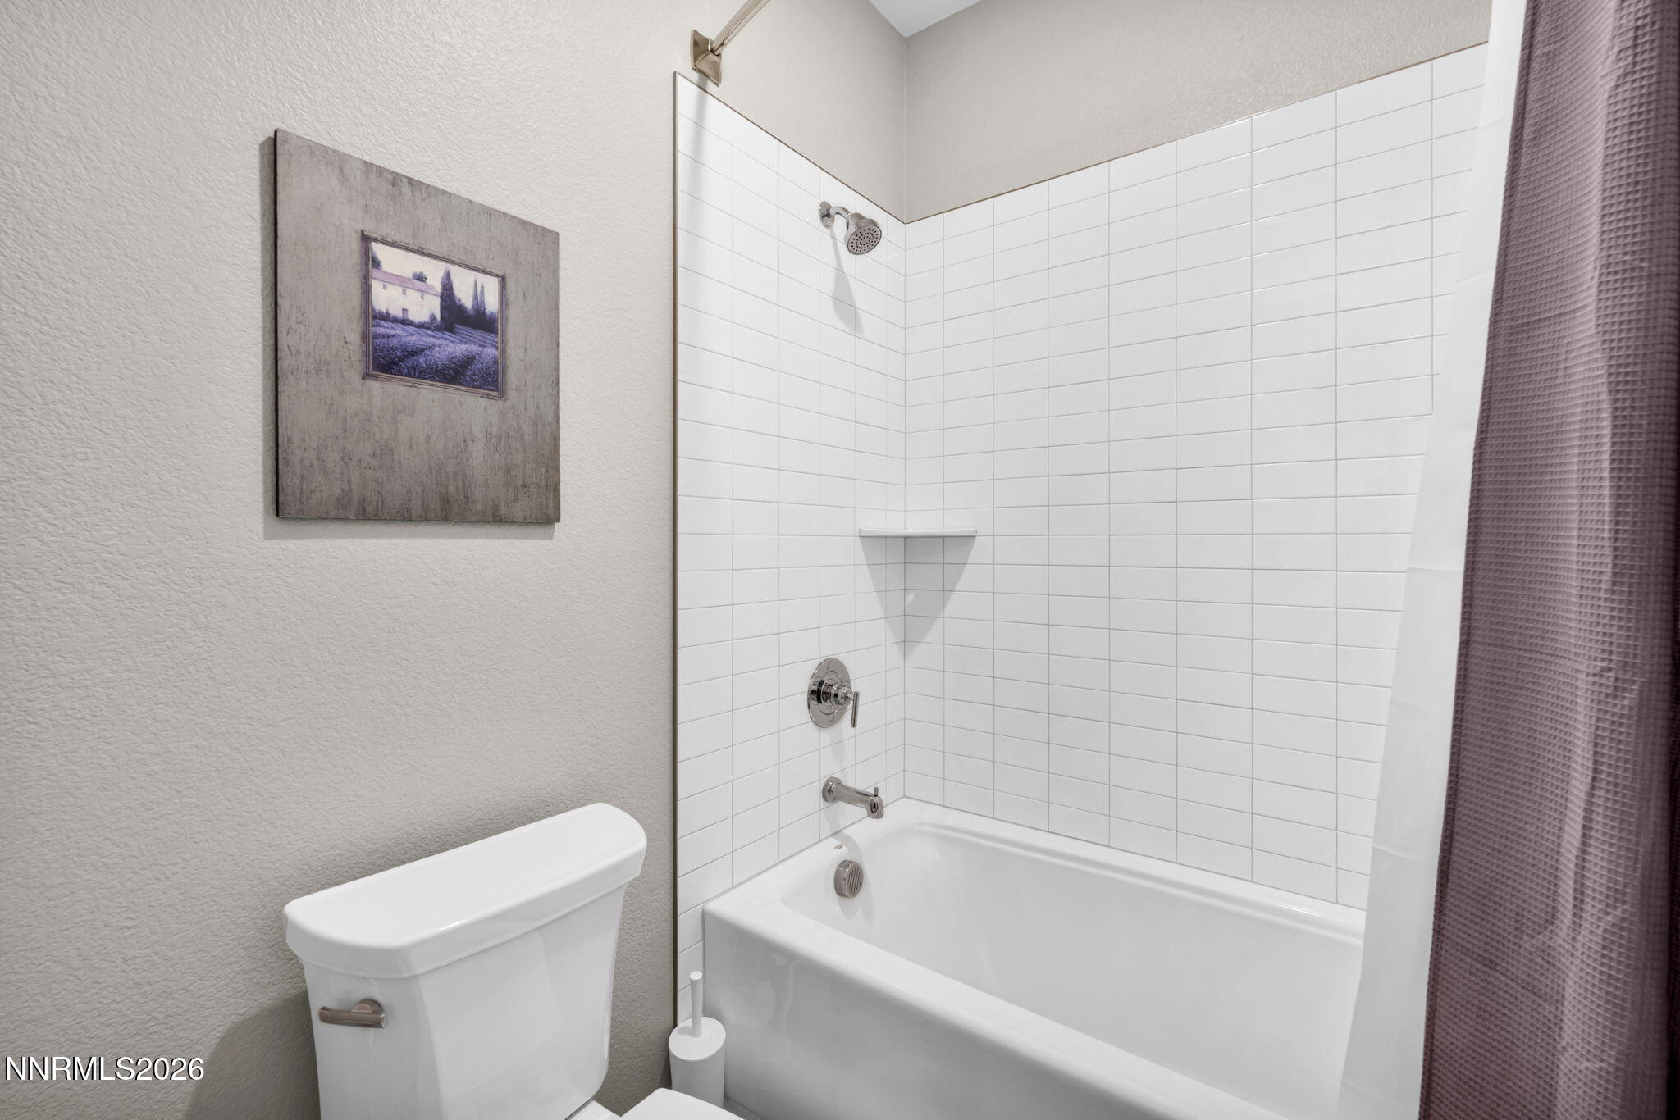
  • Total bathrooms3
  • full bathrooms2
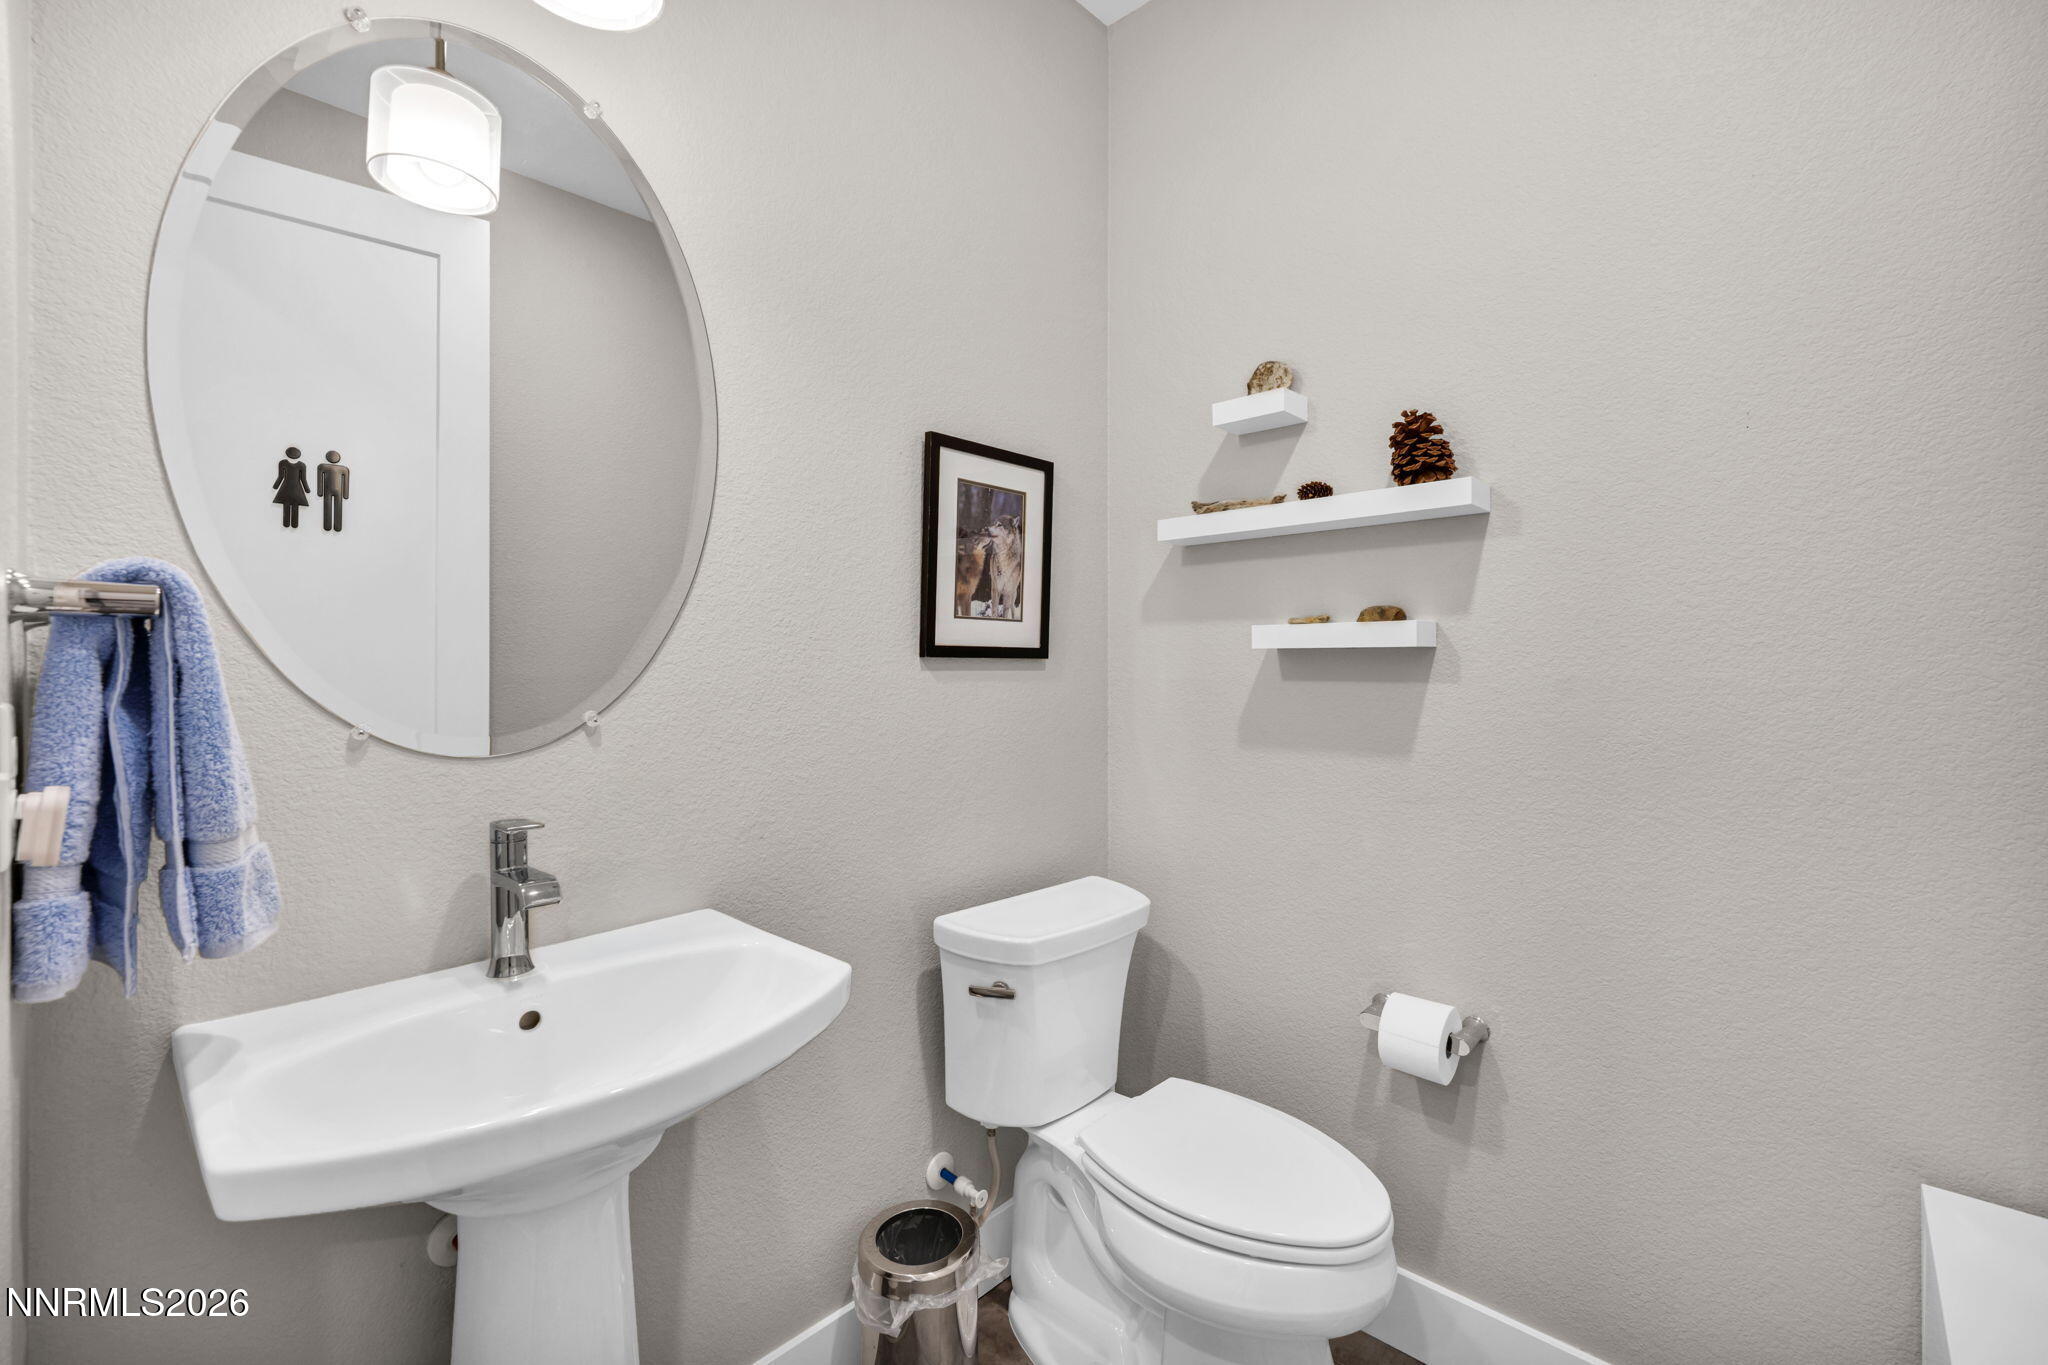
  • half bathroom1
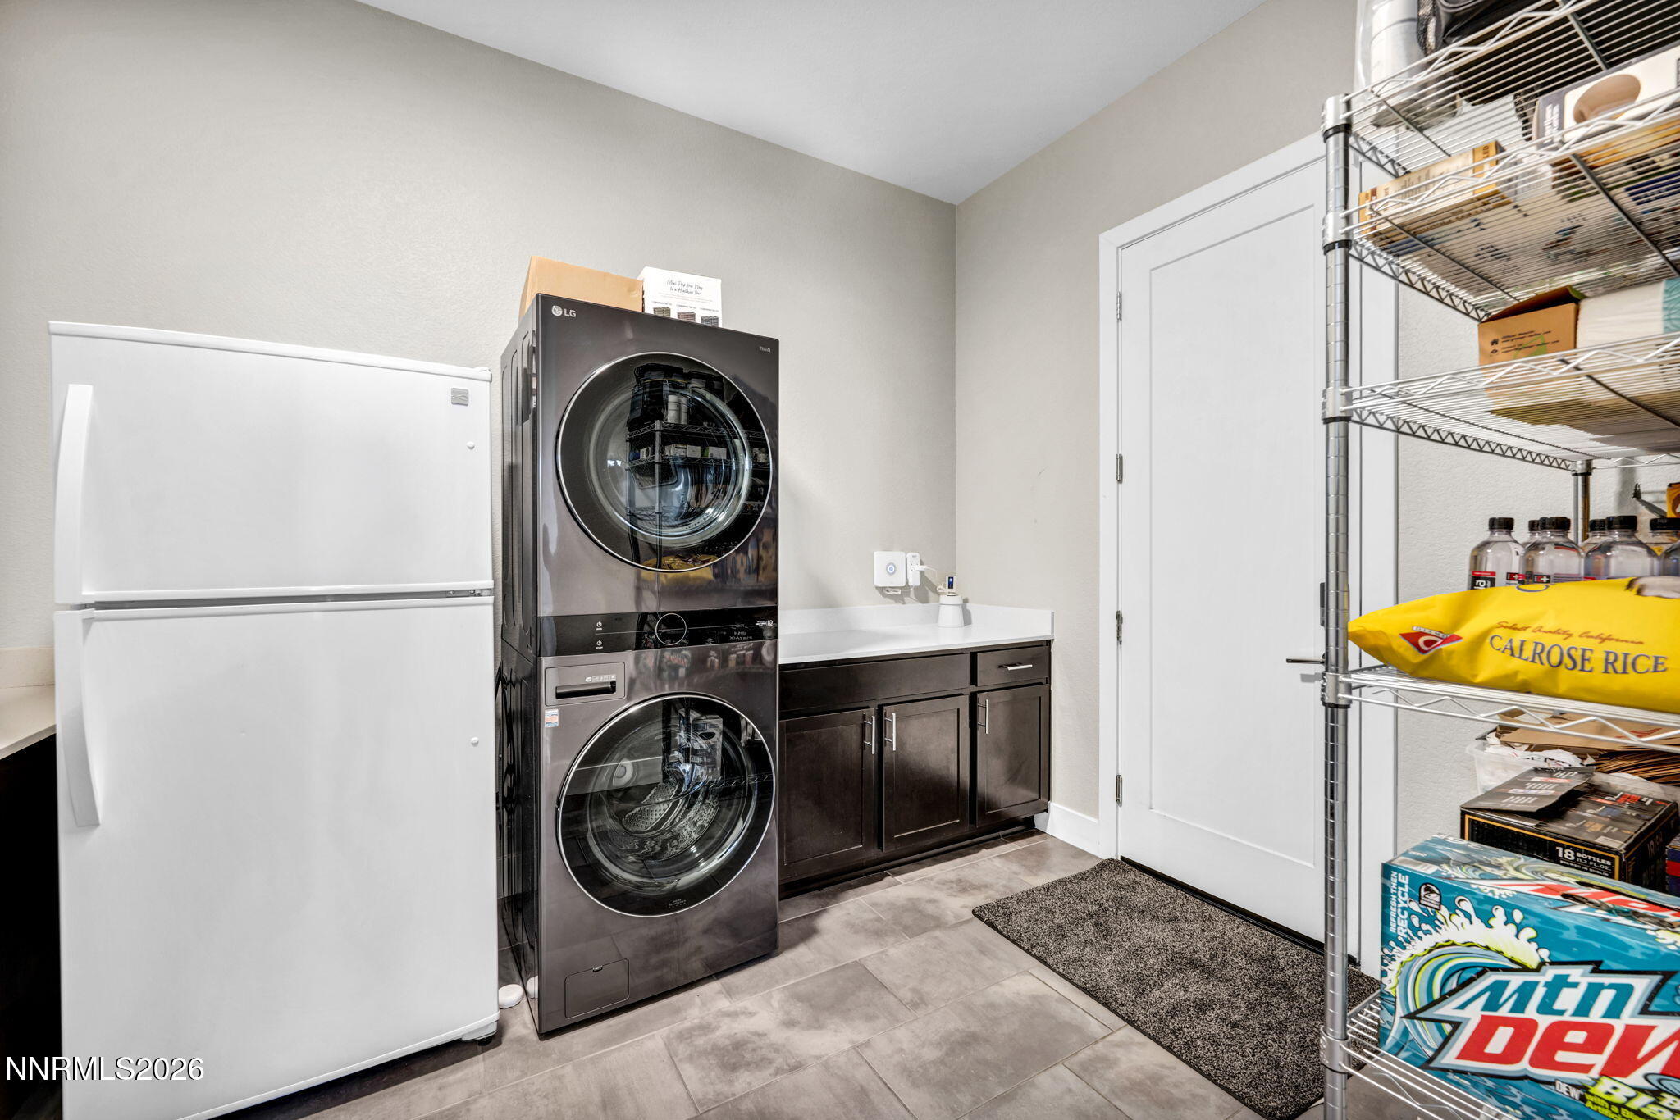
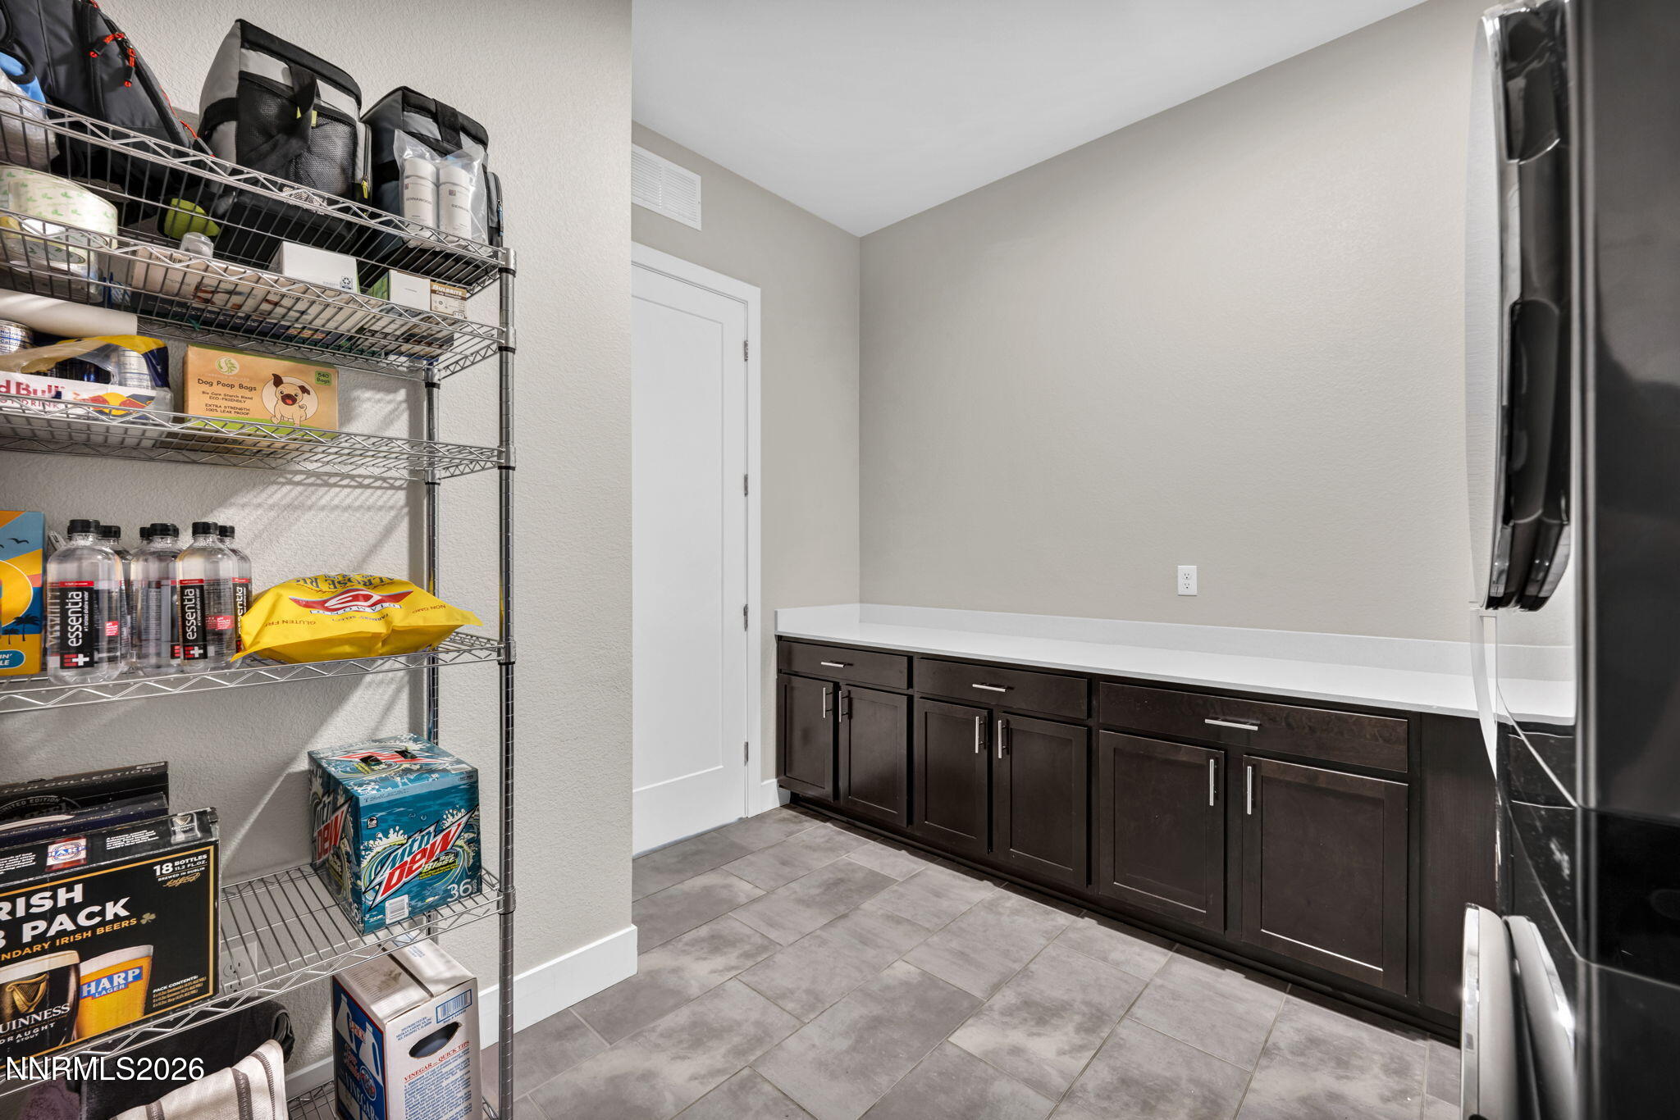
  • Laundry room Cabinets, Laundry Room, Washer Hookup
  • Flooring Carpet, Ceramic Tile
  • APPLIANCES Additional Refrigerator(s), Dishwasher, Disposal, Dryer, ENERGY STAR Qualified Appliances, Gas Cooktop, Gas Range, Microwave, Oven, Refrigerator, Smart Appliance(s), Washer
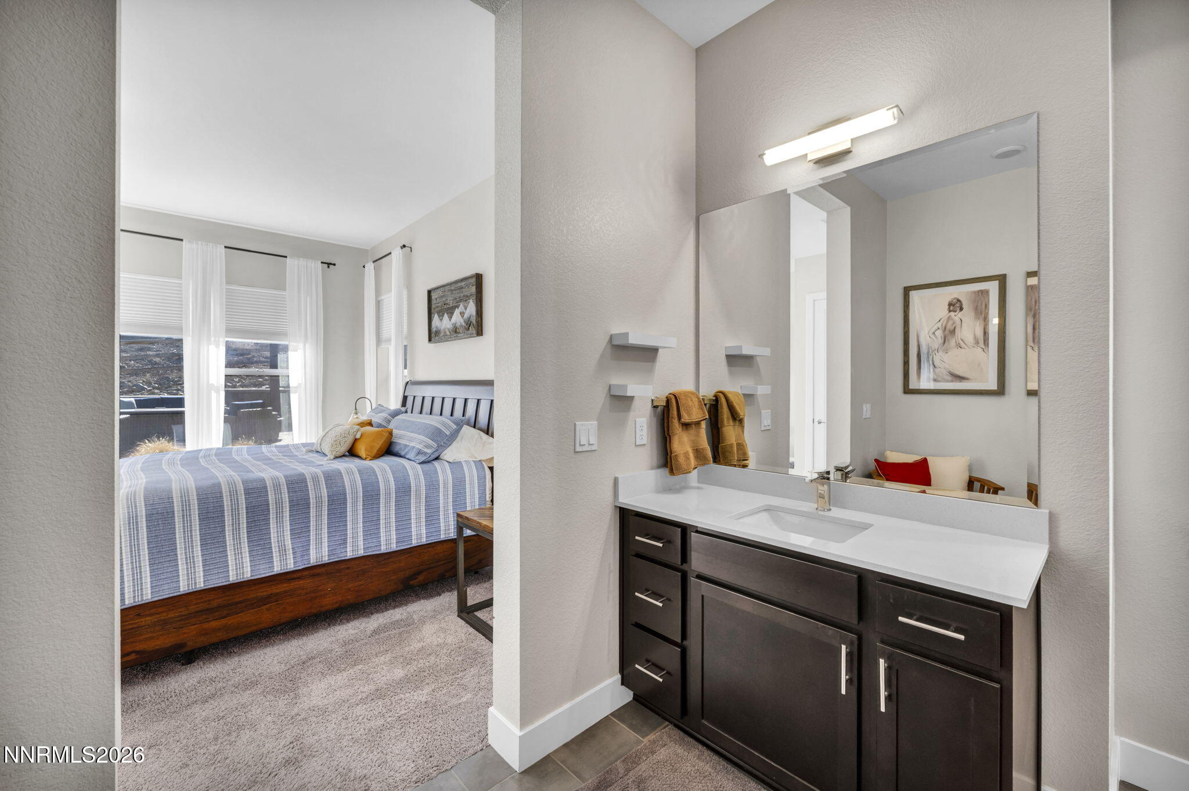
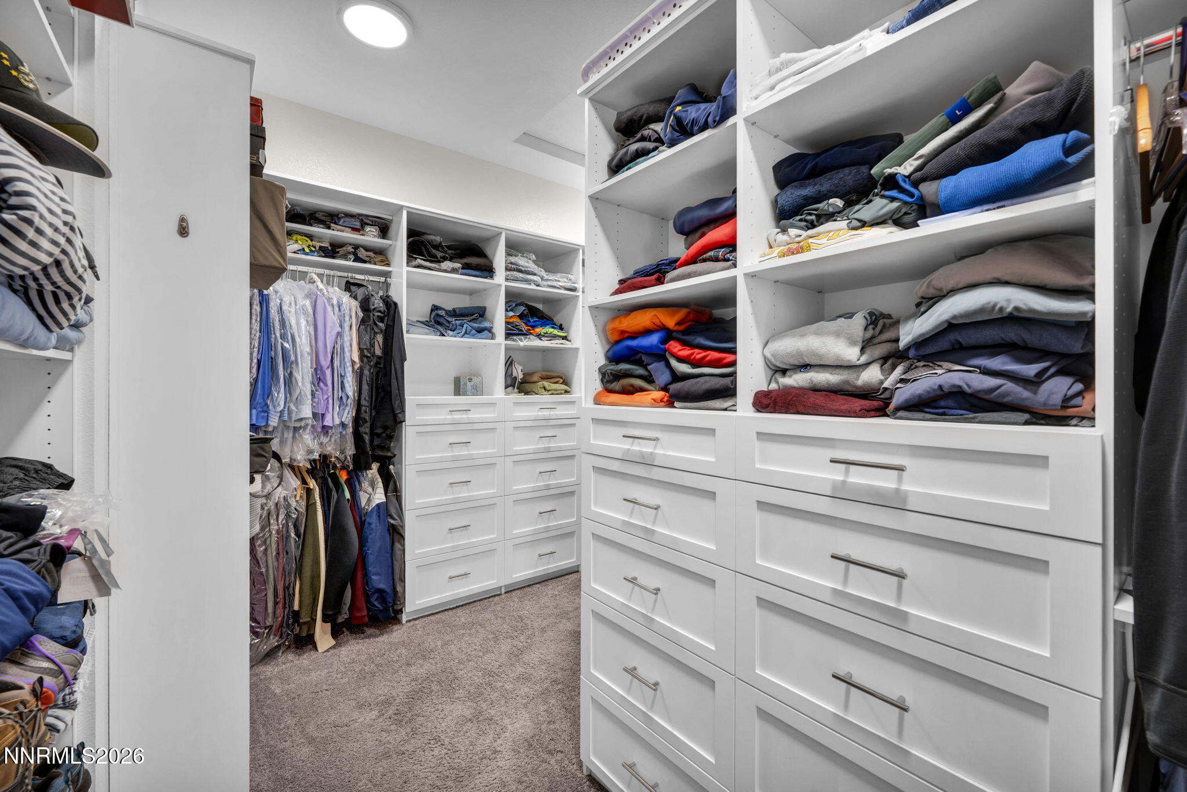
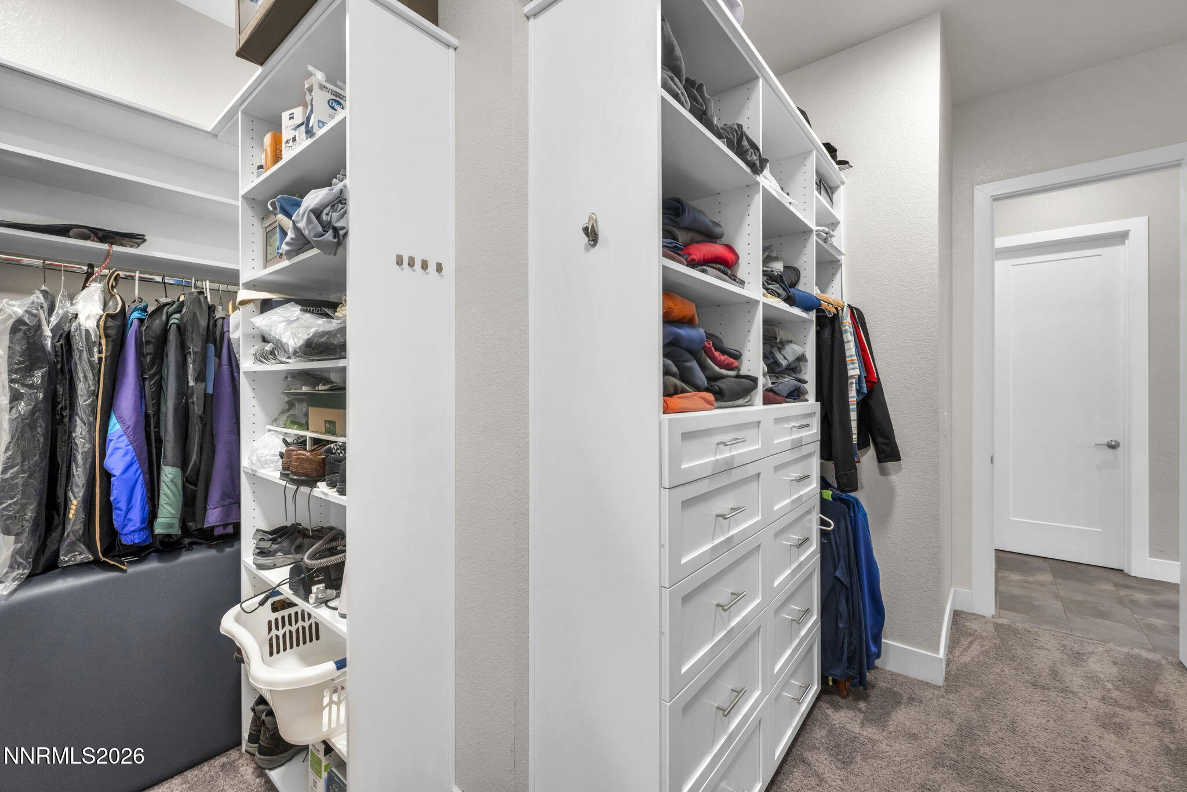
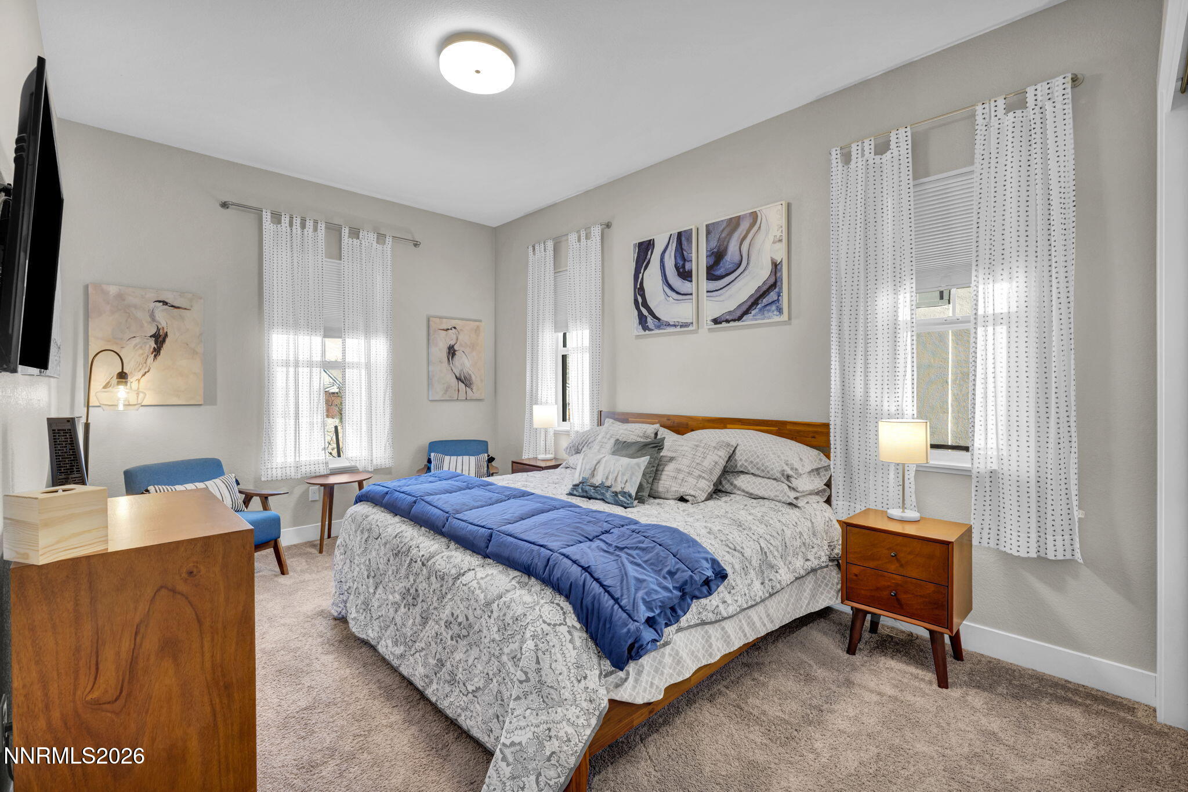
  • other interior Features High Ceilings, Kitchen Island, Pantry, Primary Downstairs, Smart Thermostat, Walk-In Closet(s)

Area & Lot

  • Status Sold
  • Date Sold June 26, 2026
  • Living Area2,380 Sq.Ft.
  • Total Area2,380 Sq.Ft.
  • Lot Area9,039 Sq.Ft.
  • MLS® ID260001668
  • TypeResidential
  • YEAR BUILT2020
  • NeighborhoodTruckee
  • Elementary SchoolWestergard
  • Middle SchoolBillinghurst
  • High SchoolMcQueen

Exterior

  • STORIES1
  • Garage Space3.0
  • water SourcePublic
  • utilitiesCable Available, Electricity Connected, Internet Connected, Natural Gas Connected, Phone Available, Sewer Connected, Water Connected, Cellular Coverage, Centralized Data Panel
  • roofTile
  • lot featuresLandscaped
  • parkingAttached, Electric Vehicle Charging Station(s), Garage, Tandem
  • HEAT TYPEForced Air, Natural Gas
  • AIR CONDITIONINGCentral Air
  • sewerPublic Sewer
  • SubstructureCrawl Space
  • HOA AmenitiesClubhouse, Fitness Center, Gated, Golf Course, Life Guard, Pool, Recreation Room, Sauna, Tennis Court(s)
  • security FeaturesCarbon Monoxide Detector(s), Keyless Entry, Security Gate, Security System Owned, Smoke Detector(s)
  • other exterior FeaturesRain Gutters

Financial

  • Sales Price$1,380,000
  • Real Estate Tax $7,273/yr
  • HOA $265/mo
  • Zoning PD
View Virtual Tour

Truckee

Full of great outdoor activities, food, shopping, art, and numerous other things to do.

Explore

Get in touch with Lukas

Within our team, the client is the star of the show. We hold our clients with the utmost care and consideration when it comes to buying or selling Real Estate.
Follow Us