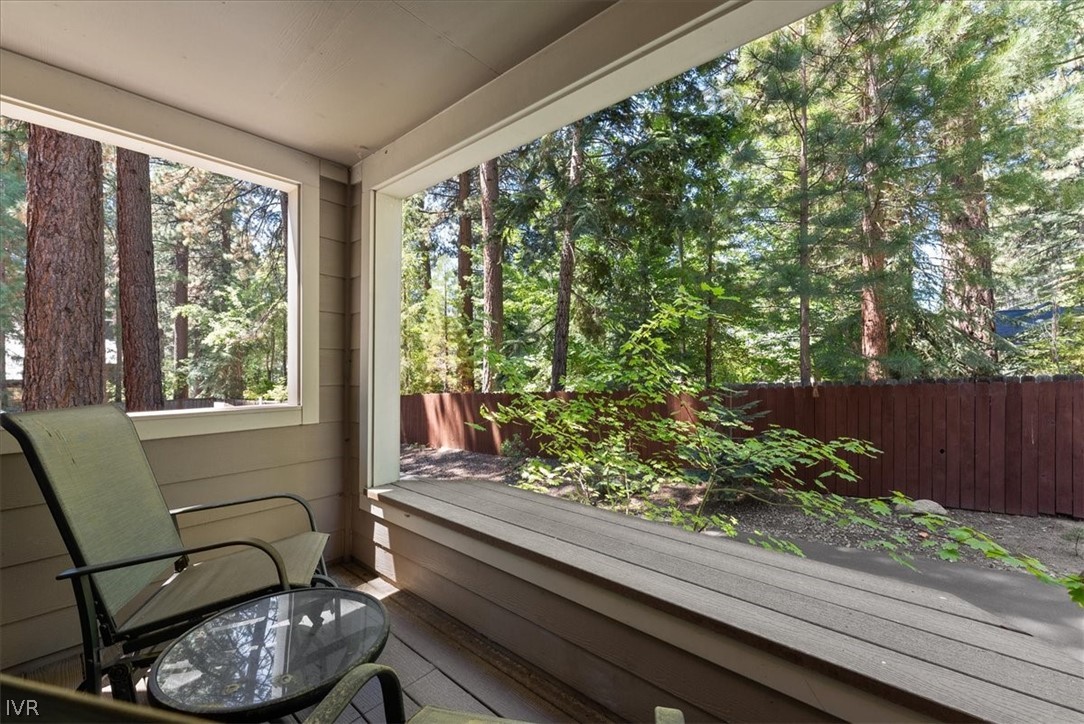
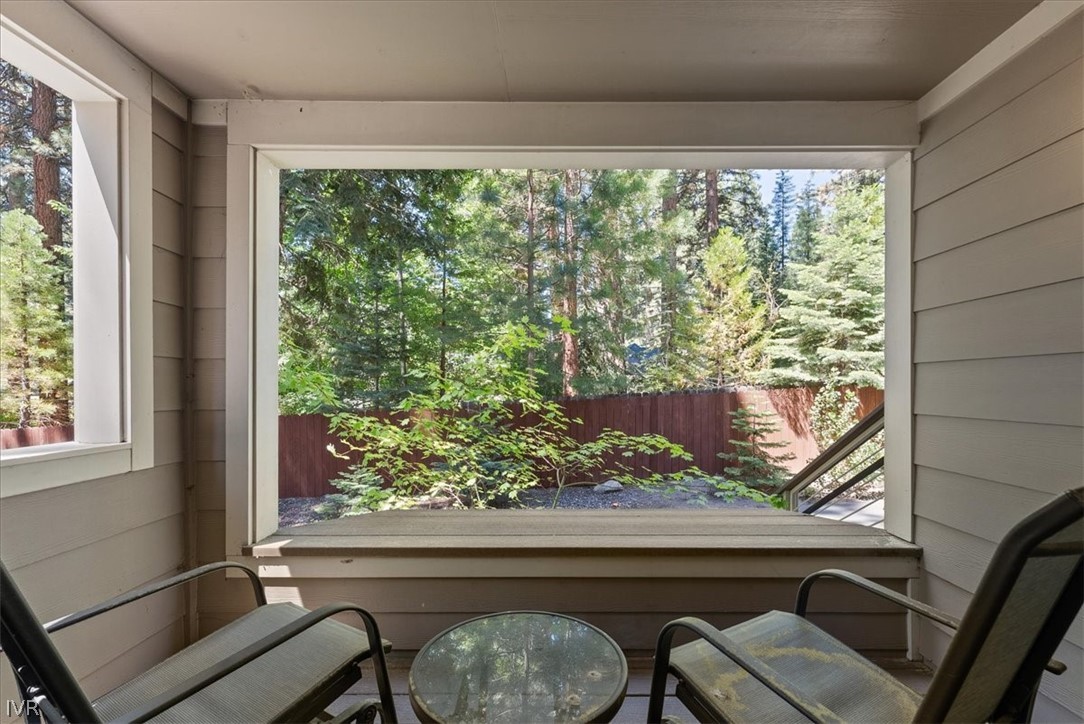
Covered porch with seating overlooking a wooded yard and privacy fence.
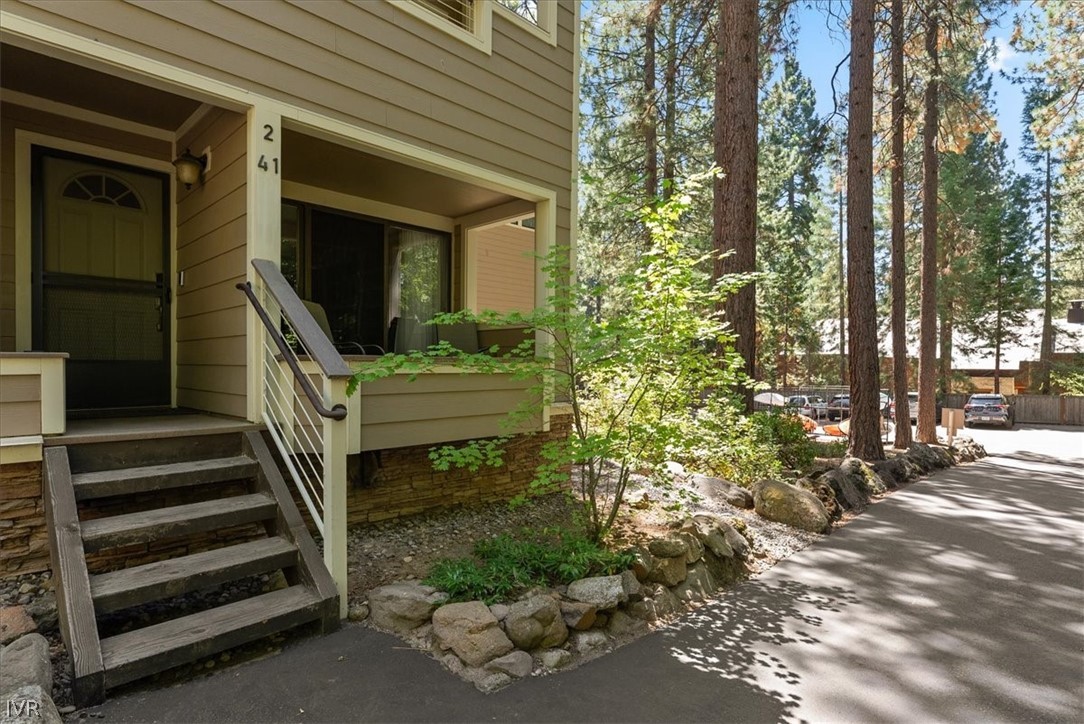
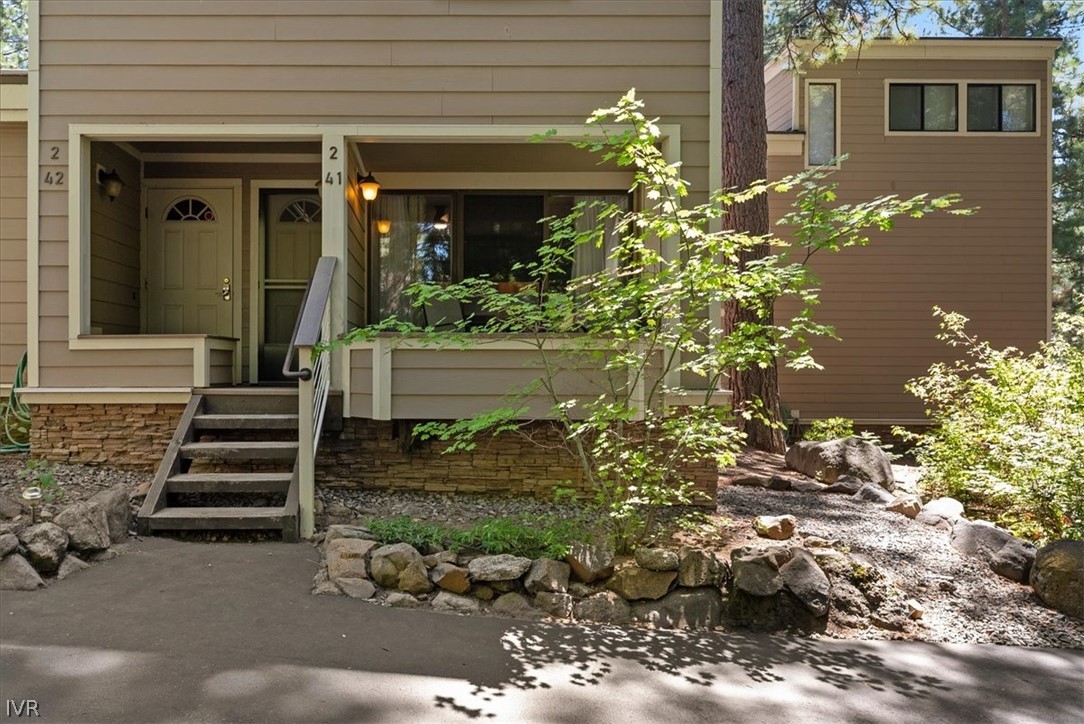
Home entrance with wooden steps, stone edging, and tall pine trees beside the driveway.
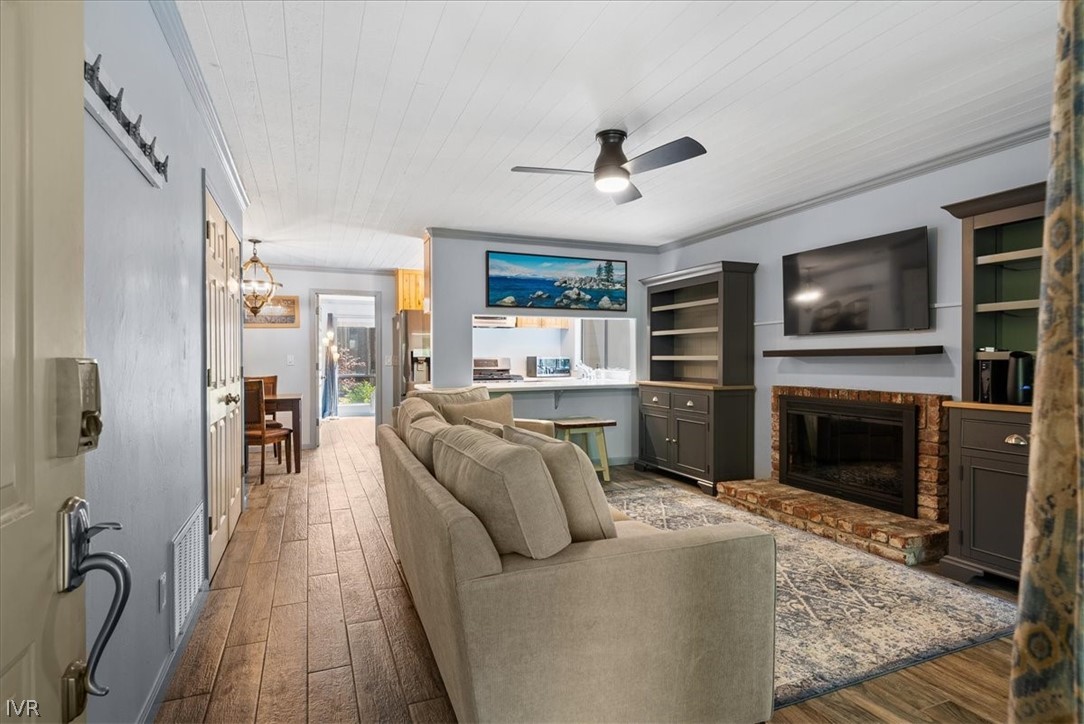
Living room with a beige sofa, brick fireplace, wall-mounted TV, and built-in shelving.
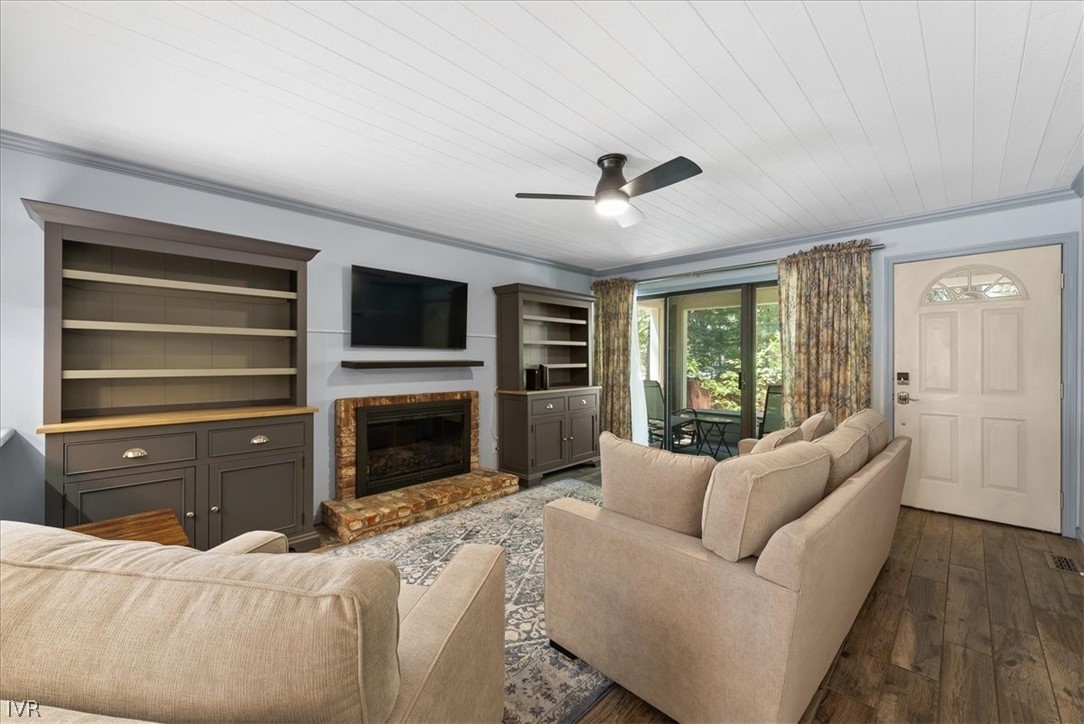
Living room with built-in shelving, stone fireplace, beige sofas, and sliding glass doors.
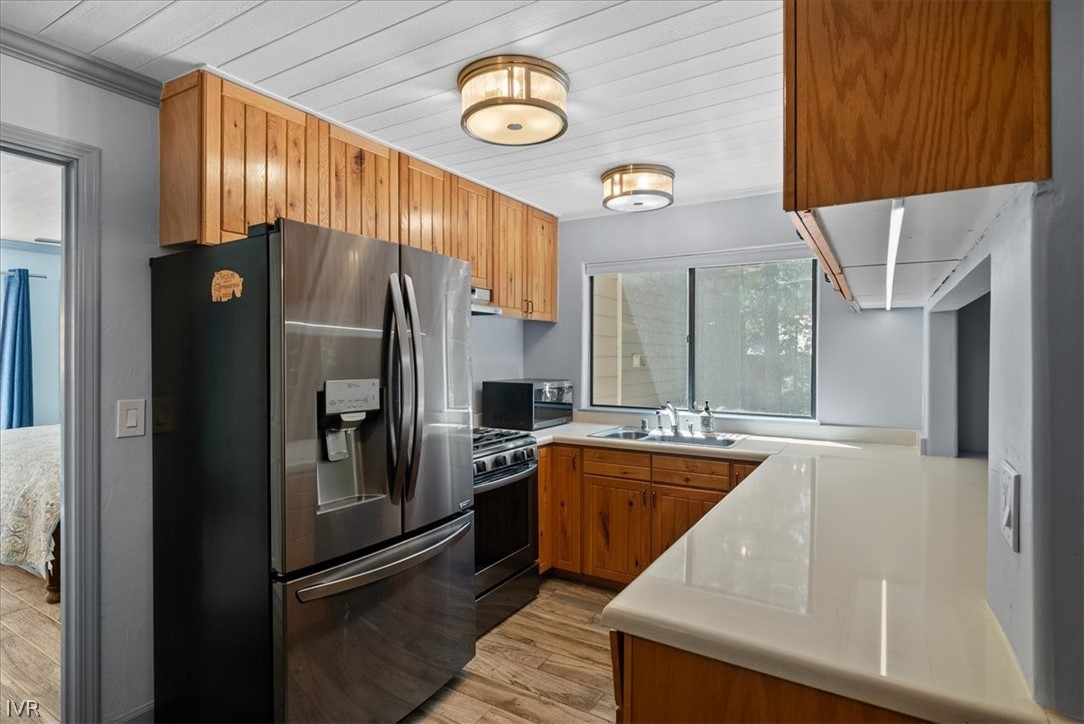
Kitchen with warm wood cabinets, stainless steel appliances, and a long white countertop.
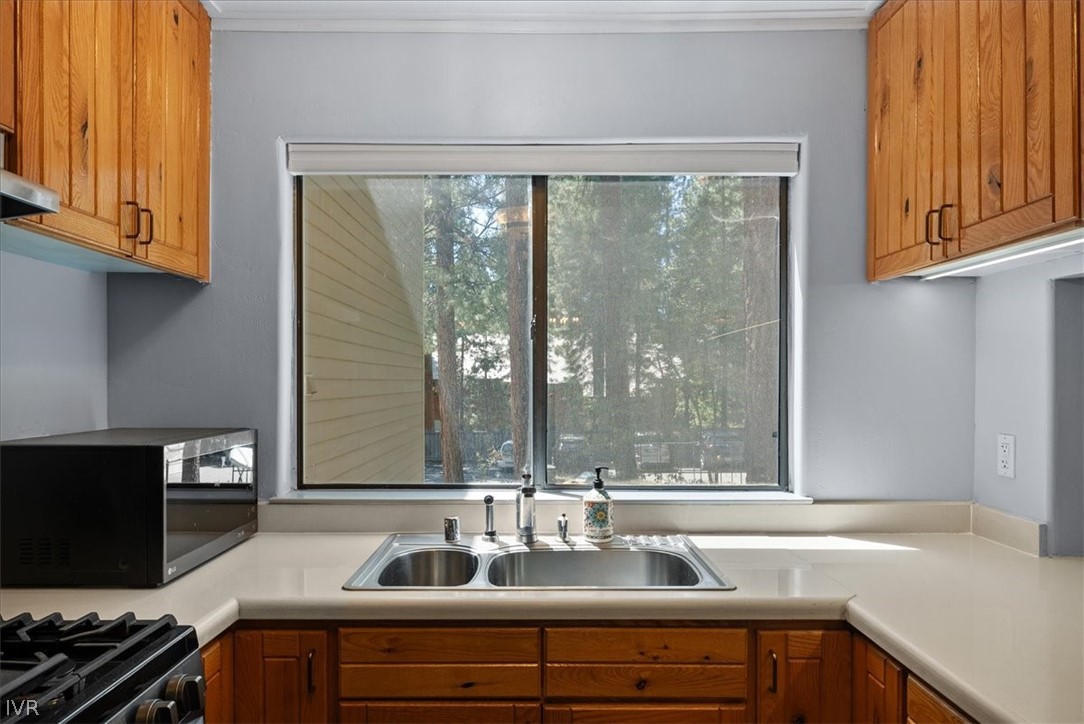
Kitchen with wood cabinets, a double sink beneath a large window, and wooded views.
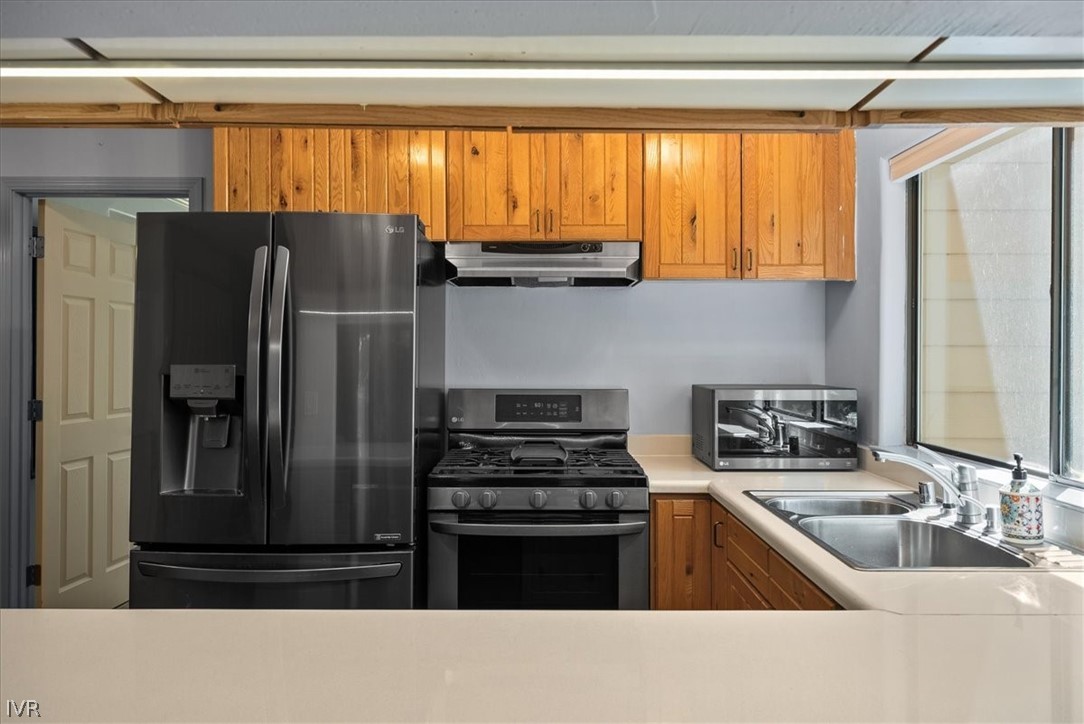
Kitchen with wood cabinets, black appliances, and a double-basin sink beneath a window.
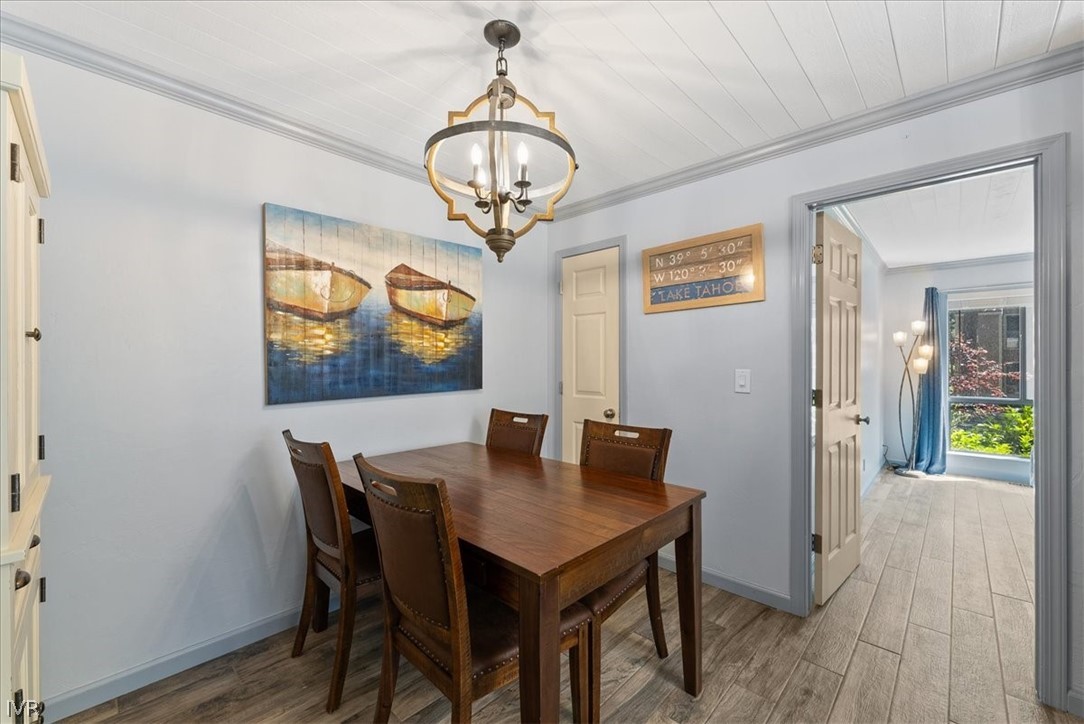
Dining room with a wooden table, four chairs, and a chandelier; a doorway opens to a bright room with blue curtains.
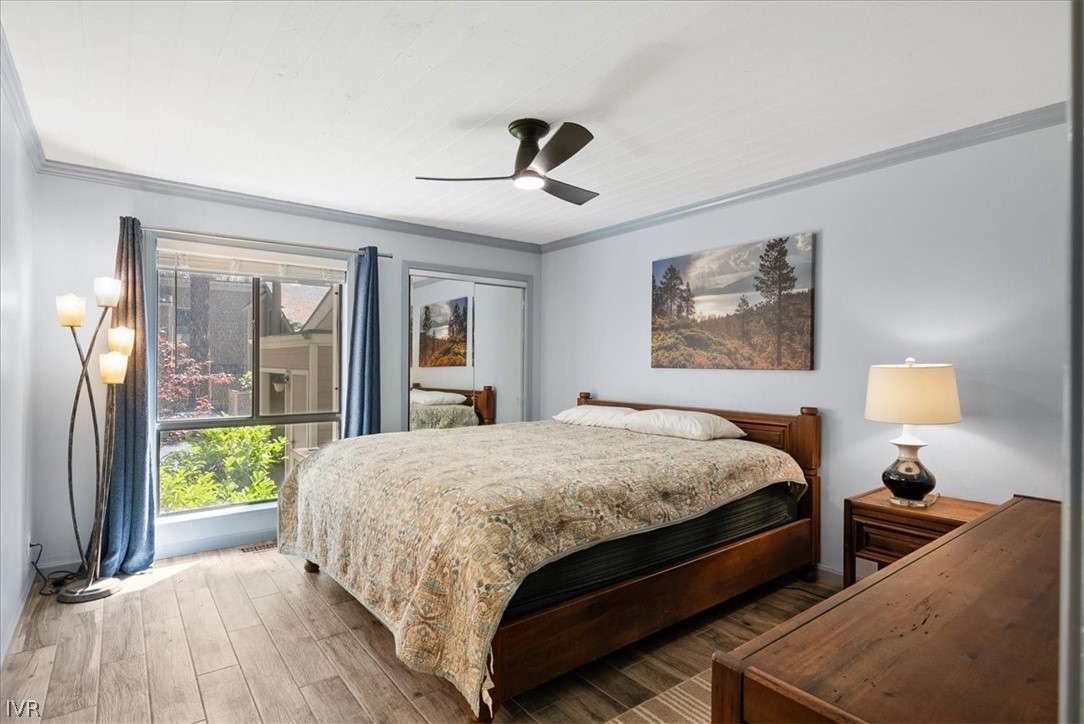
Bedroom with a wood king bed, blue curtains, and a large window overlooking greenery.
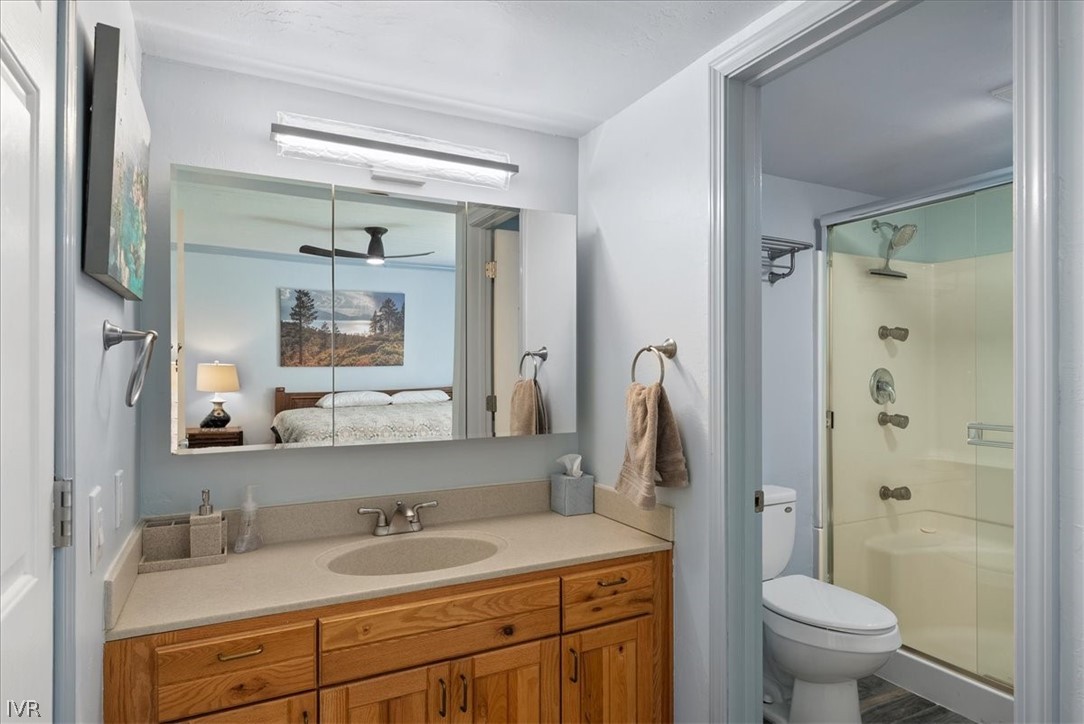
Bathroom with a wood vanity, wide mirrored cabinet, and glass-enclosed shower.
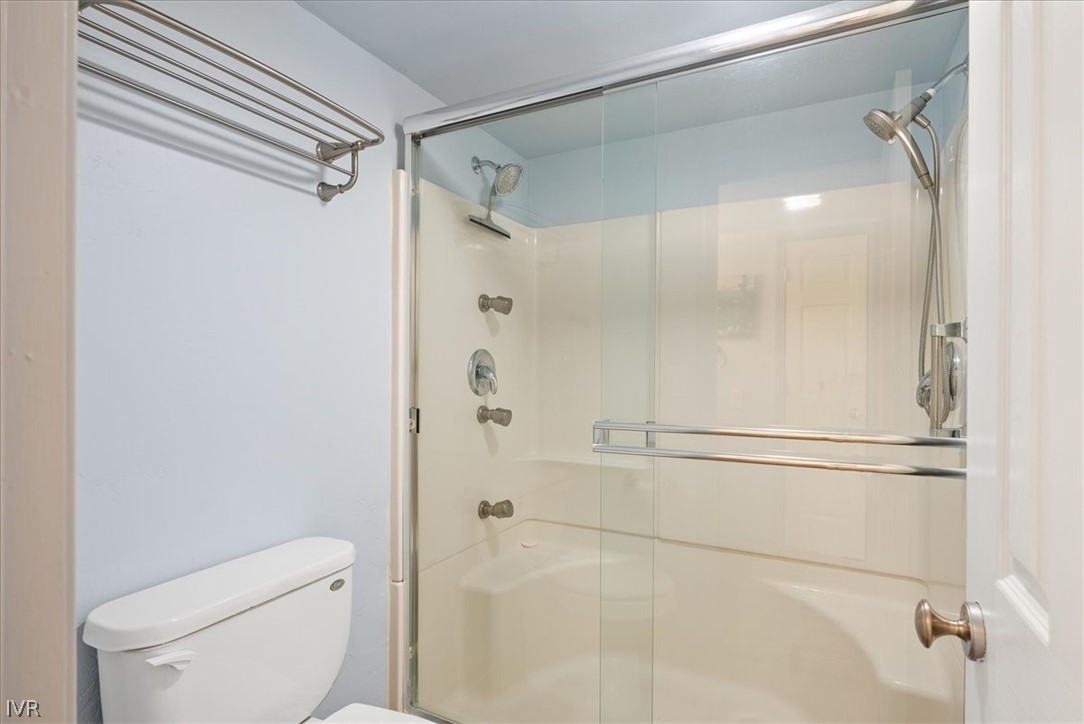
Bathroom with a glass-enclosed bathtub and shower, two showerheads, and a toilet.
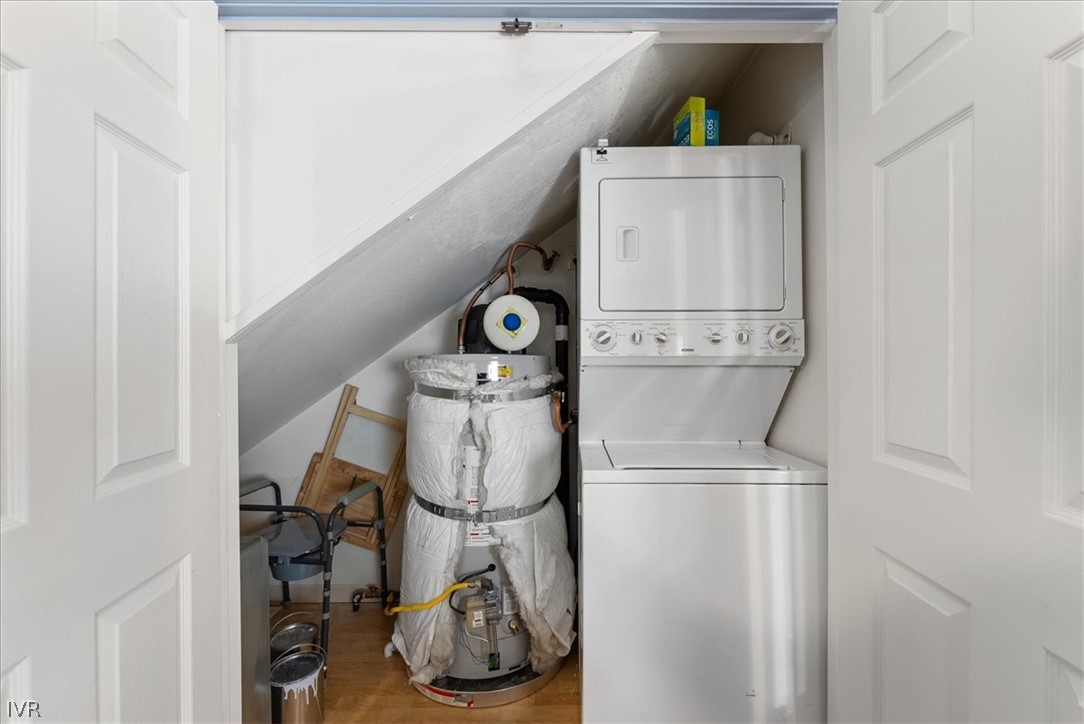
Laundry closet with a stacked washer-dryer and insulated water heater beneath the stairs.
Covered patio with lounge chairs and a glass table overlooking a fenced, wooded yard.
Townhouse entrance with two unit doors, stone foundation, and leafy landscaping.
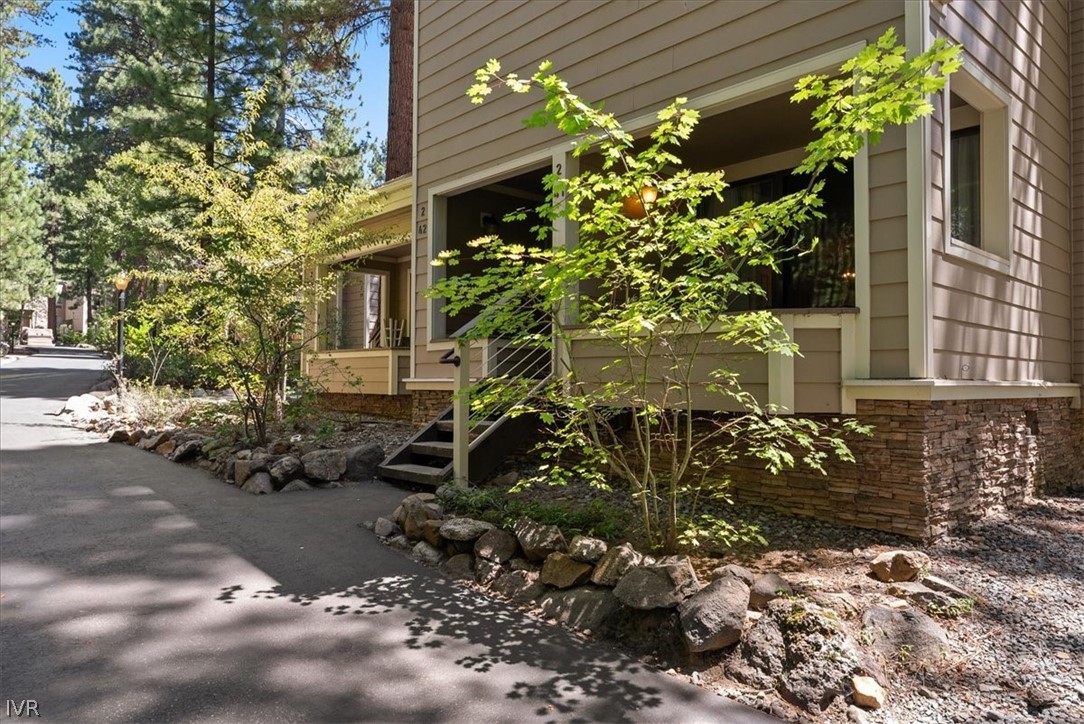
Townhouse entrance with a small porch, stone foundation, and landscaped walkway beneath leafy trees.
SEE ALL PHOTOS
Covered porch with seating overlooking a wooded yard and privacy fence.
Home entrance with wooden steps, stone edging, and tall pine trees beside the driveway.
Living room with a beige sofa, brick fireplace, wall-mounted TV, and built-in shelving.
Living room with built-in shelving, stone fireplace, beige sofas, and sliding glass doors.
Kitchen with warm wood cabinets, stainless steel appliances, and a long white countertop.
Kitchen with wood cabinets, a double sink beneath a large window, and wooded views.
Kitchen with wood cabinets, black appliances, and a double-basin sink beneath a window.
Dining room with a wooden table, four chairs, and a chandelier; a doorway opens to a bright room with blue curtains.
Bedroom with a wood king bed, blue curtains, and a large window overlooking greenery.
Bathroom with a wood vanity, wide mirrored cabinet, and glass-enclosed shower.
Bathroom with a glass-enclosed bathtub and shower, two showerheads, and a toilet.
Laundry closet with a stacked washer-dryer and insulated water heater beneath the stairs.
Covered patio with lounge chairs and a glass table overlooking a fenced, wooded yard.
Townhouse entrance with two unit doors, stone foundation, and leafy landscaping.
Townhouse entrance with a small porch, stone foundation, and landscaped walkway beneath leafy trees.
For Sale

121 Juanita Drive 41

121 Juanita Drive 41, Incline Village, NV 89451

$695,000
Tucked away in a secluded corner of the Forest Pines community, this unit captures the spirit of a classic Tahoe getaway of basecamp. This mountain retreat offers a main living space that flows directly onto a covered porch, an incredible spot to enjoy a quiet morning coffee before starting your Tahoe Adventure.

Inside, the inviting layout features a cozy gas fireplace for snowy, in-unit laundry, forced-air heating, ceiling fans, and a spacious bedroom. Life here feels like a year-round vacation with access to the HOA community pool, spa, and sauna. The location is hard to beat both within the town and within the complex, situated just a short stroll from the sandy shores of Incline Beach and premium IVGID amenities.

Whether you're seeking a personal sanctuary to escape the daily grind or a high-potential short-term rental for visiting beach-goers, this mountain gem is the perfect base for everything Incline Village has to offer.

1
bed

1
bath

750 Sq.Ft. LIVING AREA

Lukas Brassie

Lukas Brassie

Features & Amenities

Interior

  • total bedrooms1
  • Total bathroom1
  • full bathroom1
  • Flooring Tile
  • Fireplace One
  • other interior Features Main Level Primary

Area & Lot

  • Status For Sale
  • Date Sold October 9, 2026
  • Living Area750 Sq.Ft.
  • MLS® ID1019103
  • TypeCondo
  • YEAR BUILT1971
  • NeighborhoodIncline Village
  • View DescriptionTrees/Woods

Exterior

  • STORIES1
  • lot featuresWooded, Level
  • parkingNo Garage, Open
  • HEAT TYPENatural Gas, Forced Air, Gas
  • HOA AmenitiesClubhouse, Pool, Sauna, Spa/Hot Tub
  • security FeaturesSmoke Detector(s)

Financial

  • Sales Price$695,000
  • Real Estate Tax $2,984/yr
  • HOA $800/mo
Home entrance with wooden steps, stone edging, and tall pine trees beside the driveway.

Schedule a Showing

We would love to show you our beautiful property. Please select your preferred date and time below. An agent will be in touch shortly to confirm your appointment.

Schedule a Showing

We would love to show you our beautiful property. Please select your preferred date and time below. An agent will be in touch shortly to confirm your appointment.

Thank you for your interest in 121 Juanita Drive 41, Incline Village, NV 89451. We are reviewing your request and will be in touch shortly!

Mortgage Calculator

Estimate your monthly mortgage payment, including the principal and interest, property taxes, and HOA. Adjust the values to generate a more accurate rate.

All estimates are provided for informational purposes only. Actual amounts may vary.
$0,000 Your Payment 20 15 65
$0,000 Your Payment

Incline Village

The only master-planned community on Lake Tahoe. Private beaches, two golf courses, a community ski resort, and Nevada's most coveted luxury real estate.

Explore

Get in touch with Lukas

Within our team, the client is the star of the show. We hold our clients with the utmost care and consideration when it comes to buying or selling Real Estate.
Follow Us