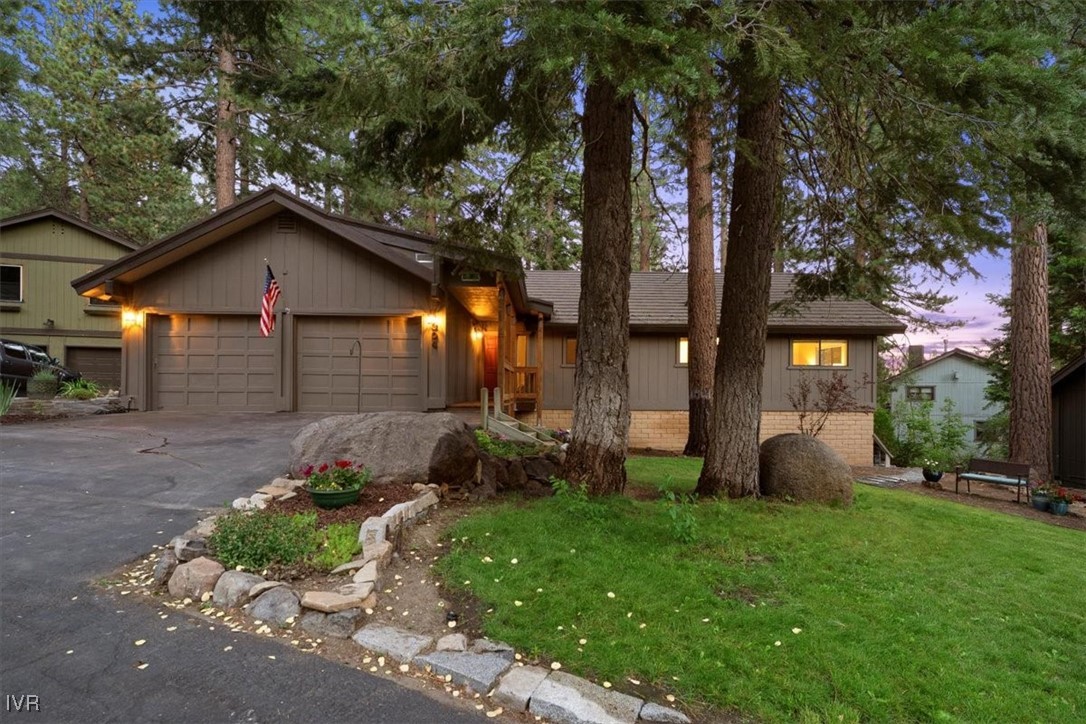
Single-story home with a two-car garage, American flag, and pine trees at dusk.
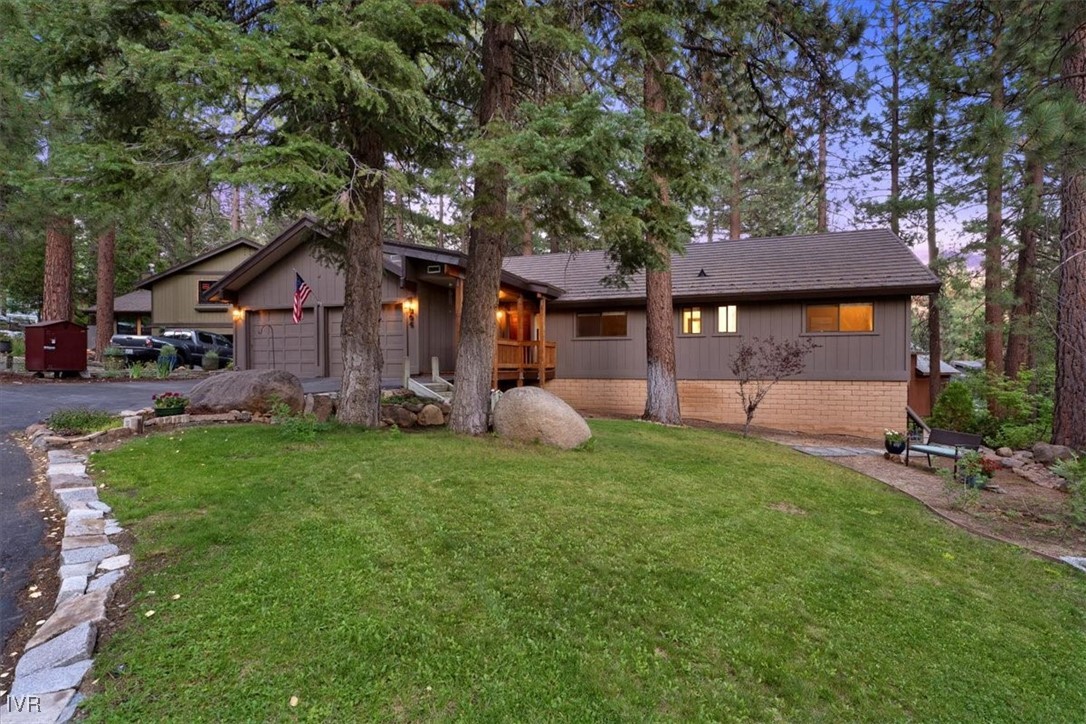
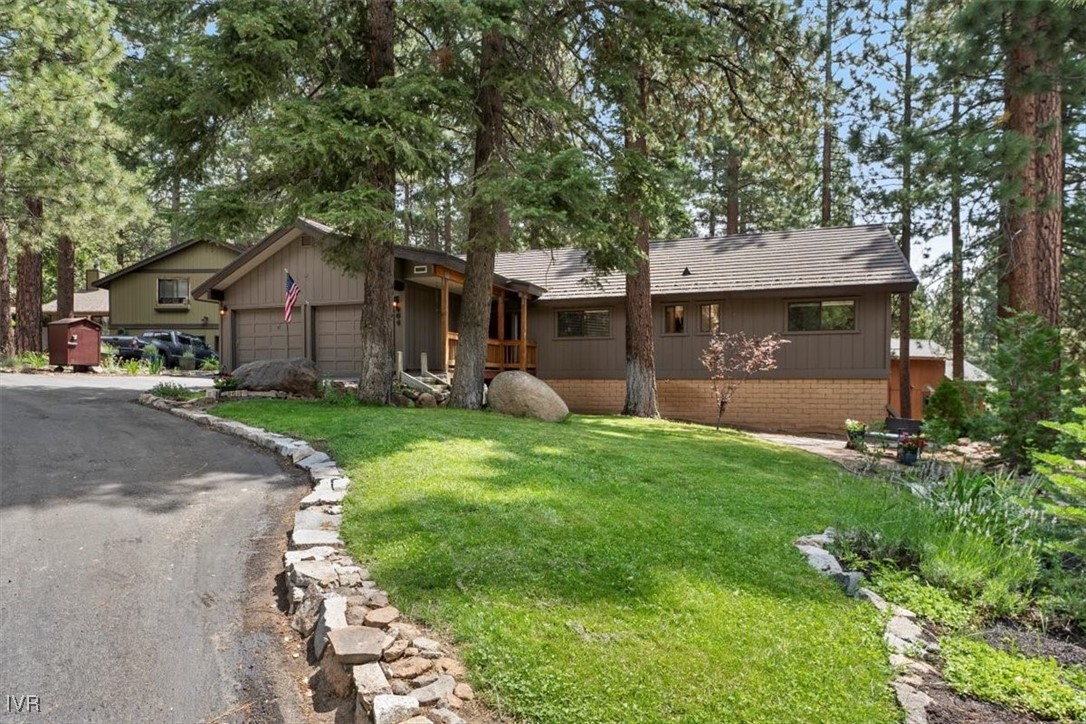
Single-story home with gray siding, attached garage, and pine trees surrounding a broad lawn.
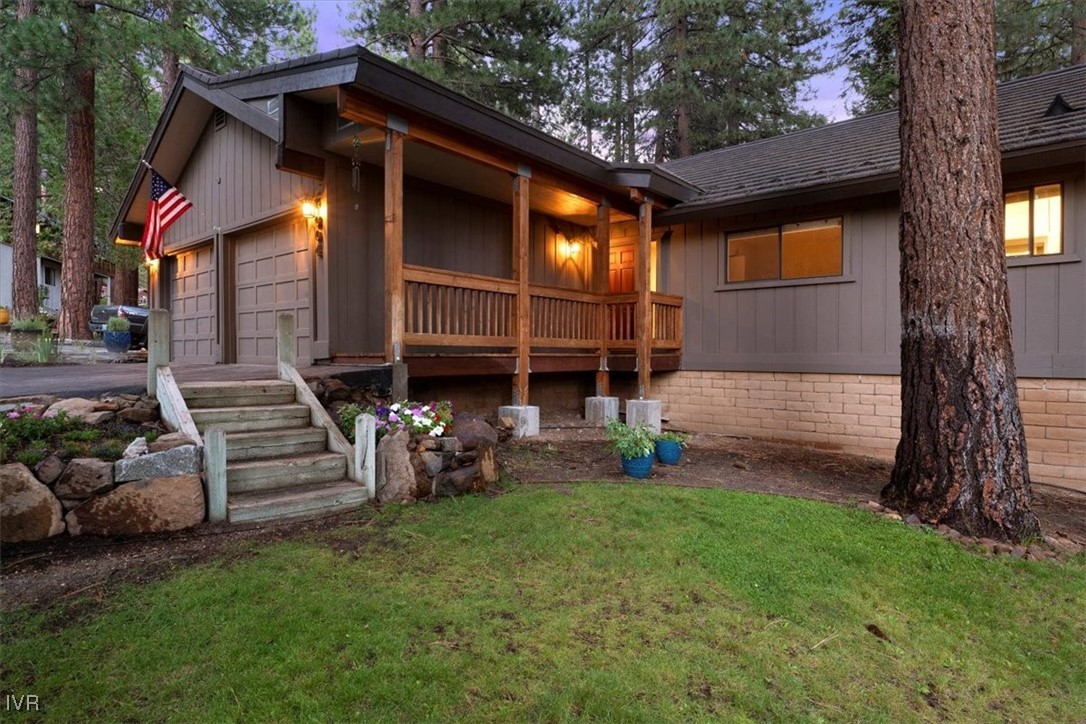
Wooded home with a covered wooden porch, two-car garage, American flag, and stone landscaping.
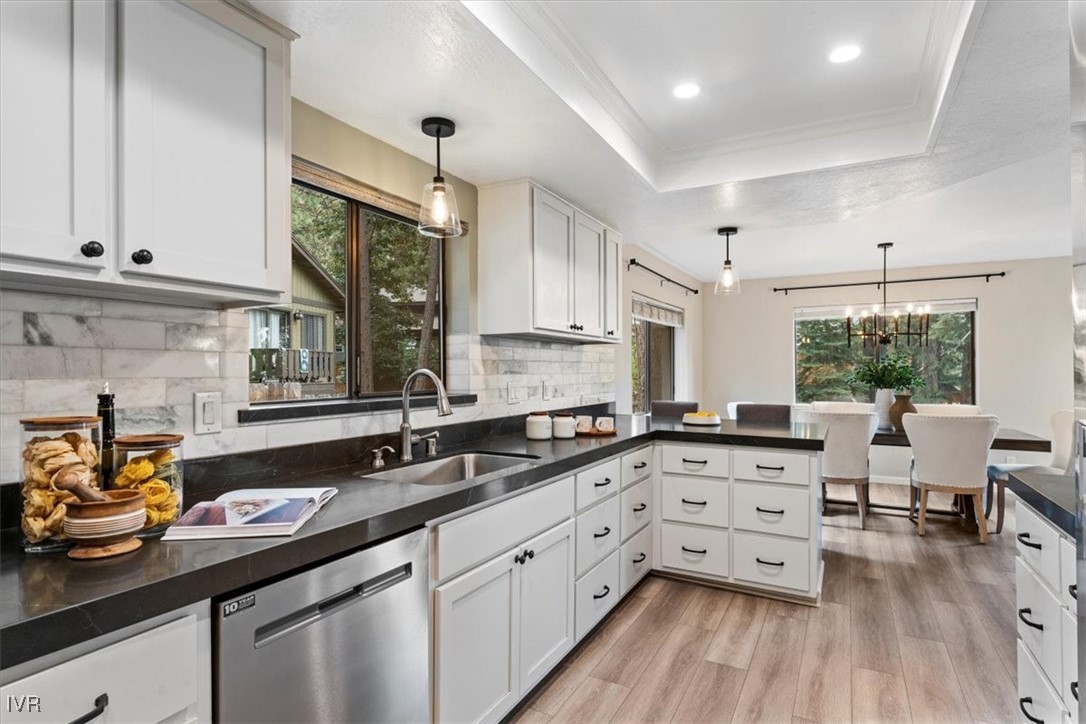
Kitchen with white cabinets, dark countertops, marble backsplash, and a dining area beside a large window.
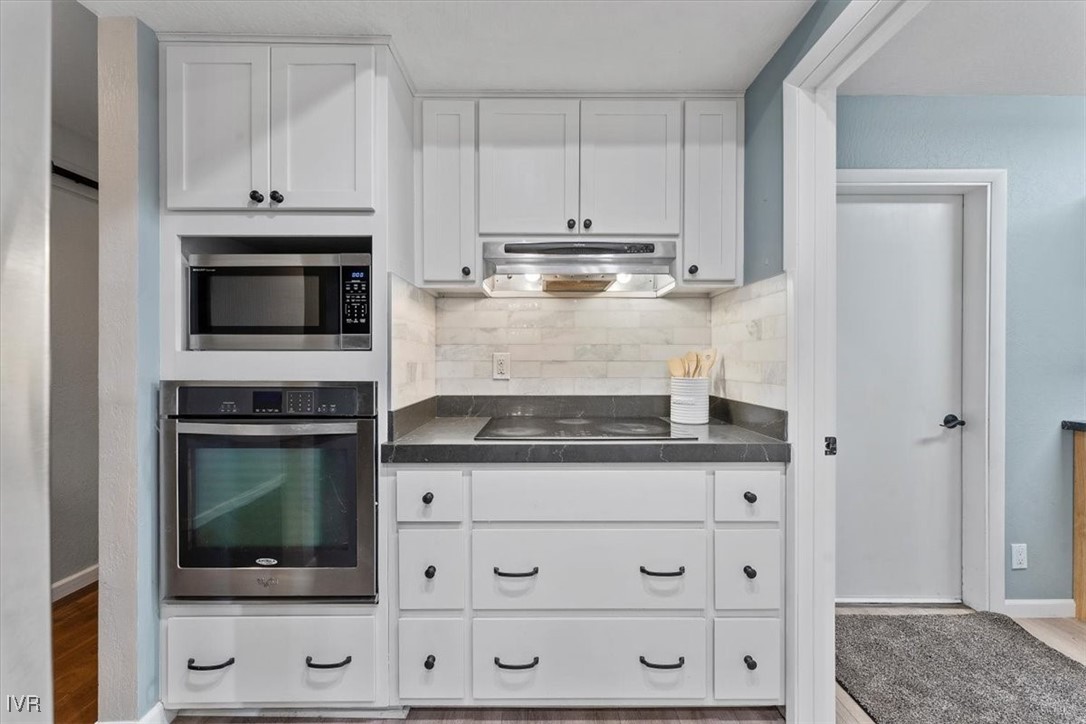
Kitchen with white cabinetry, black countertop and cooktop, marble-look backsplash, and built-in microwave and oven.
Renovated kitchen with white cabinets, dark countertops, marble backsplash, and a large central island.
Kitchen with white cabinets, dark counters, marble-look backsplash, and a large peninsula with gray chairs.
Open-plan kitchen and dining area with white cabinets, a dark island countertop, and wood-look floors.
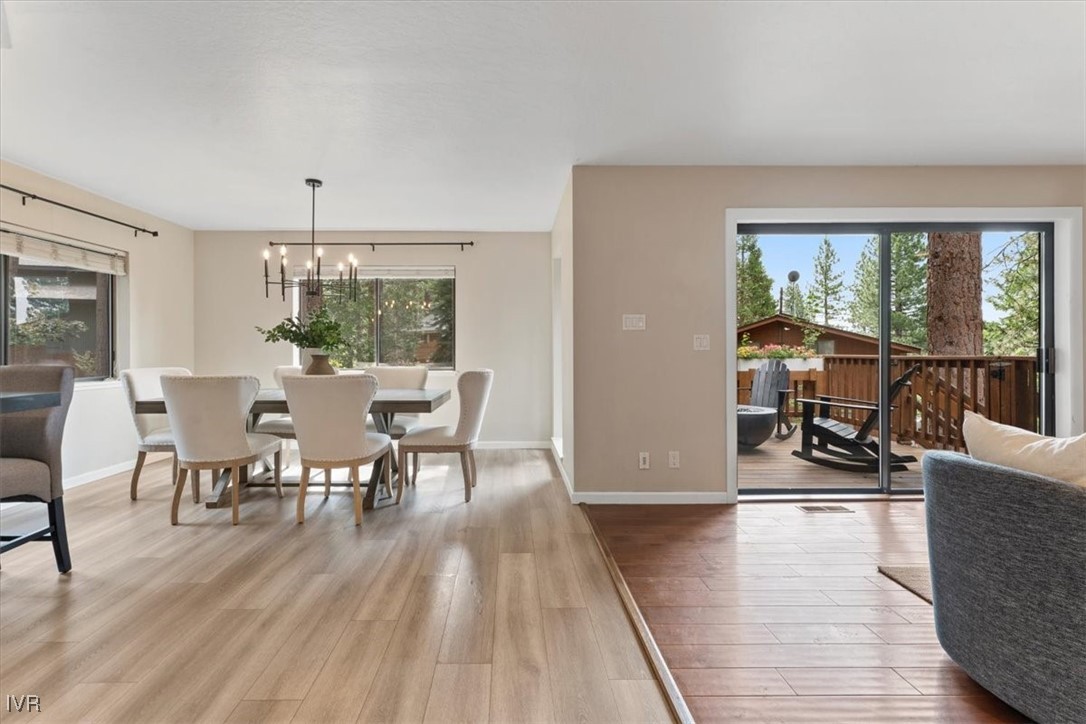
Dining room with white upholstered chairs, a dark table, and a black chandelier beside windows and a deck door.
Dining room with a large wood table and white chairs beside an open kitchen.
Dining area with upholstered chairs beside sliding doors opening onto a pine-shaded deck.
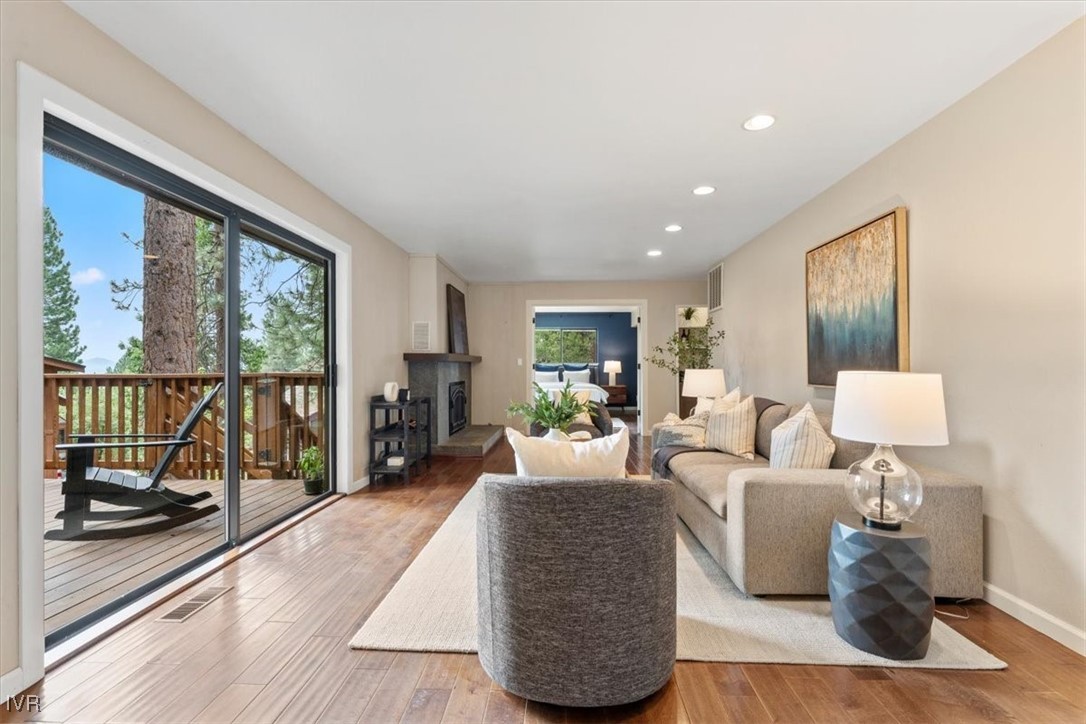
Living room with a gray sectional, fireplace, and sliding doors to a tree-lined deck.
Staged living room with fireplace and sliding doors to a tree-lined deck.
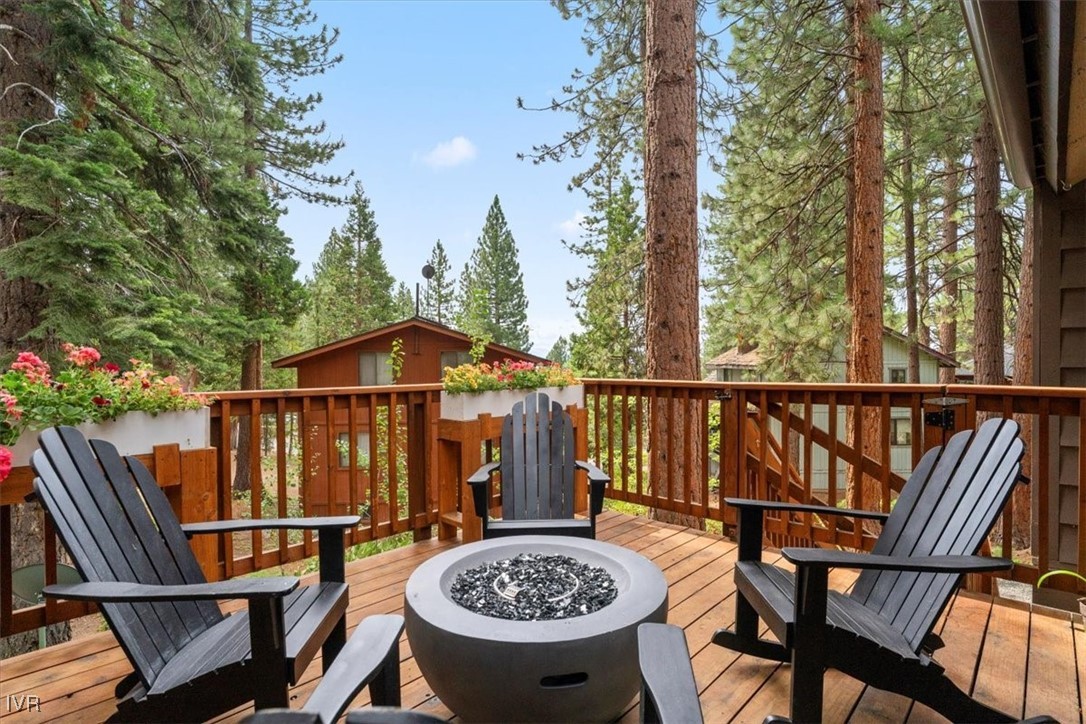
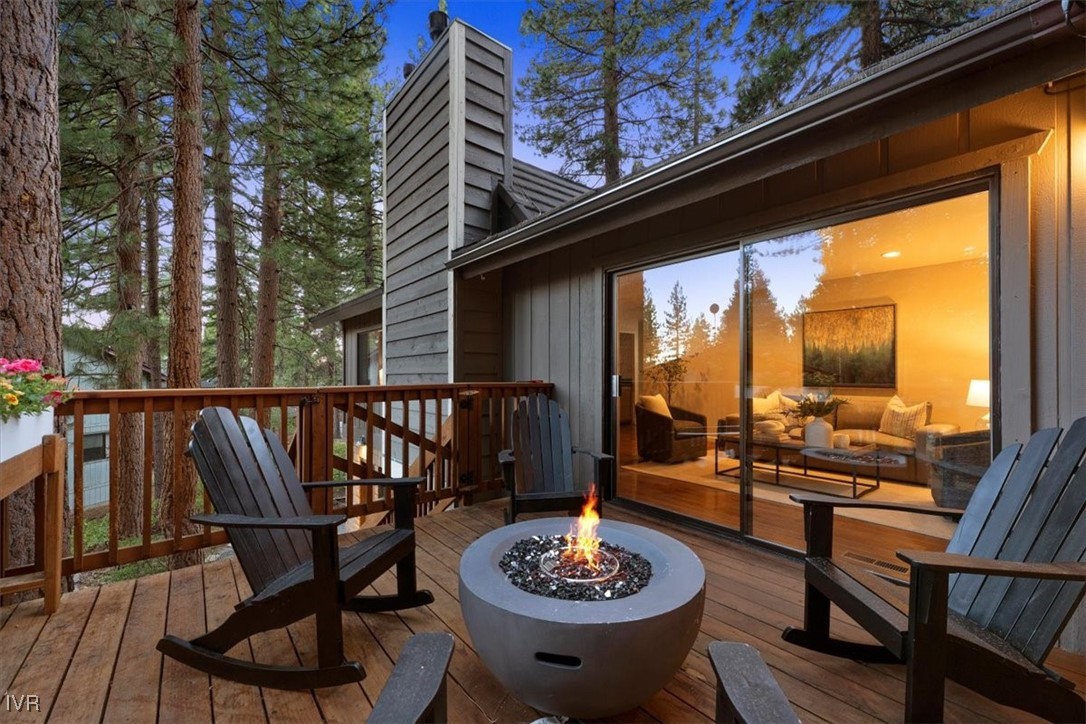
Wooden deck with Adirondack chairs, a round fire pit, and pine trees beyond the railing.
Wooden deck with Adirondack chairs and a lit fire pit among tall pines at dusk.
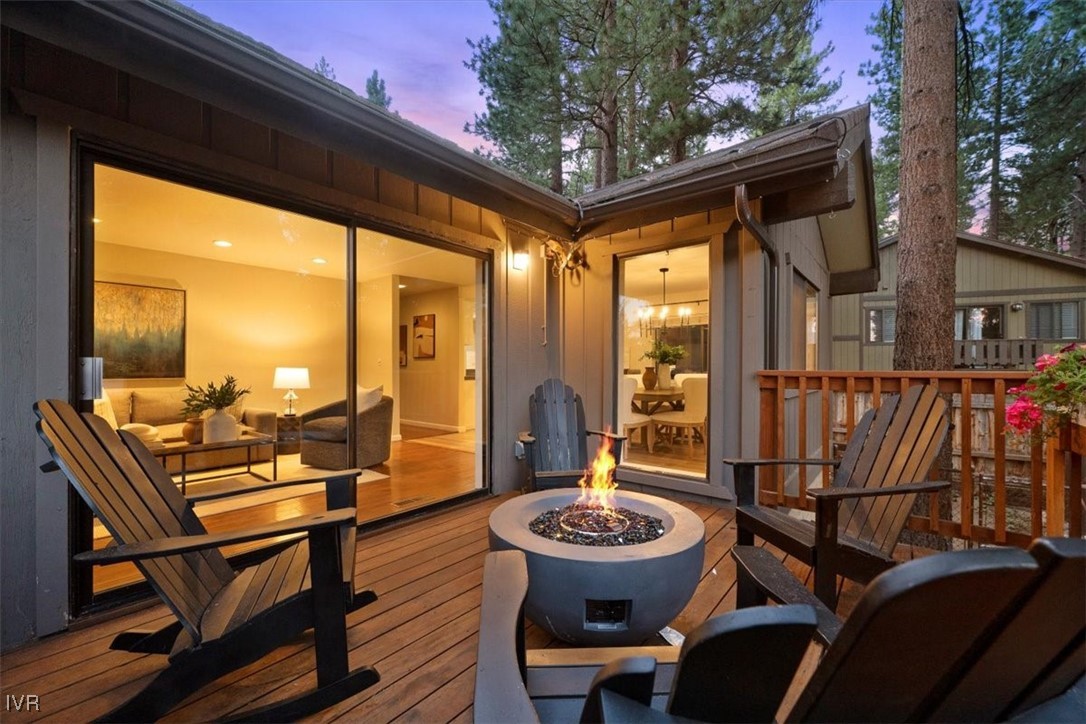
Wooden deck with Adirondack chairs, a lit fire pit, and sliding doors overlooking pine trees.
Wooden deck with Adirondack chairs around a lit fire pit beside warmly lit sliding glass doors.
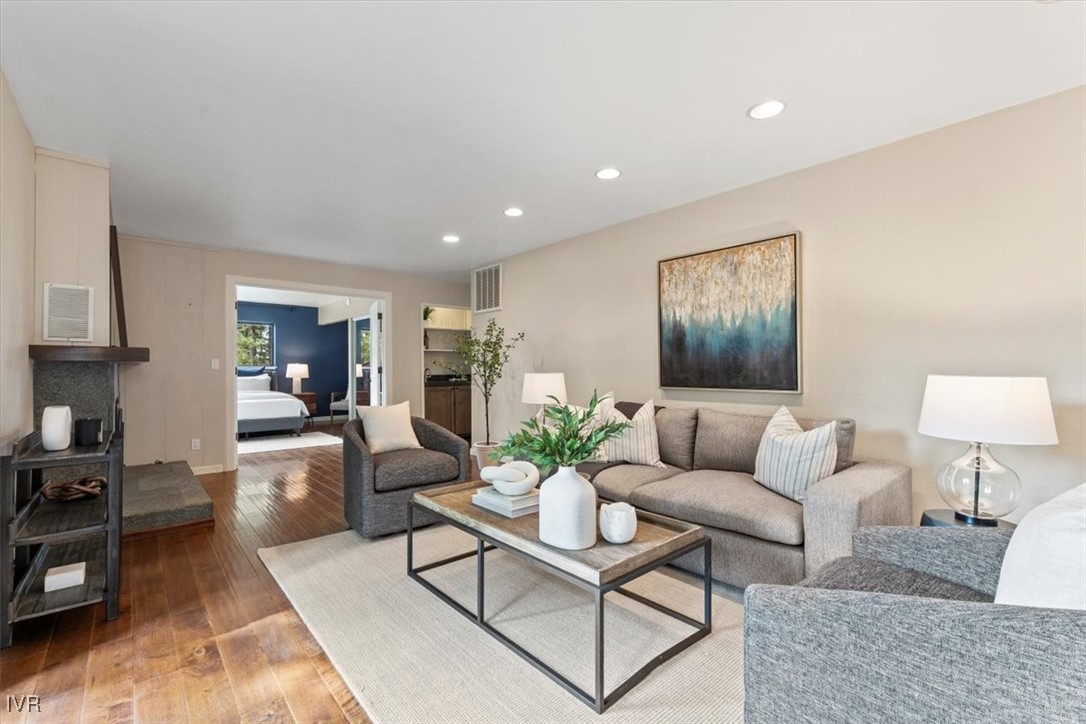
Furnished living room with a fireplace, hardwood floors, and an open view into a bedroom.
Living room with a stone fireplace, hardwood floors, and an open connection to the kitchen and dining area.
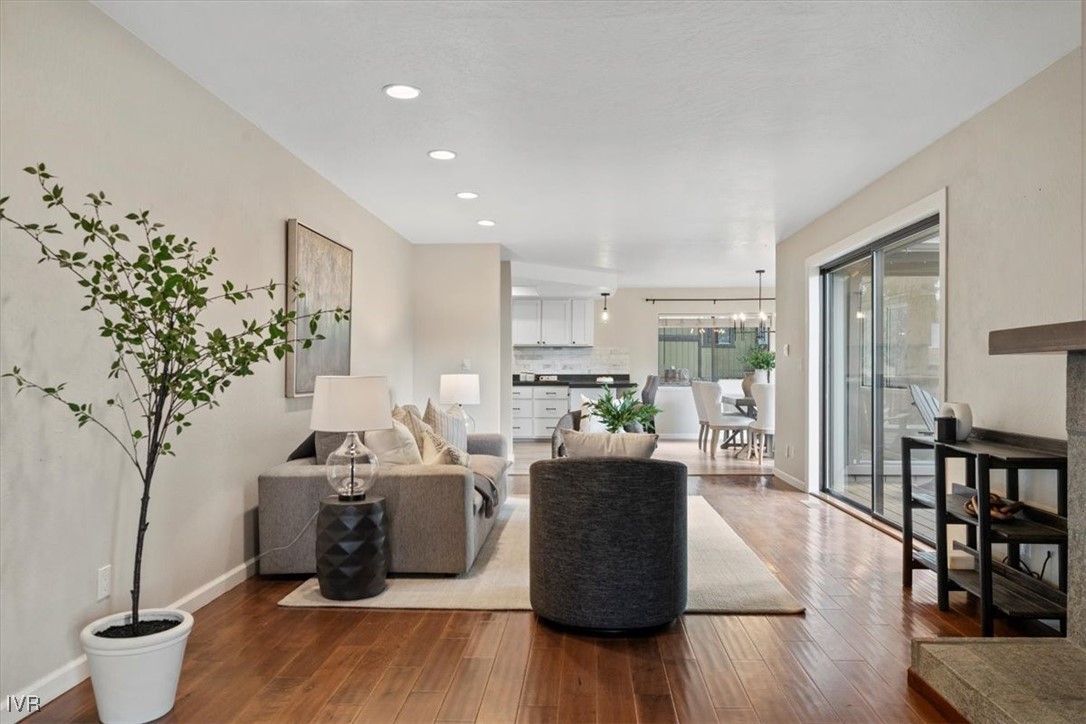
Open-plan living room with gray seating, wood floors, and sliding glass doors to a patio.
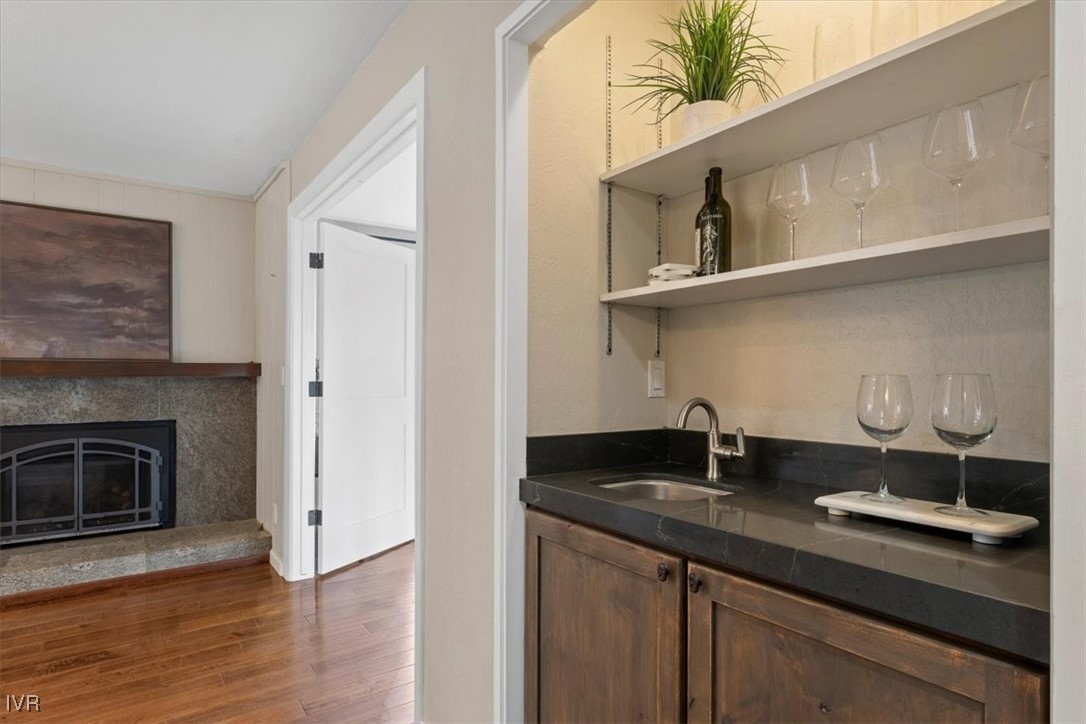
Wet bar with open glassware shelves and dark countertop beside a stone fireplace.
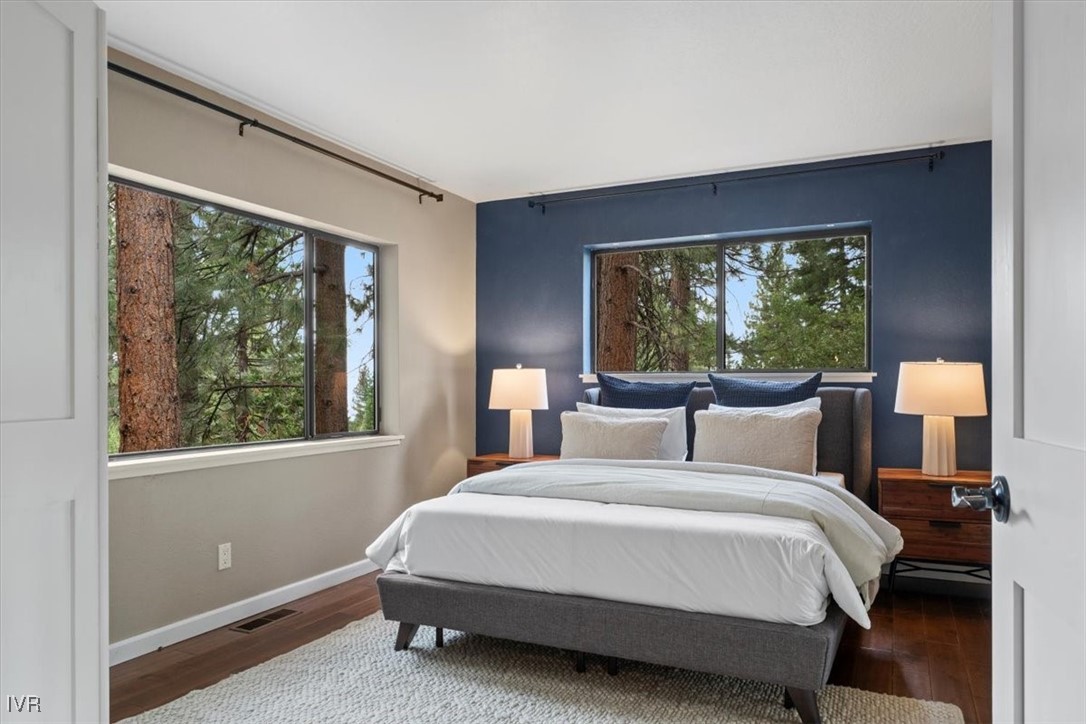
Staged bedroom with a gray bed, navy accent wall, and large windows overlooking pine trees.
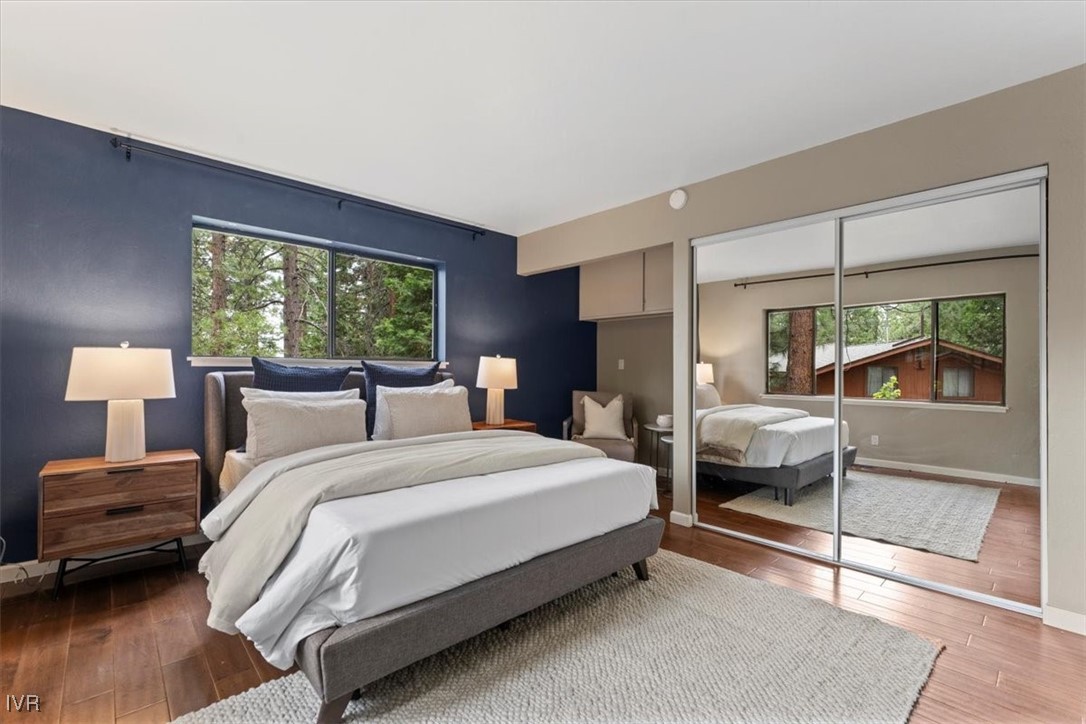
Staged bedroom with white bedding, a navy accent wall, and mirrored closet doors.
Staged bedroom with a large white bed, built-in cabinets, and white double doors.
Bathroom with a dark double-sink vanity, black-framed mirrors, and a toilet beside a window.
Bathroom with a tiled tub and shower, grab bar, and built-in white cabinetry.
Staged bedroom with a white and pale blue bed, two windows overlooking trees, and a large neutral rug.
Furnished bedroom with pale blue bedding, hardwood floors, and a window overlooking trees.
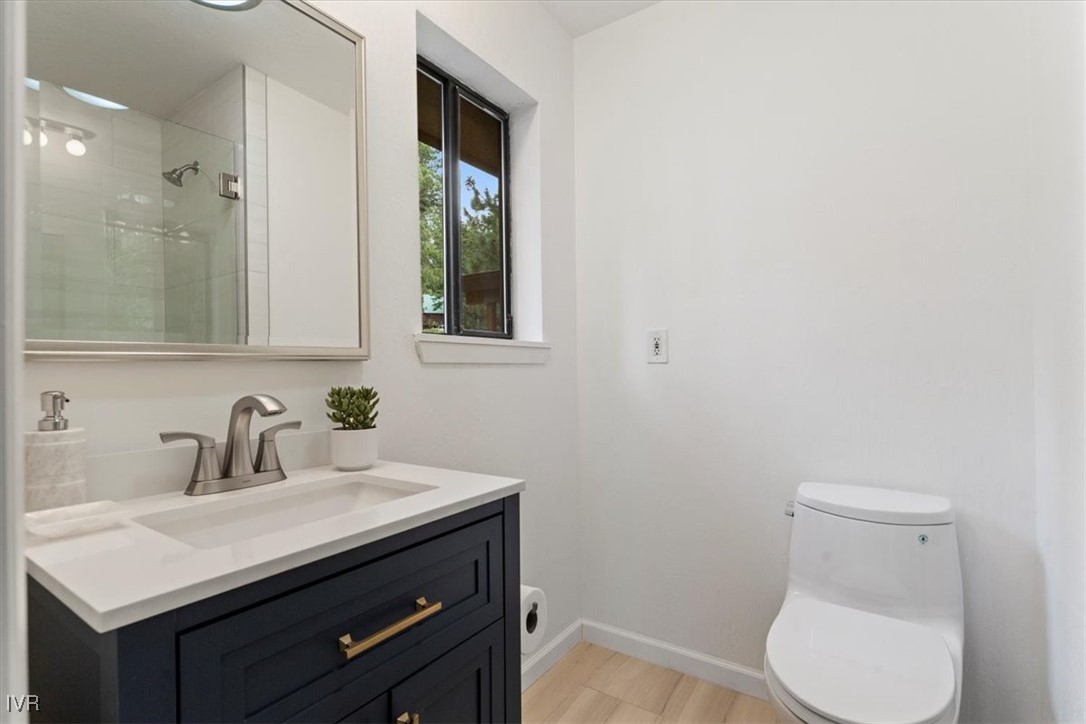
Bathroom with a dark vanity, large mirror reflecting a glass shower, narrow window, and modern toilet.
Bathroom with a glass shower and white vanity, opening onto a bedroom with a large window.
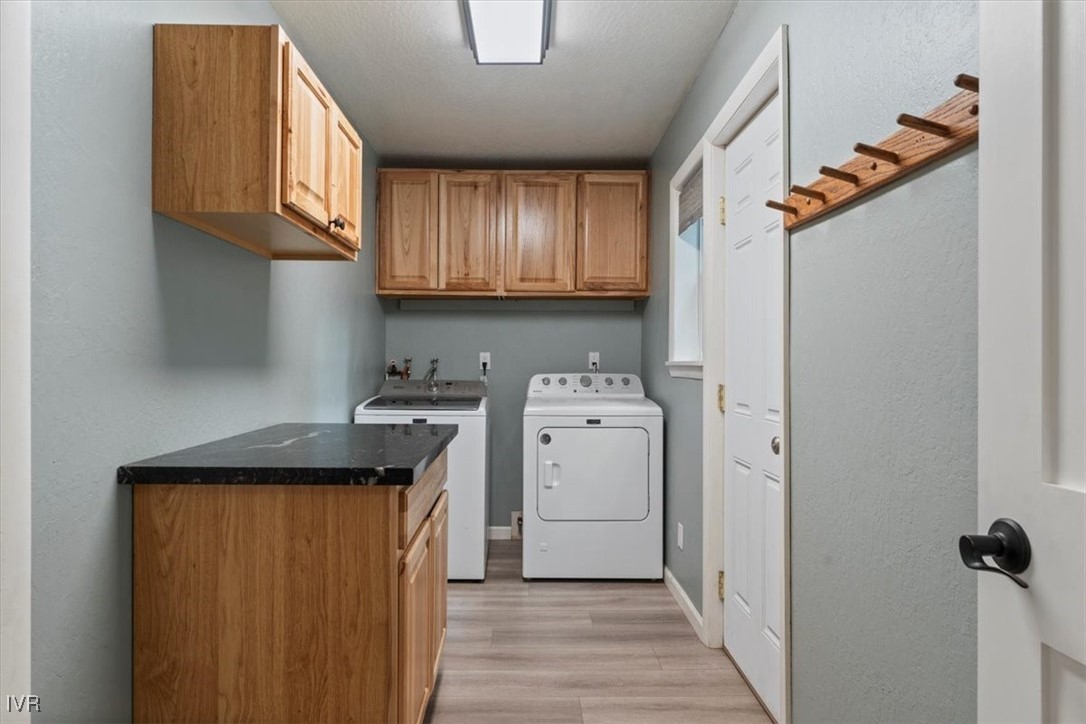
Laundry room with white washer and dryer, wood cabinets, and a dark countertop.
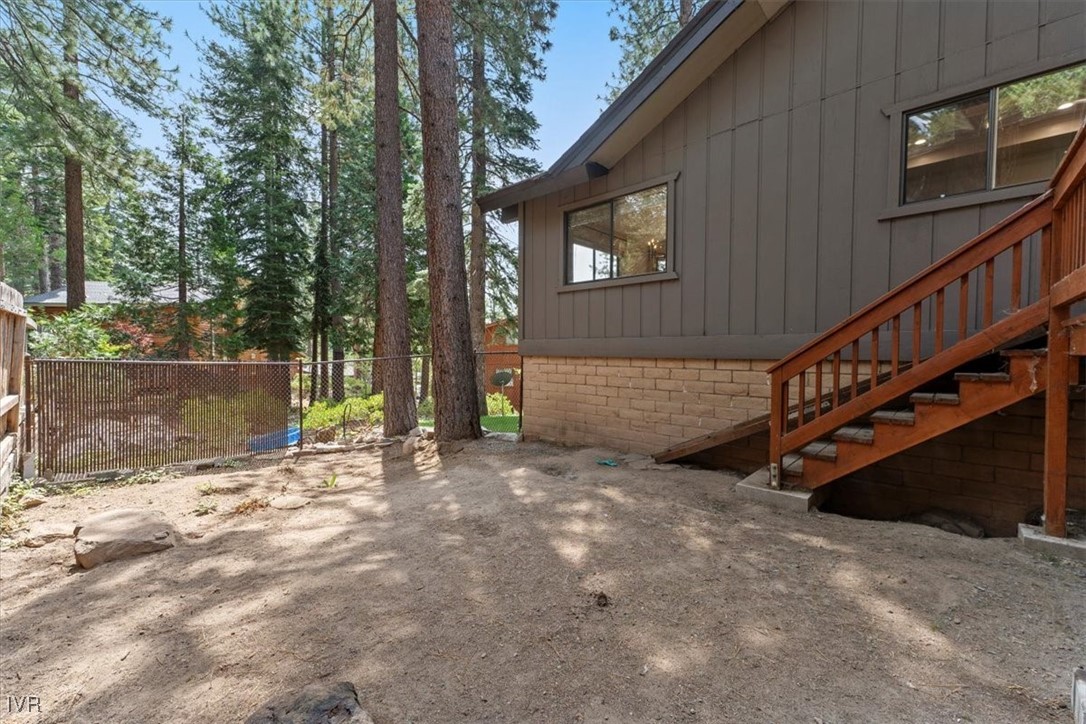
House exterior and wooden stairs beside a dirt yard shaded by tall pine trees.
Single-story brown home with attached garage, pine trees, green lawn, and curved stone edging.
Single-story home with a two-car garage, pine trees, boulders, and a landscaped front lawn.
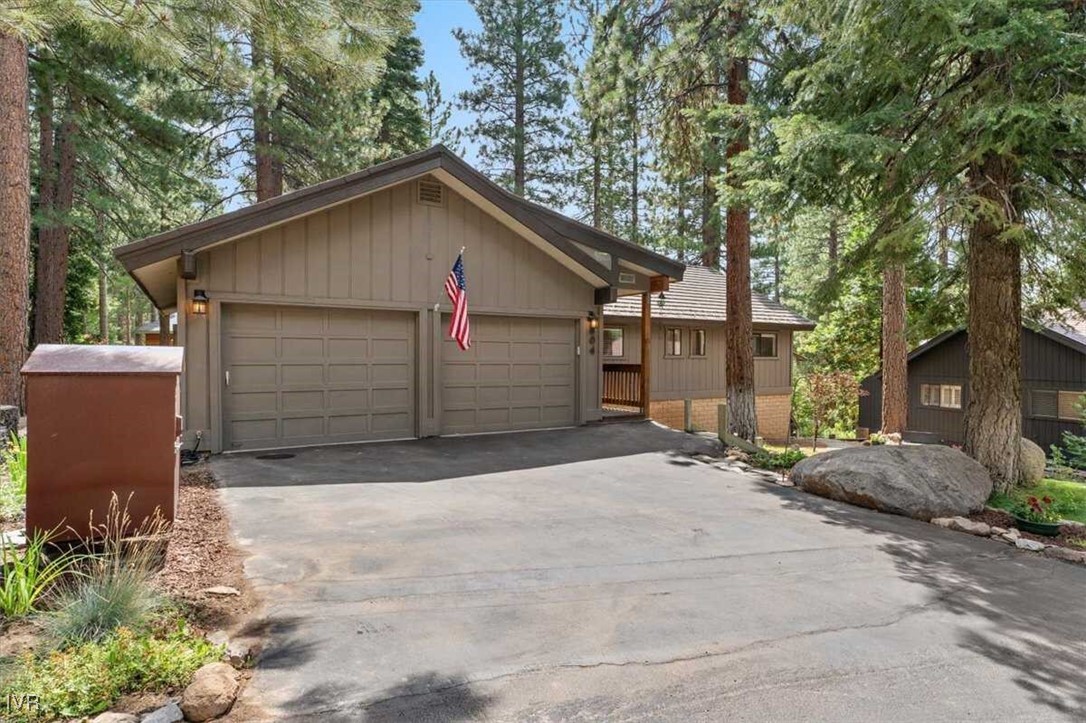
House exterior with a two-car garage, broad driveway, tall pines, and an American flag.
Home nestled among pine trees, with a raised wooden deck and a small stone-edged lawn.
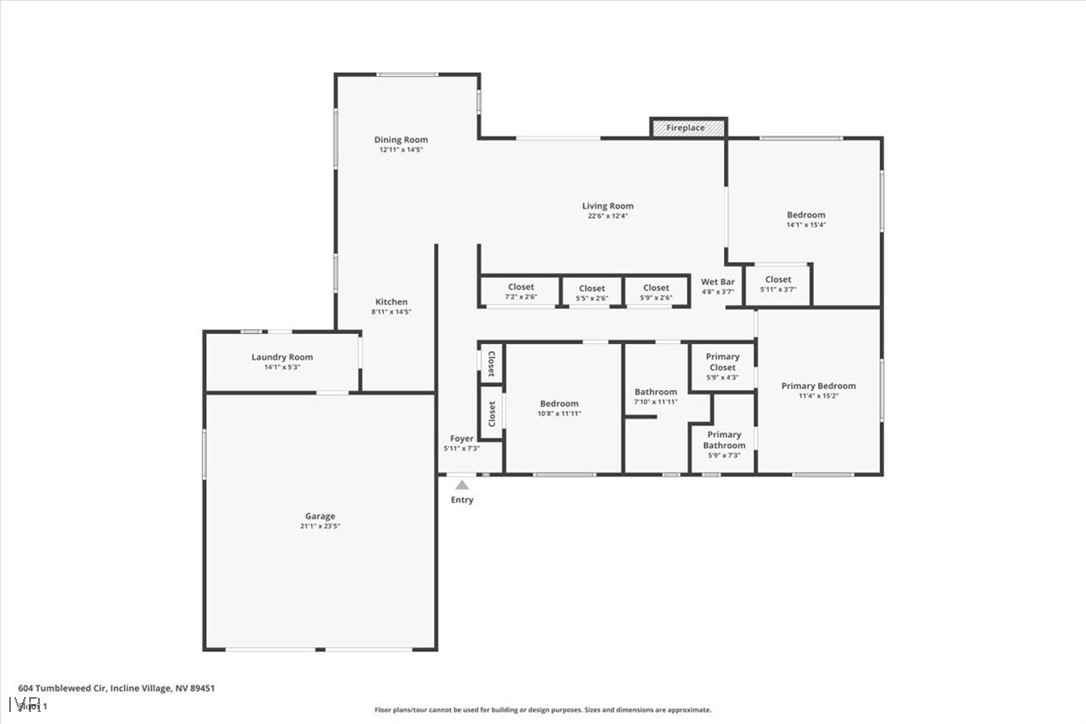
Floor plan of 604 Tumbleweed Circle showing three bedrooms, a garage, and labeled room dimensions.
SEE ALL PHOTOS
Single-story home with a two-car garage, American flag, and pine trees at dusk.
Single-story home with gray siding, attached garage, and pine trees surrounding a broad lawn.
Wooded home with a covered wooden porch, two-car garage, American flag, and stone landscaping.
Kitchen with white cabinets, dark countertops, marble backsplash, and a dining area beside a large window.
Kitchen with white cabinetry, black countertop and cooktop, marble-look backsplash, and built-in microwave and oven.
Renovated kitchen with white cabinets, dark countertops, marble backsplash, and a large central island.
Kitchen with white cabinets, dark counters, marble-look backsplash, and a large peninsula with gray chairs.
Open-plan kitchen and dining area with white cabinets, a dark island countertop, and wood-look floors.
Dining room with white upholstered chairs, a dark table, and a black chandelier beside windows and a deck door.
Dining room with a large wood table and white chairs beside an open kitchen.
Dining area with upholstered chairs beside sliding doors opening onto a pine-shaded deck.
Living room with a gray sectional, fireplace, and sliding doors to a tree-lined deck.
Staged living room with fireplace and sliding doors to a tree-lined deck.
Wooden deck with Adirondack chairs, a round fire pit, and pine trees beyond the railing.
Wooden deck with Adirondack chairs and a lit fire pit among tall pines at dusk.
Wooden deck with Adirondack chairs, a lit fire pit, and sliding doors overlooking pine trees.
Wooden deck with Adirondack chairs around a lit fire pit beside warmly lit sliding glass doors.
Furnished living room with a fireplace, hardwood floors, and an open view into a bedroom.
Living room with a stone fireplace, hardwood floors, and an open connection to the kitchen and dining area.
Open-plan living room with gray seating, wood floors, and sliding glass doors to a patio.
Wet bar with open glassware shelves and dark countertop beside a stone fireplace.
Staged bedroom with a gray bed, navy accent wall, and large windows overlooking pine trees.
Staged bedroom with white bedding, a navy accent wall, and mirrored closet doors.
Staged bedroom with a large white bed, built-in cabinets, and white double doors.
Bathroom with a dark double-sink vanity, black-framed mirrors, and a toilet beside a window.
Bathroom with a tiled tub and shower, grab bar, and built-in white cabinetry.
Staged bedroom with a white and pale blue bed, two windows overlooking trees, and a large neutral rug.
Furnished bedroom with pale blue bedding, hardwood floors, and a window overlooking trees.
Bathroom with a dark vanity, large mirror reflecting a glass shower, narrow window, and modern toilet.
Bathroom with a glass shower and white vanity, opening onto a bedroom with a large window.
Laundry room with white washer and dryer, wood cabinets, and a dark countertop.
House exterior and wooden stairs beside a dirt yard shaded by tall pine trees.
Single-story brown home with attached garage, pine trees, green lawn, and curved stone edging.
Single-story home with a two-car garage, pine trees, boulders, and a landscaped front lawn.
House exterior with a two-car garage, broad driveway, tall pines, and an American flag.
Home nestled among pine trees, with a raised wooden deck and a small stone-edged lawn.
Floor plan of 604 Tumbleweed Circle showing three bedrooms, a garage, and labeled room dimensions.
Sold

604 Tumbleweed Circle

604 Tumbleweed Circle, Incline Village, NV 89451

$1,600,000
This charming, single-level, 3 bd-2 ba home has filtered lake views & many updates. The kitchen features black quartz countertops, marble backsplash, stainless steel appliances including a brand-new dishwasher & breakfast bar. Luxury vinyl floors extend into the dining room with peek-views of Lake Tahoe & lead to laundry room with direct-access to the fenced-in dog run. The living room has a gas fireplace, hardwood floors, speaker-ready wiring for surround sound & a wet bar. Adjacent double doors lead to a large sun-lit guest room. The primary suite features a newly remodeled bathroom including a sleek glass shower enclosure. The main bathroom was also fully appointed with modern finishes. Ample storage with several closets, oversized 2-car garage & clean, walk-out basement. Other updates include high-end furnace, water heater & heat ducting installed in 2012, cedar siding chimney. Deck, entryway & roof were replaced in 2018. Heat tape installed at select roof locations last year.

3
beds

2
baths

1,740 Sq.Ft. LIVING AREA

9,474.3 Sq.Ft. lot

Lukas Brassie

Lukas Brassie

Features & Amenities

Interior

  • total bedrooms3
  • Total bathrooms2
  • full bathrooms2
  • Laundry room Laundry in Utility Room, Main Level, Laundry Room
  • Flooring Hardwood, Partially Carpeted, Tile, Vinyl
  • Fireplace One, Gas Log, Living Room
  • APPLIANCES Dryer, Dishwasher, Electric Oven, Electric Range, Disposal, Microwave, Refrigerator, Washer
  • other interior Features Breakfast Bar, Kitchen/Family Room Combo, Main Level Primary, Walk-In Closet(s), Wired for Sound, Window Treatments

Area & Lot

  • Status Sold
  • Date Sold September 10, 2024
  • Living Area1,740 Sq.Ft.
  • Lot Area9,474.3 Sq.Ft.
  • MLS® ID1015639
  • TypeResidential
  • YEAR BUILT1980
  • NeighborhoodIncline Village
  • View DescriptionLake, Mountain(s), Trees/Woods

Exterior

  • STORIES1
  • Garage Space2.0
  • lot featuresWooded
  • parkingTwo Car Garage
  • HEAT TYPEForced Air
  • other exterior FeaturesDeck, Dog Run, Landscaping

Financial

  • Sales Price$1,600,000
  • Real Estate Tax $5,203/yr
View Virtual Tour

Incline Village

The only master-planned community on Lake Tahoe. Private beaches, two golf courses, a community ski resort, and Nevada's most coveted luxury real estate.

Explore

Get in touch with Lukas

Within our team, the client is the star of the show. We hold our clients with the utmost care and consideration when it comes to buying or selling Real Estate.
Follow Us