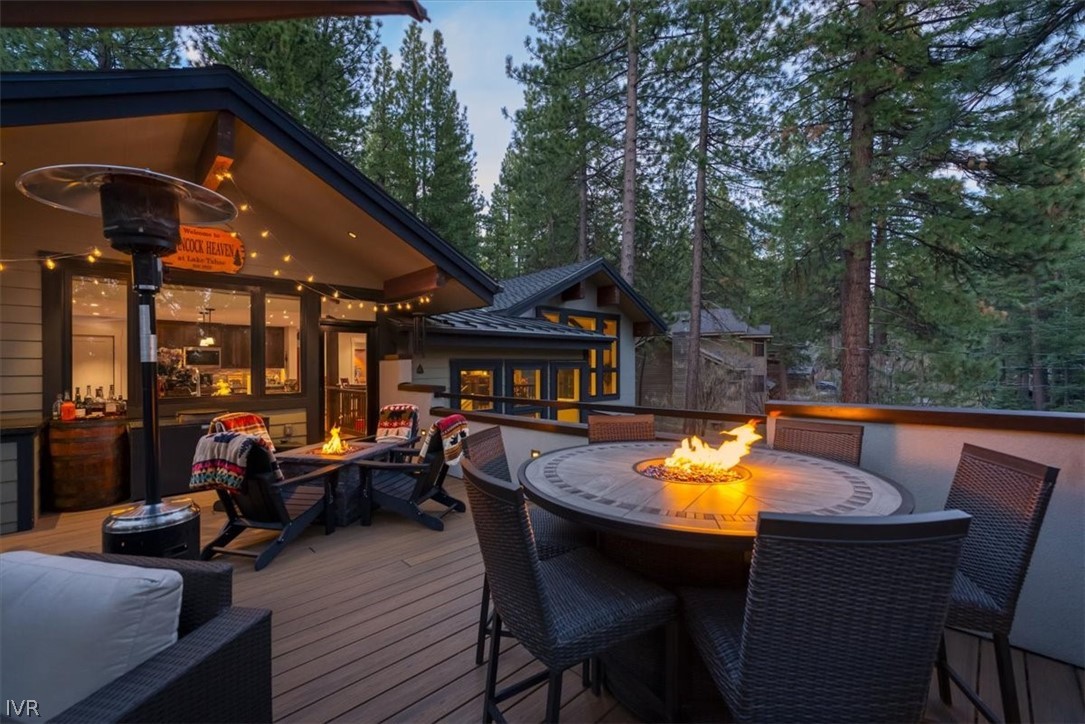
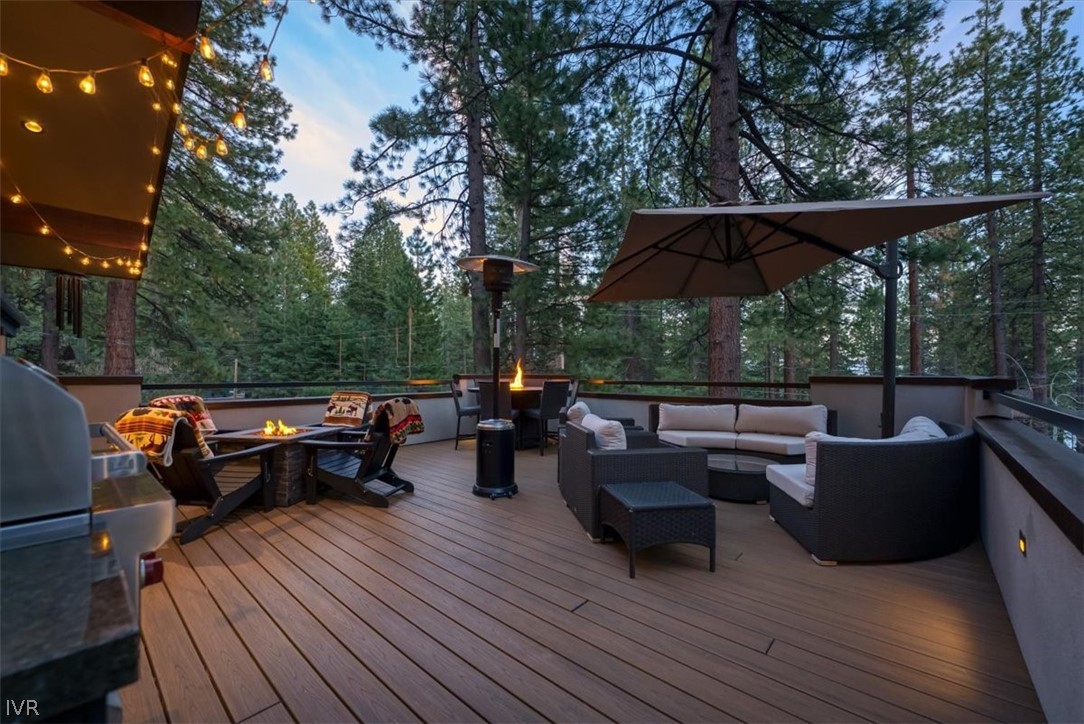
Wooden deck with a round fire pit table and seating, surrounded by pine trees at dusk.
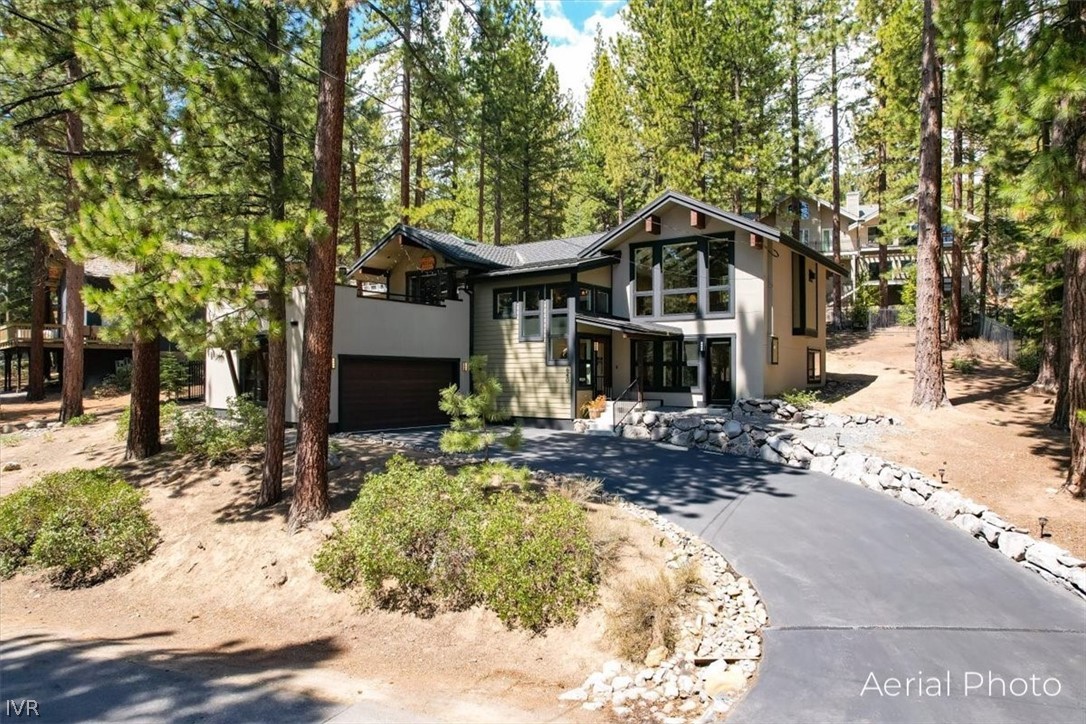
Modern two-story home among tall pines, with a curved driveway and stone edging.
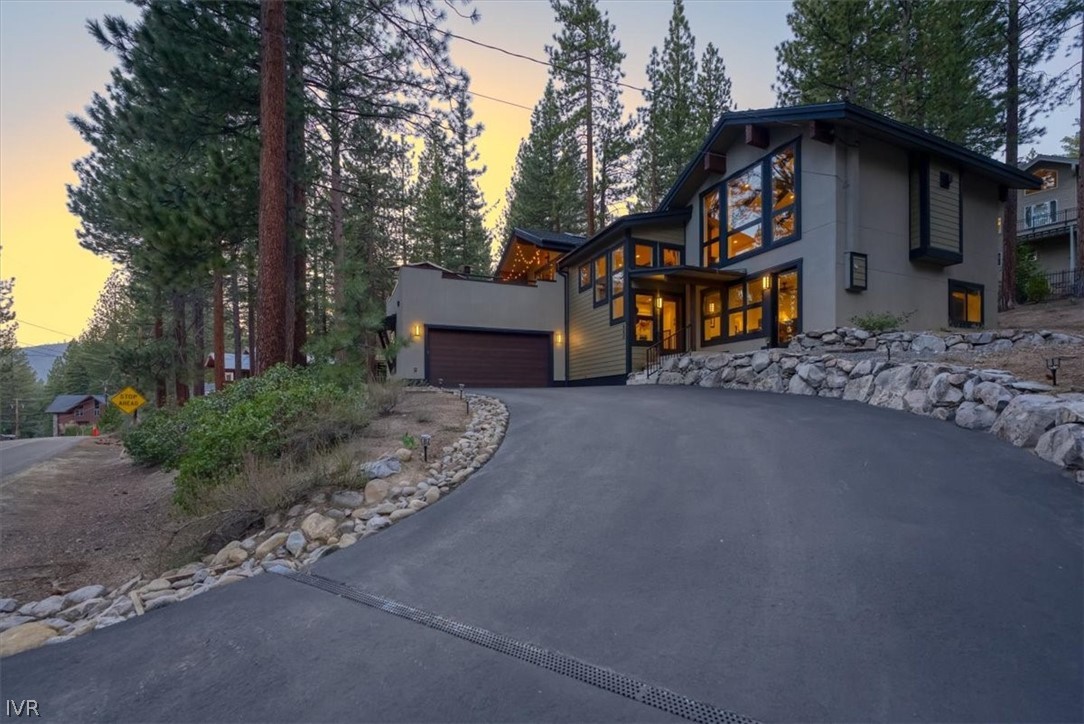
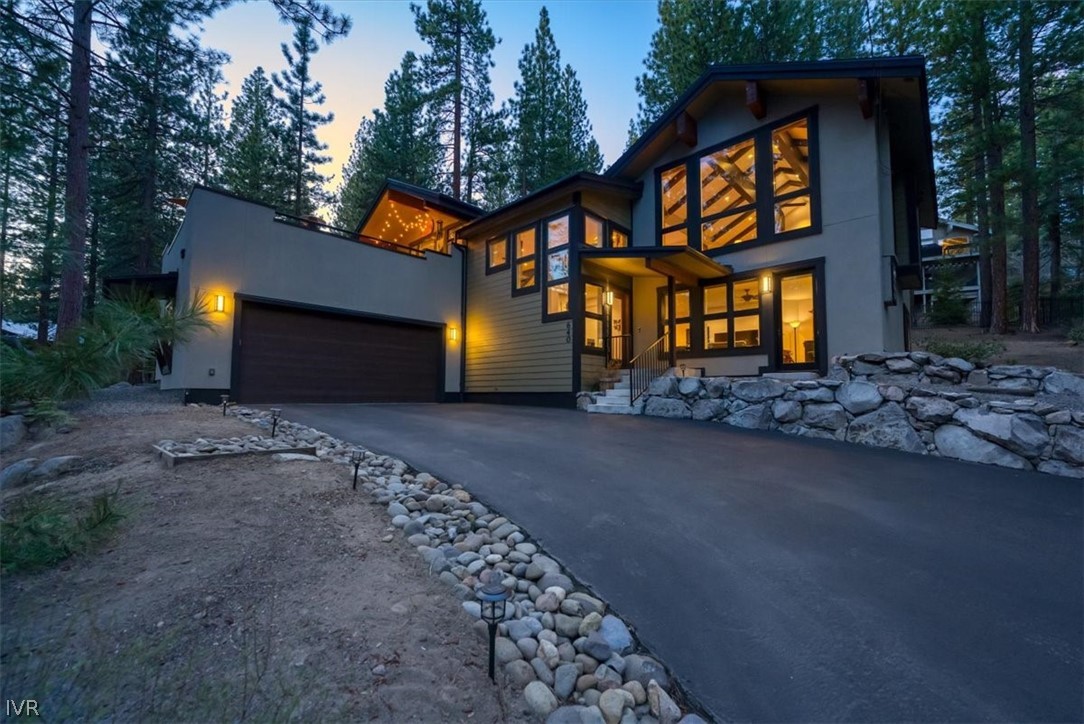
Modern multi-level home with glowing windows, a curved driveway, and pine trees at dusk.
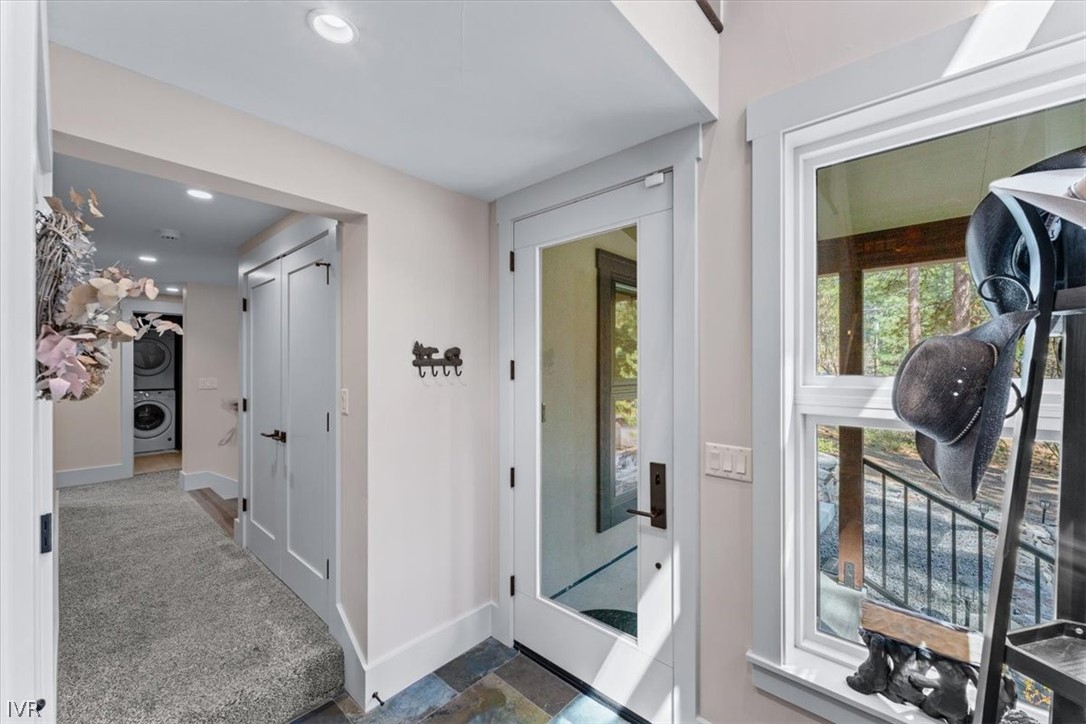
Entry hall with a glass-panel door, tiled floor, and carpeted hallway leading to a washer and dryer.
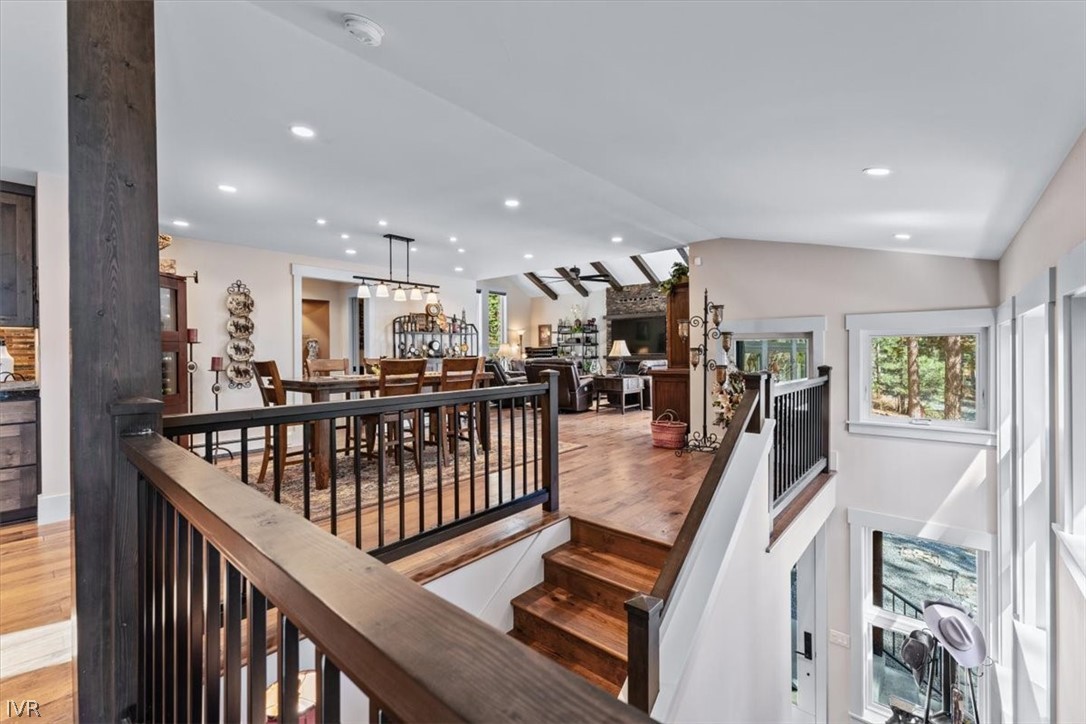
Open living and dining area with hardwood floors, exposed beams, and a dark wood staircase railing.
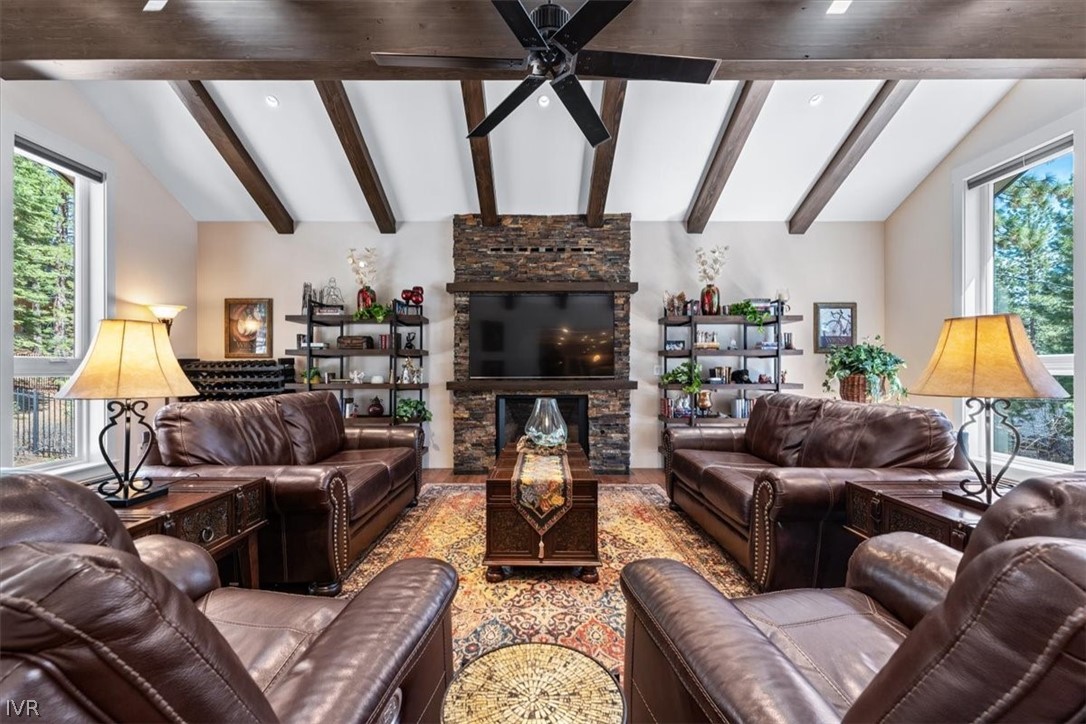
Living room with vaulted beam ceiling, stone fireplace, leather seating, and tall windows overlooking trees.
Living room with brown leather seating, a stone fireplace, exposed beams, and large windows.
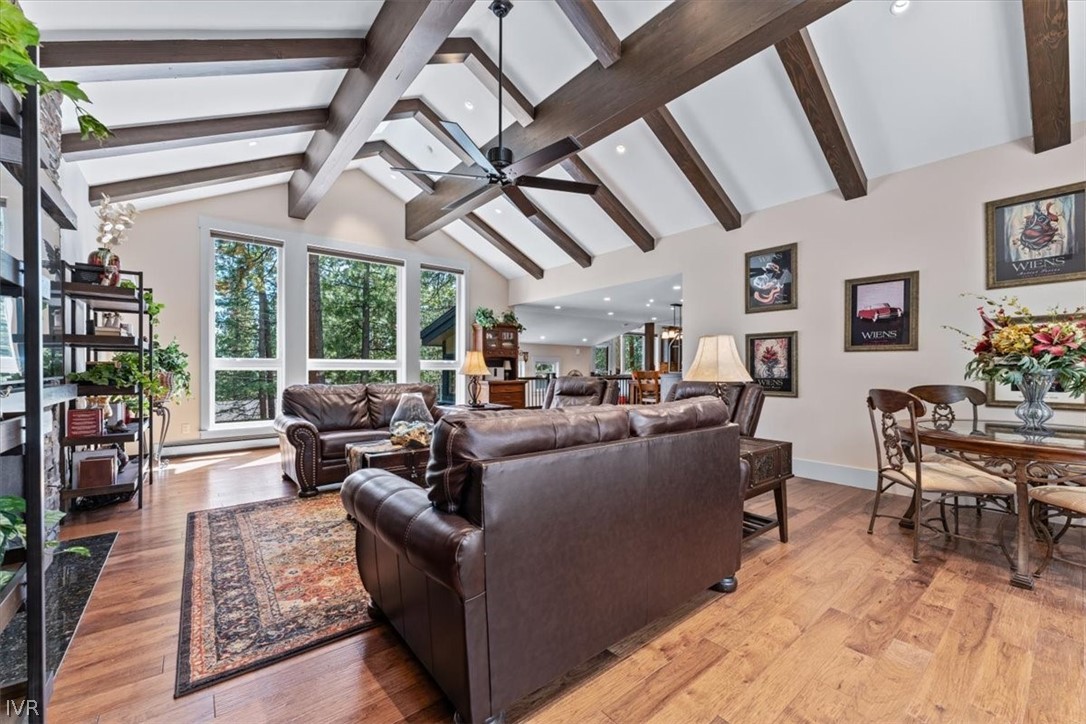
Living room with leather sofas, tall tree-view windows, and a vaulted ceiling with exposed beams.
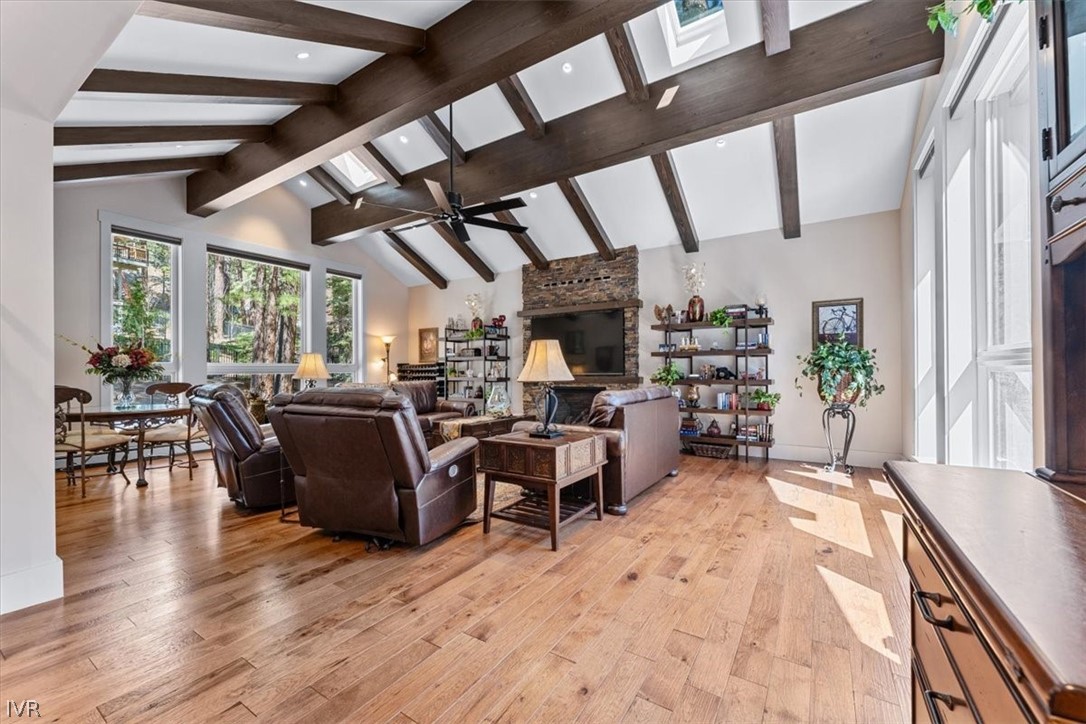
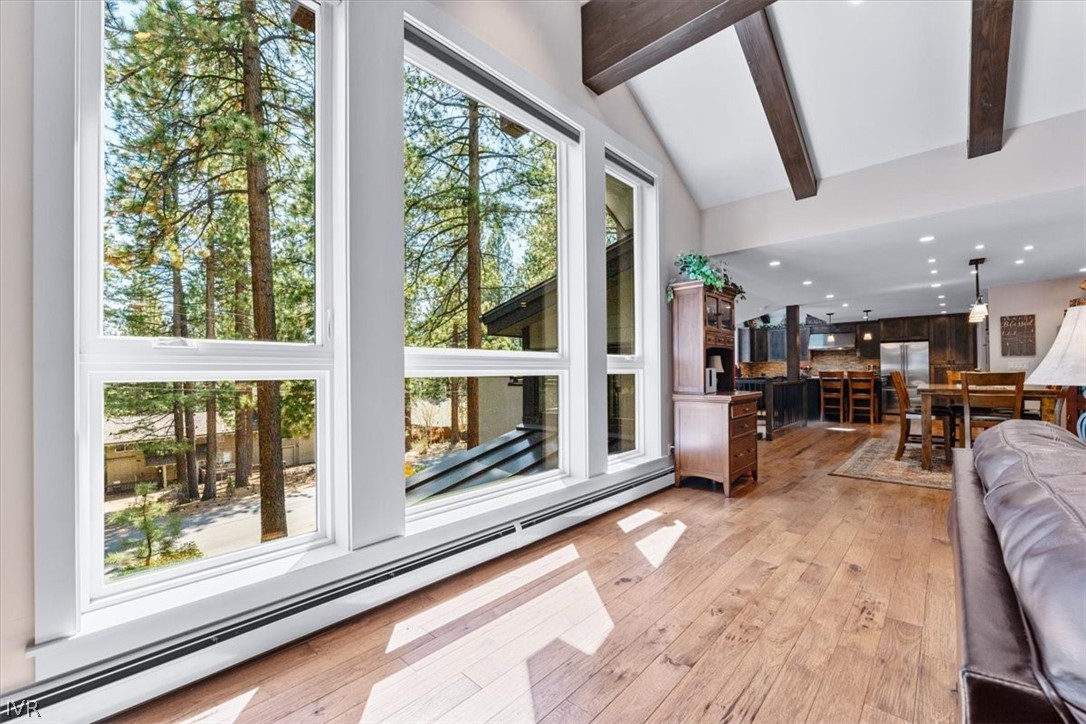
Open-plan living room with tall pine-view windows, exposed ceiling beams, and wood flooring.
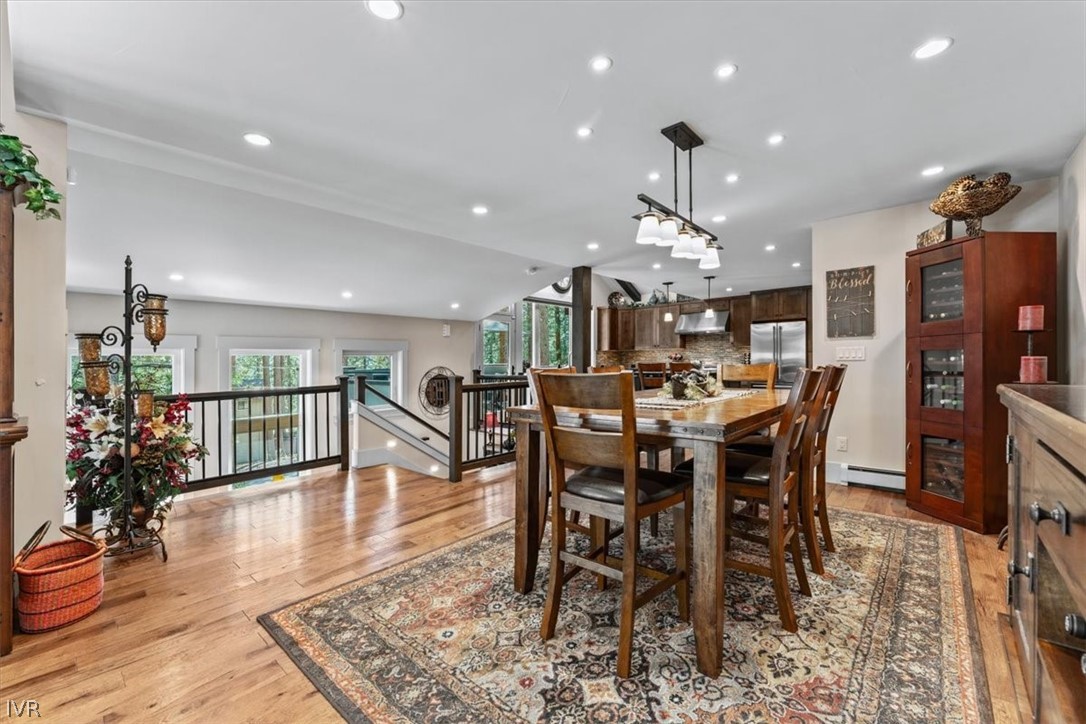
Dining area with a large wooden table, patterned rug, and open kitchen.
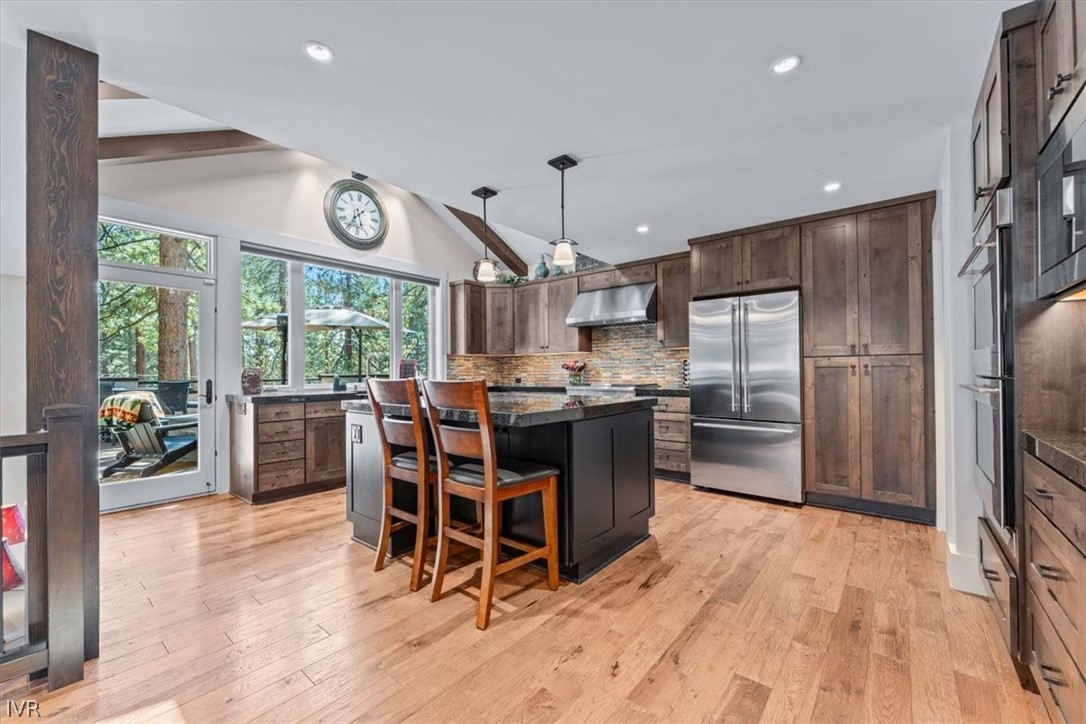
Kitchen with a dark seating island, wood cabinets, stainless appliances, and windows overlooking trees.
Kitchen with a large dark island, wood cabinetry, and tall windows overlooking trees.
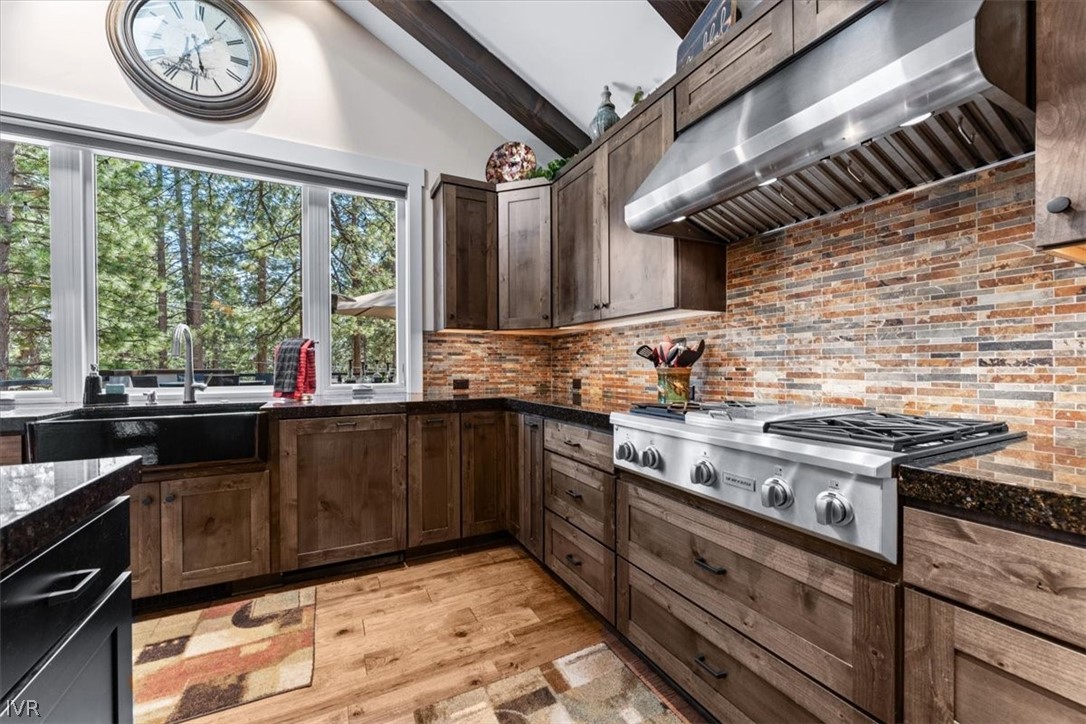
Rustic kitchen with a stainless-steel range, dark wood cabinetry, and pine trees visible through the windows.
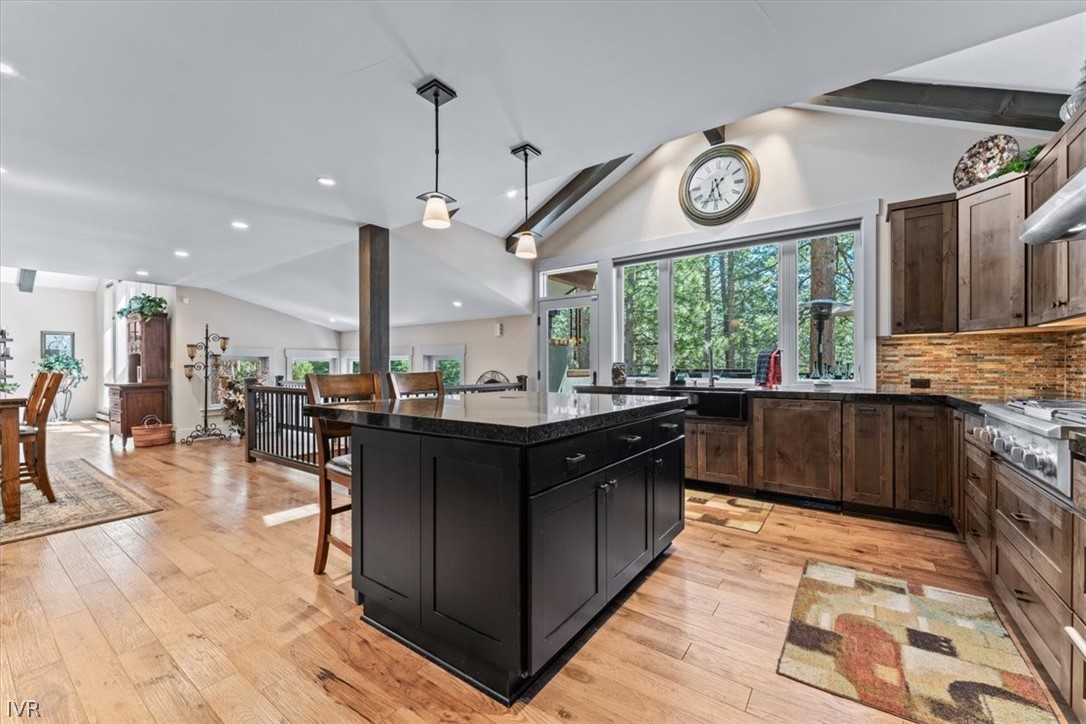
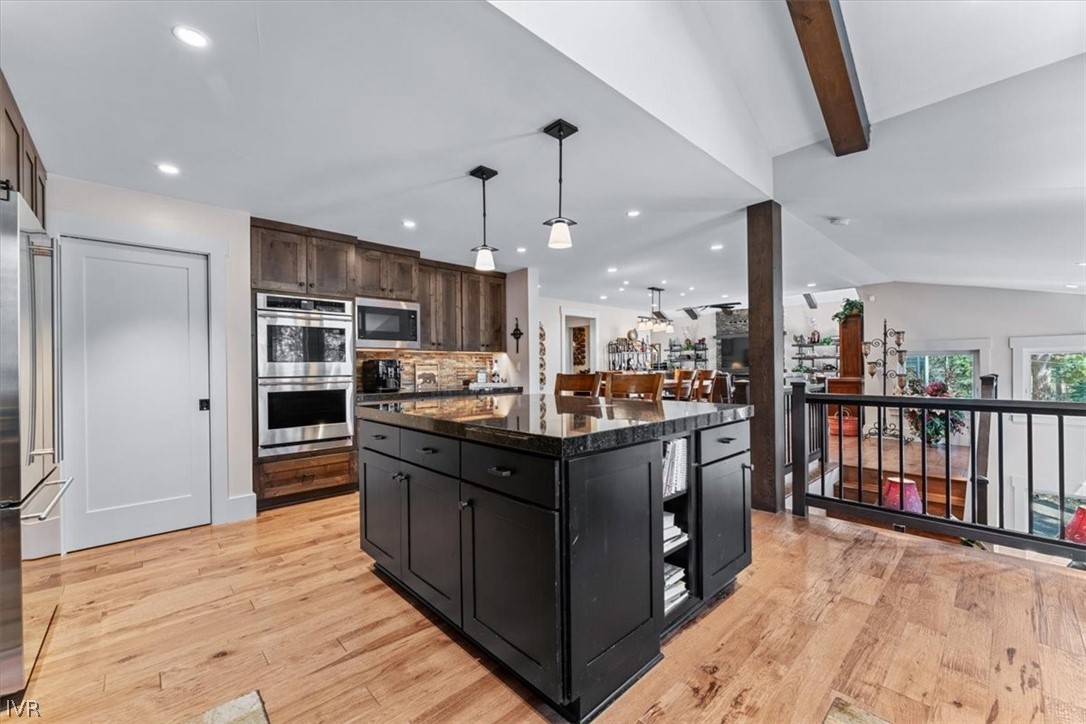
Kitchen with a large black island, rustic wood cabinetry, and stainless steel double ovens.
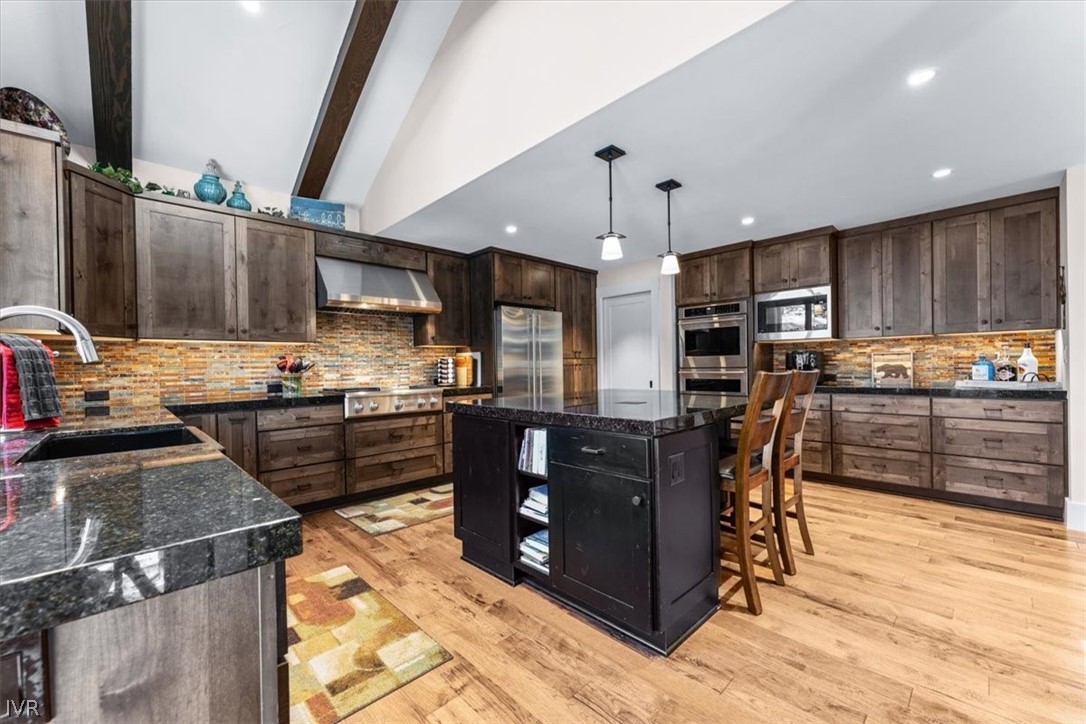
Kitchen with dark wood cabinetry, granite counters, stainless appliances, and a central island with bar seating.
Furnished deck with a fire pit and barbecue grill among tall pine trees.
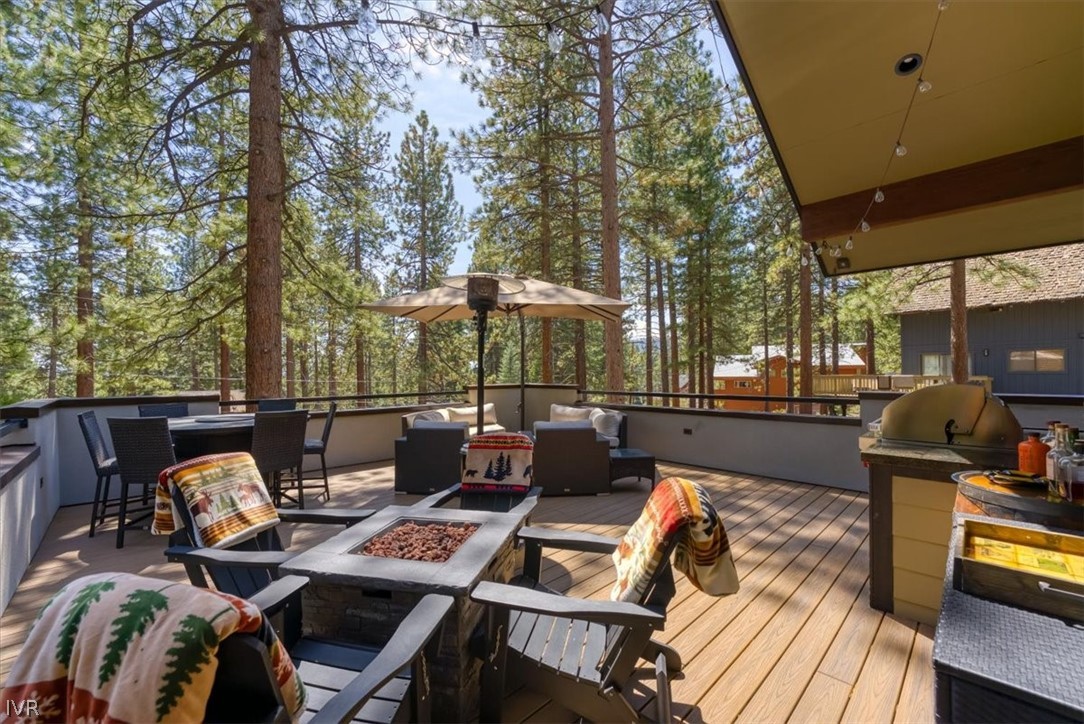
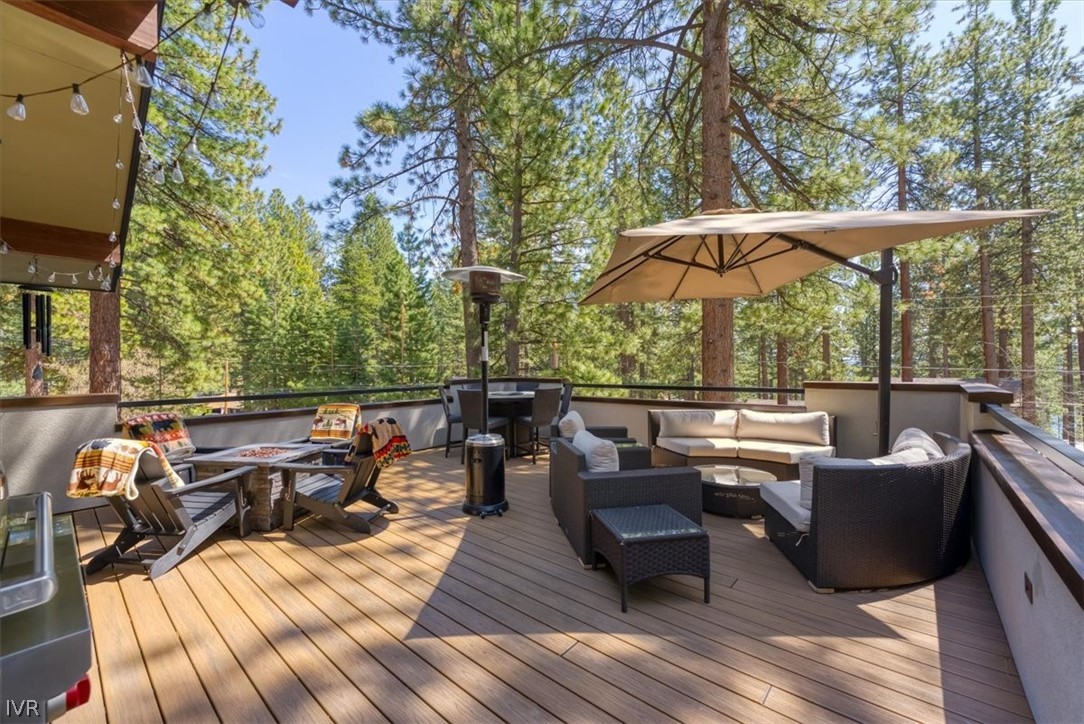
Furnished outdoor deck with lounge seating, dining area, umbrella, and surrounding pine trees.
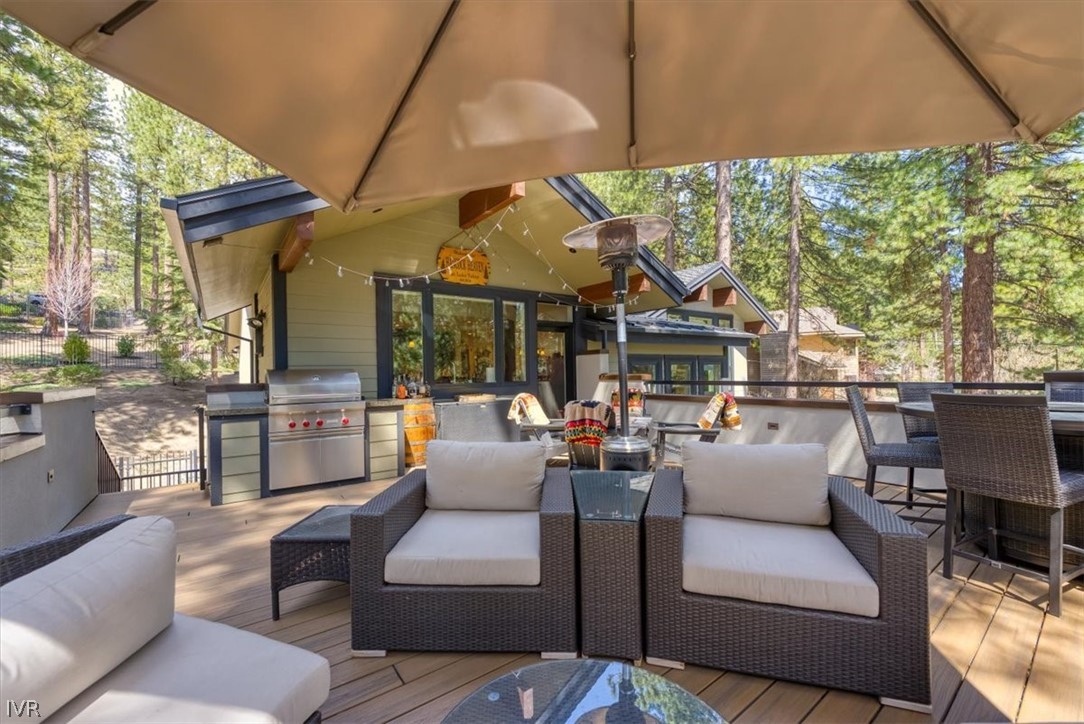
Outdoor patio with cushioned seating, built-in grill, and dining area beneath a large umbrella.
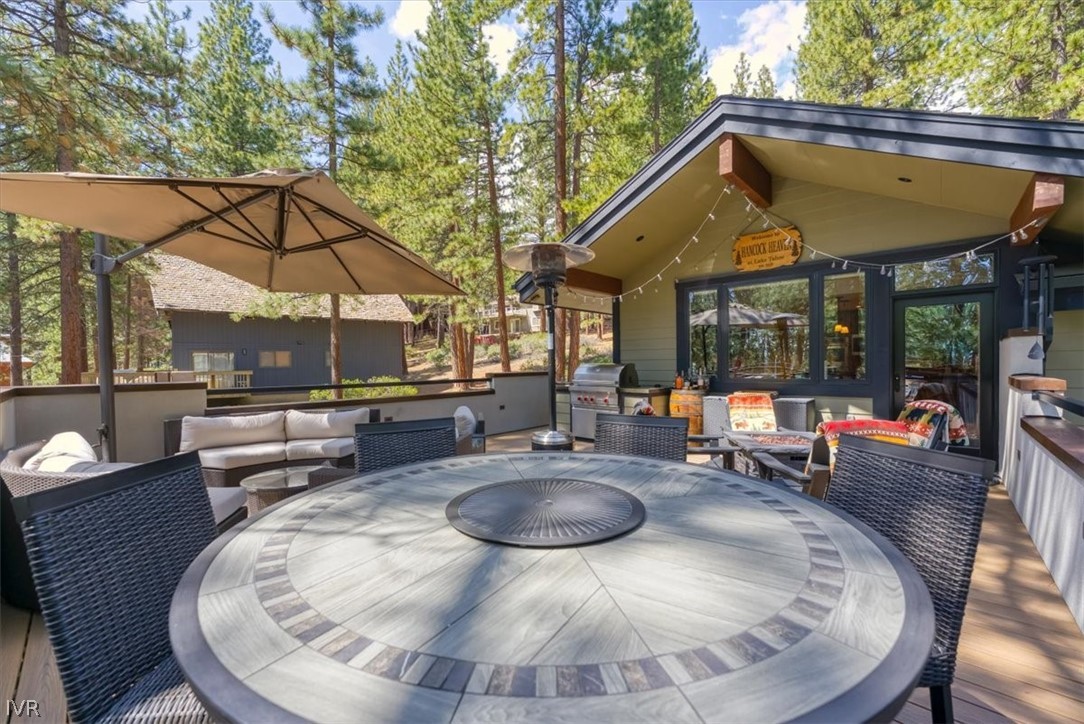
Furnished patio with a round dining table, lounge seating, and grill among pine trees.
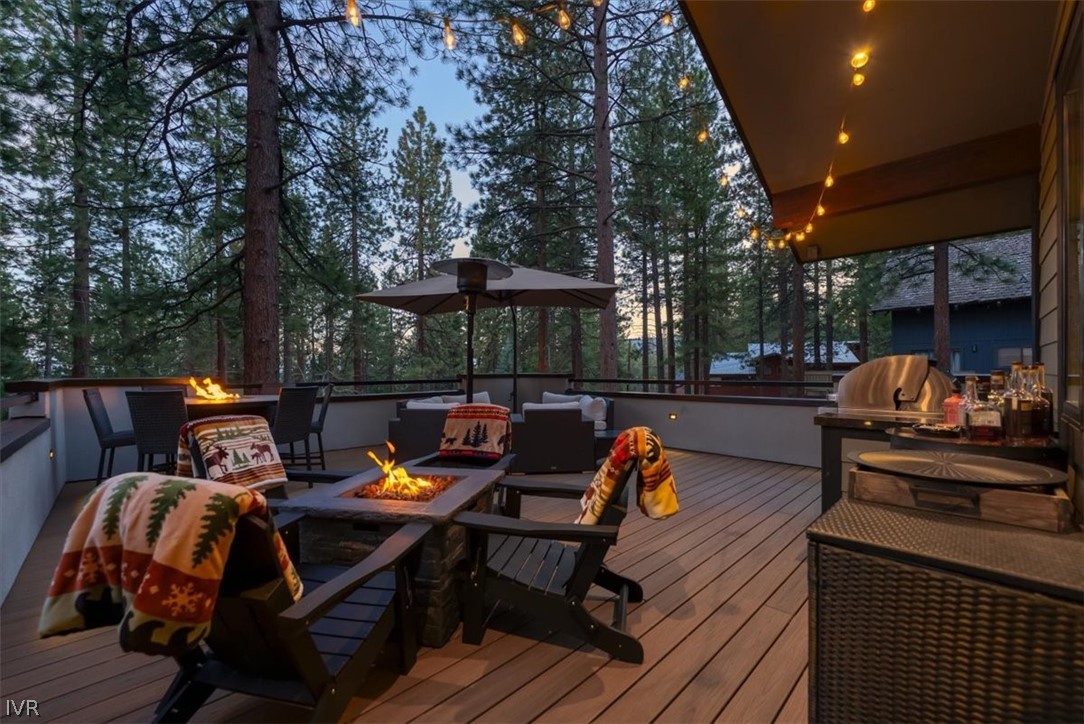
Outdoor deck with a fire pit, built-in grill, string lights, and pine trees.
Outdoor deck with lounge seating and fire tables among tall pines at dusk.
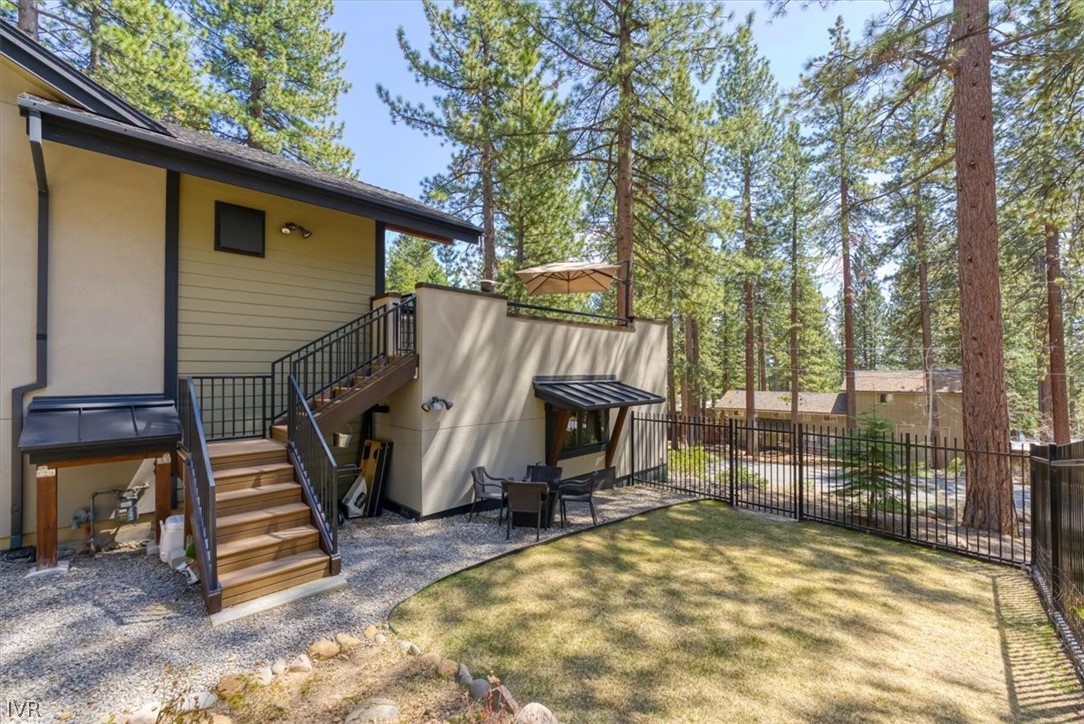
Home’s rear patio with wooden stairs and seating, opening onto a fenced yard among tall pines.
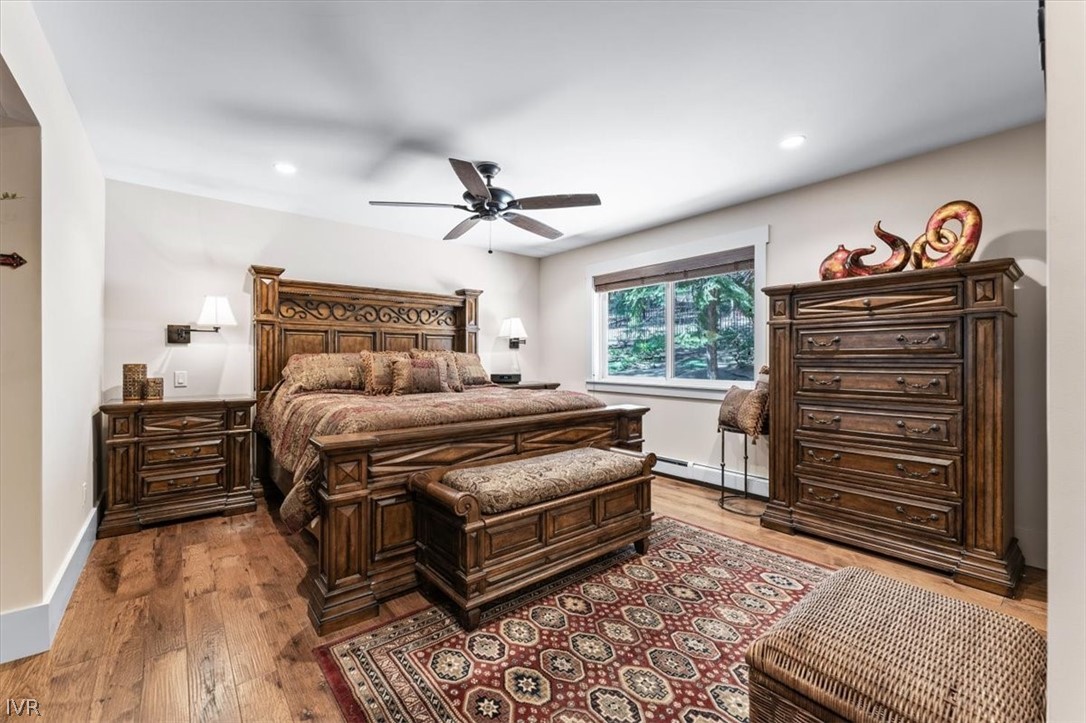
Bedroom with ornate dark wood furniture, a patterned rug, and a window overlooking trees.
Furnished bedroom with a patterned quilt, ceiling fan, and wide window overlooking trees.
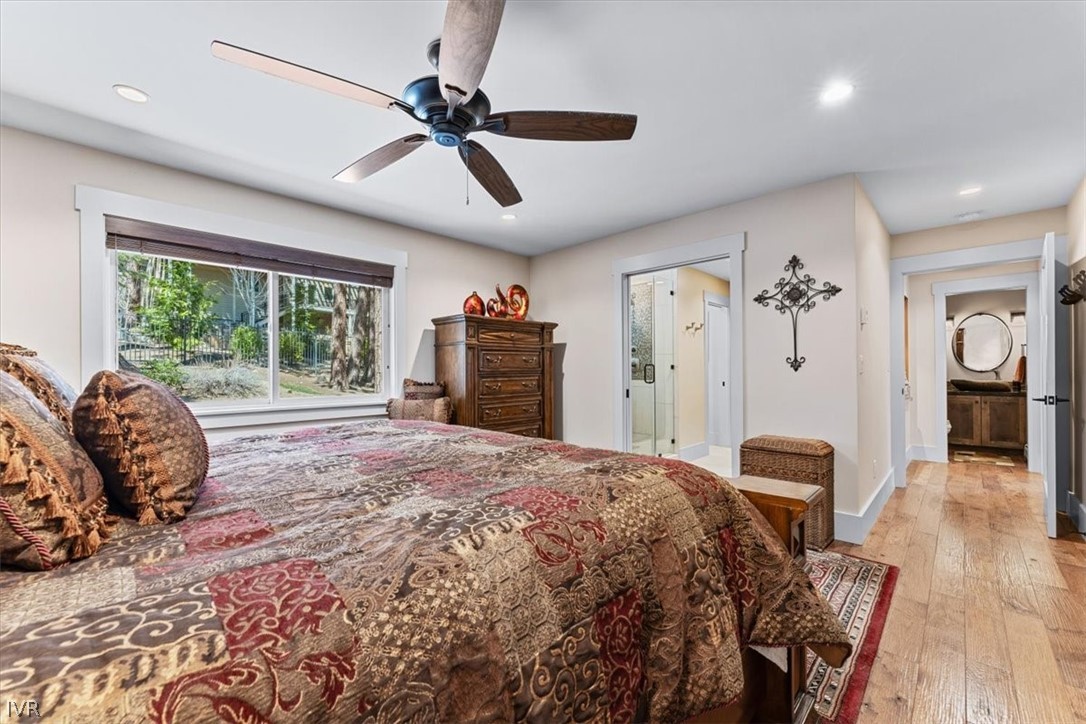
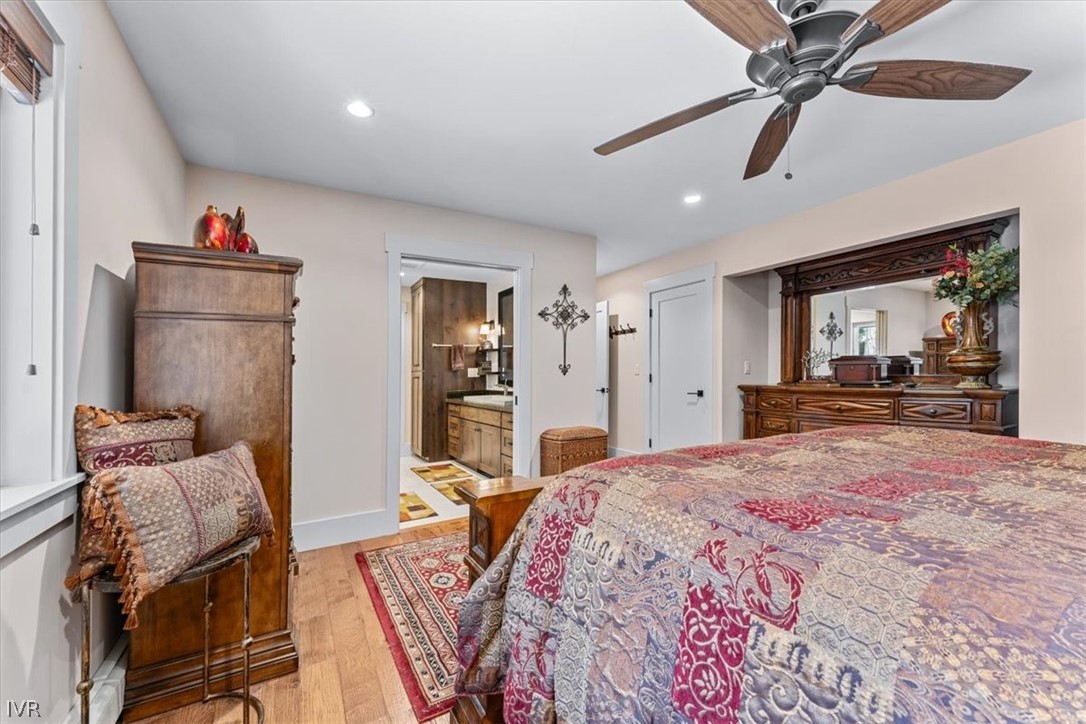
Furnished bedroom with a patterned quilt, wooden furnishings, and an ensuite bathroom doorway.
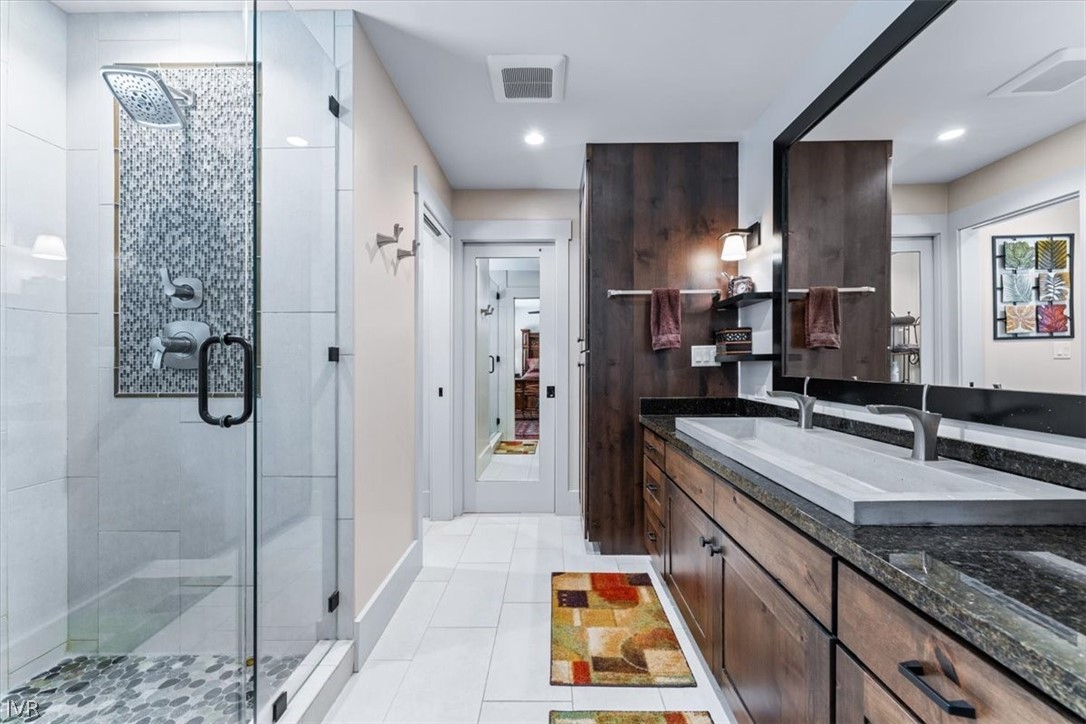
Modern bathroom with a glass mosaic-accent shower and long double vanity in dark wood.
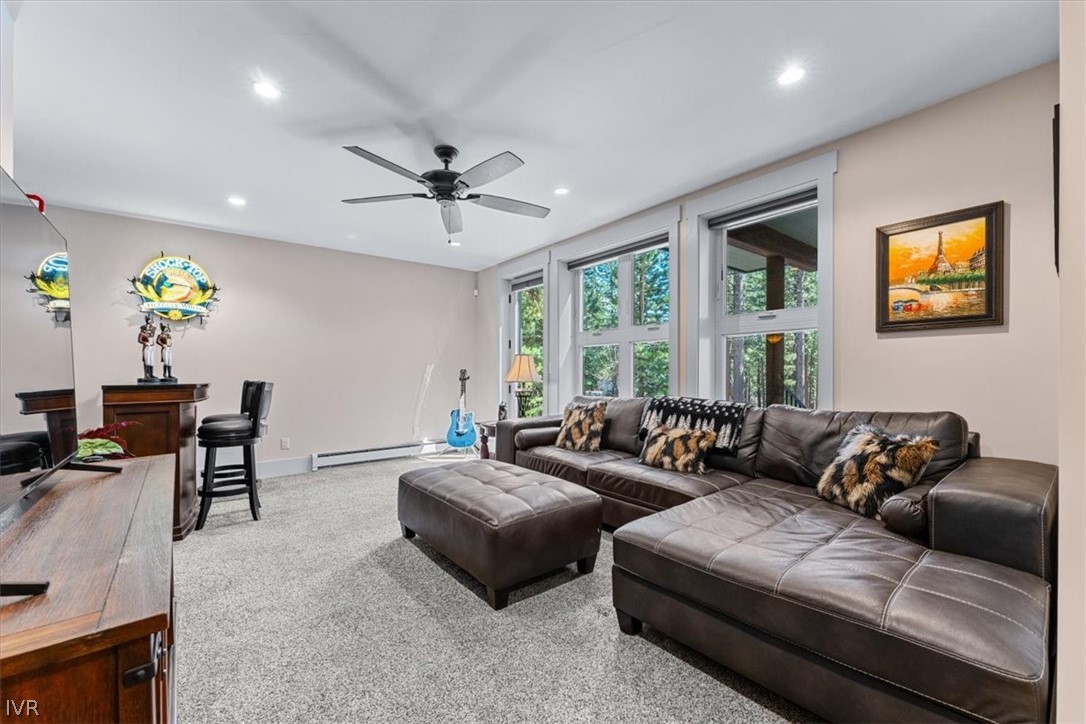
Living room with a leather sectional, ottoman, and tall windows overlooking trees.
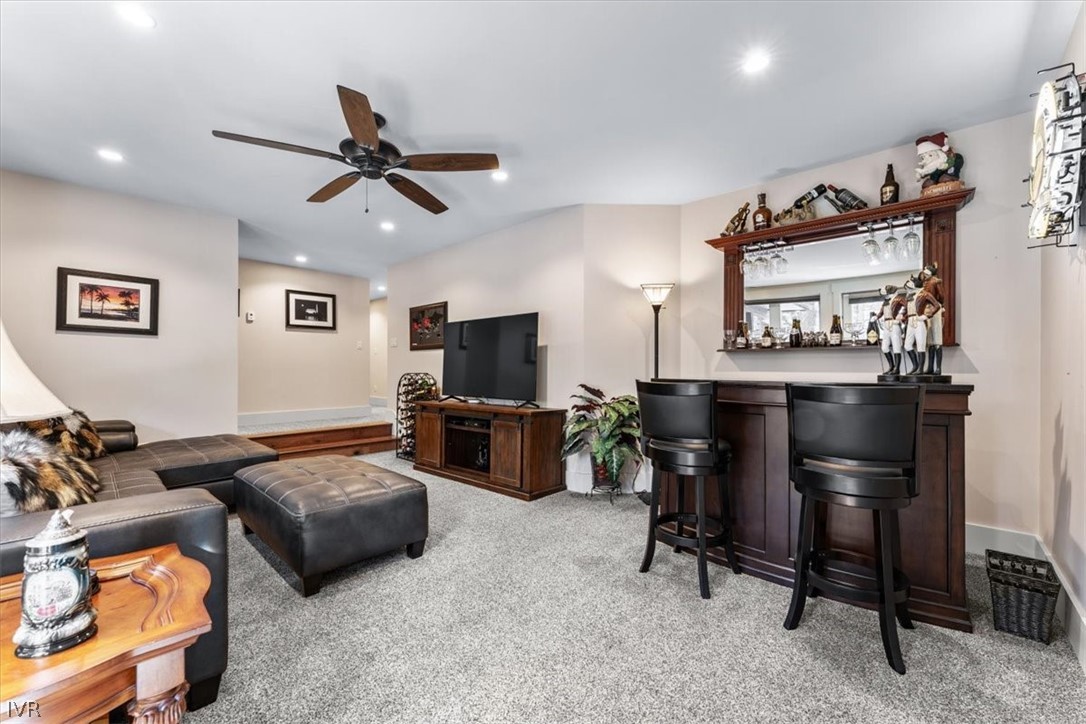
Living room with a leather sectional, television, and built-in bar with two stools.
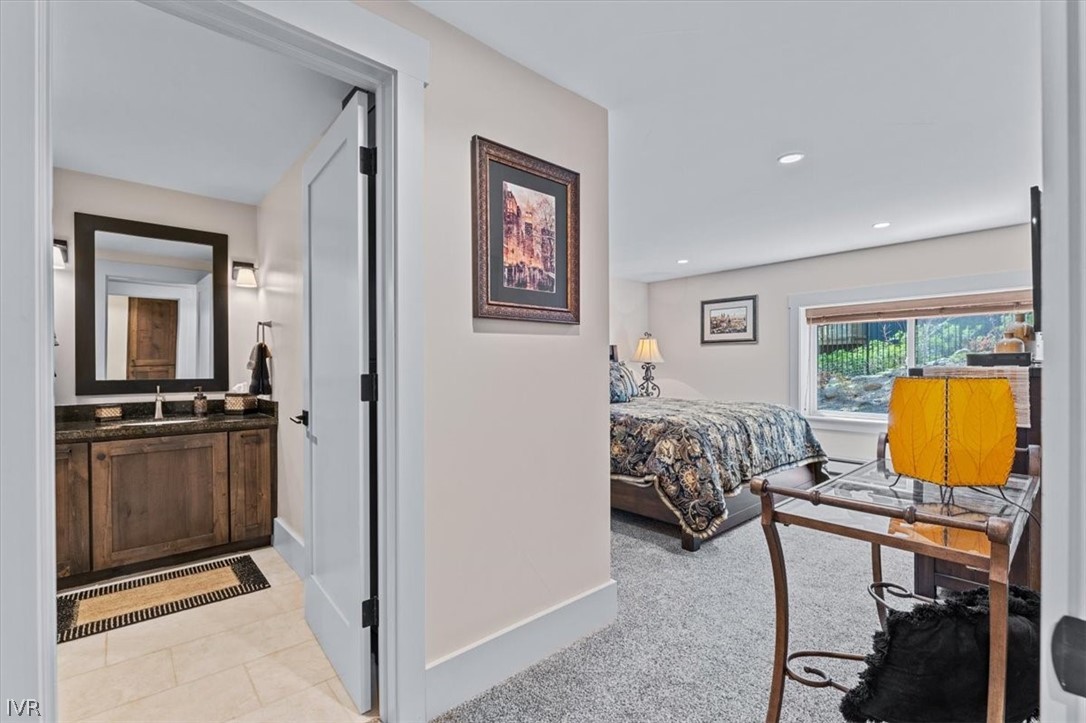
Bedroom with patterned bedding and an attached bathroom with a wood vanity.
Furnished bedroom with patterned bedding, gray carpet, and a large window overlooking a landscaped slope.
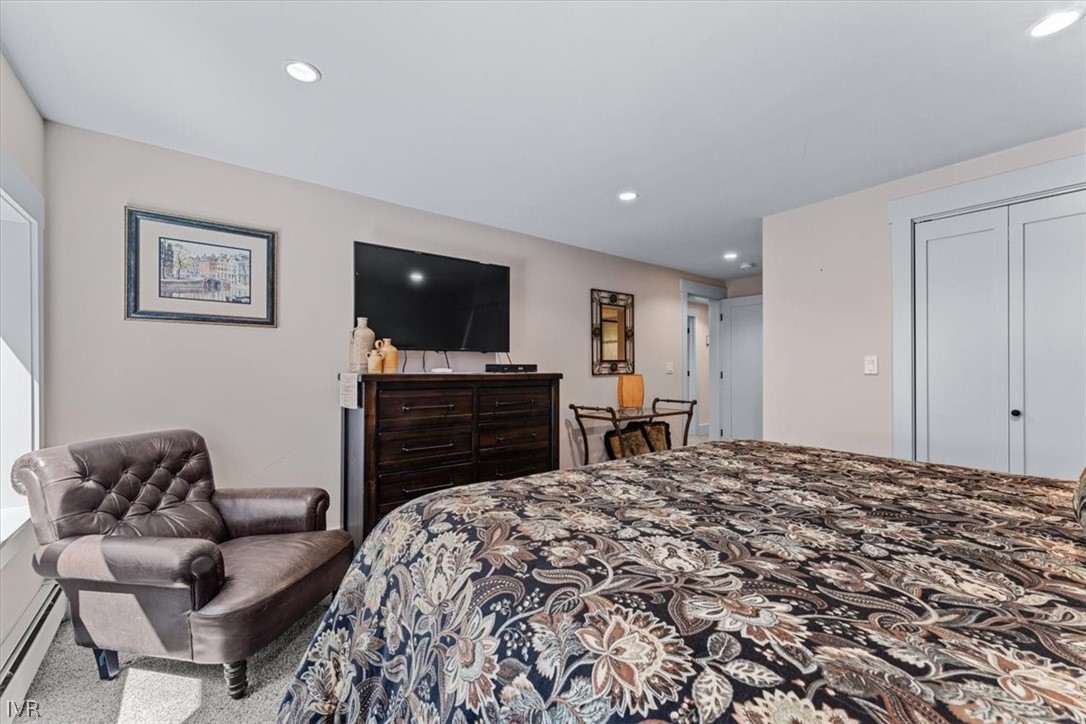
Bedroom with a patterned bedspread, gray leather armchair, and television above a dark dresser.
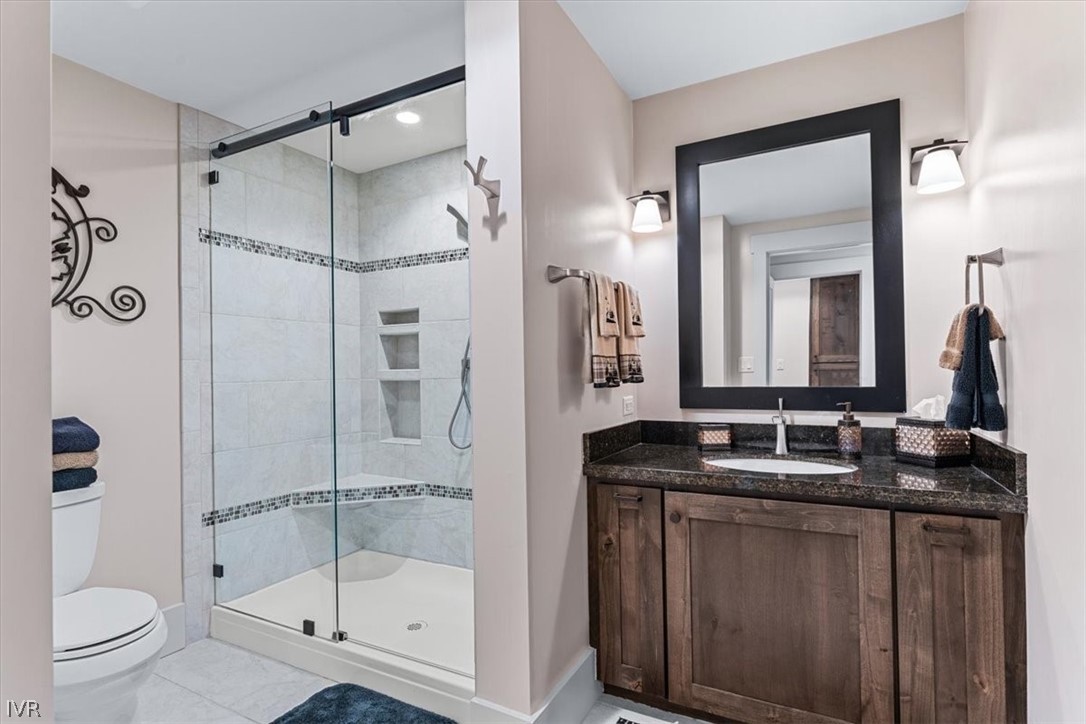
Bathroom with a glass-enclosed tiled shower and dark wood vanity beneath a large black-framed mirror.
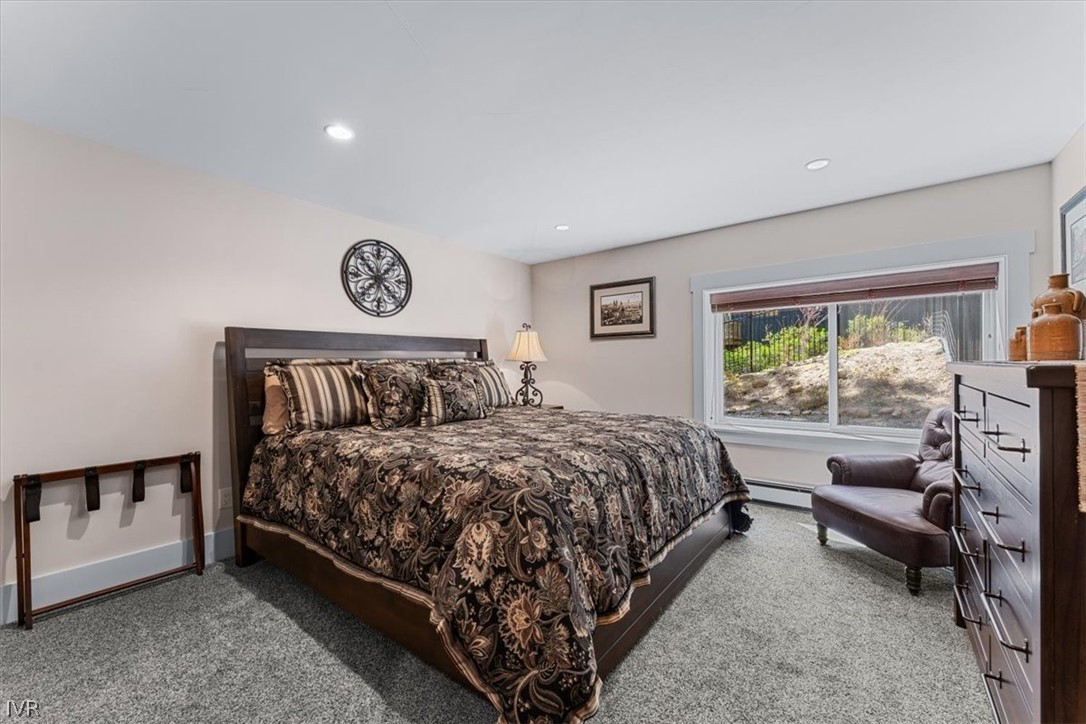
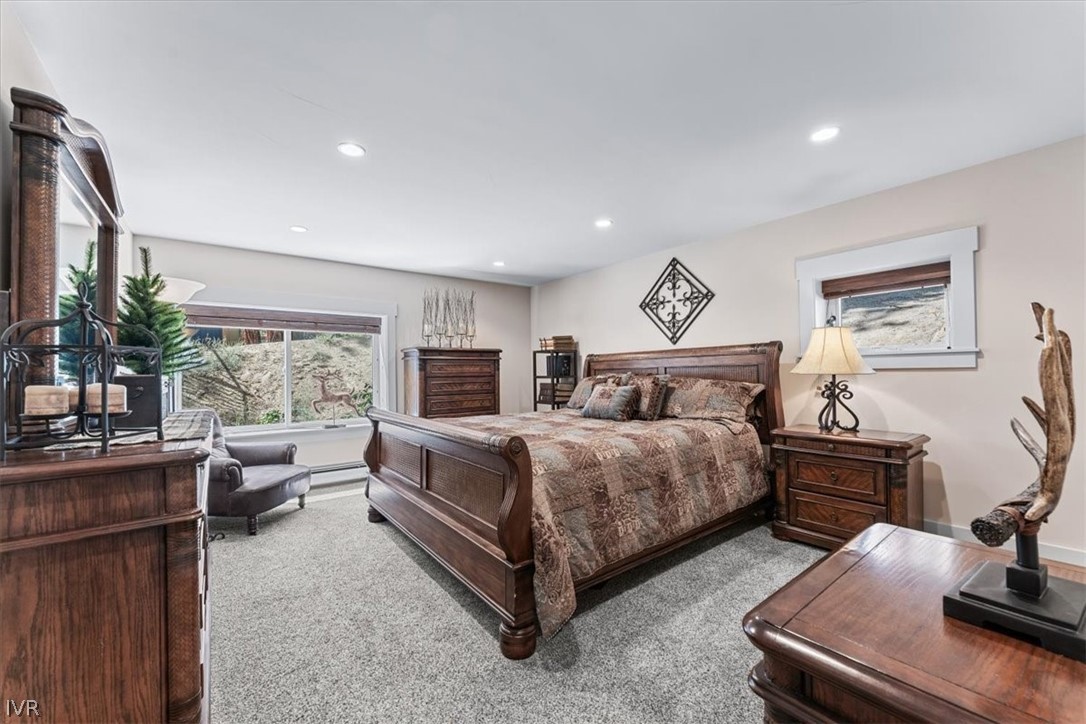
Furnished bedroom with a dark wood bed, matching furniture, patterned bedding, and windows overlooking a wooded hillside.
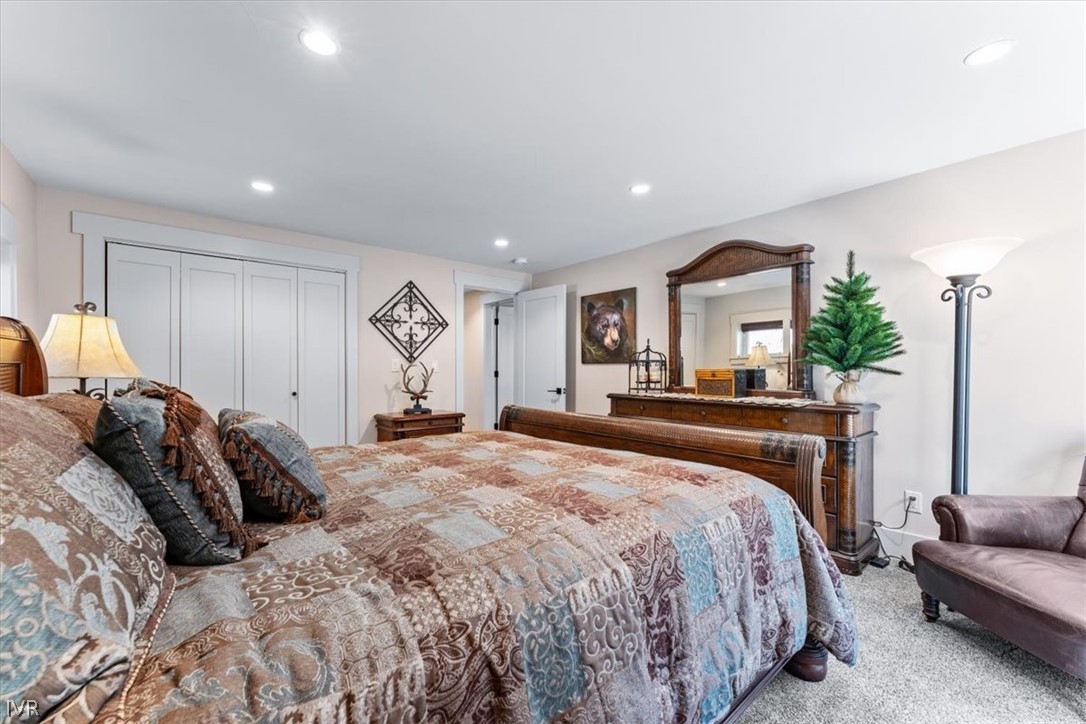
Furnished bedroom with a patterned bed, white closets, and a dark wood dresser and mirror.
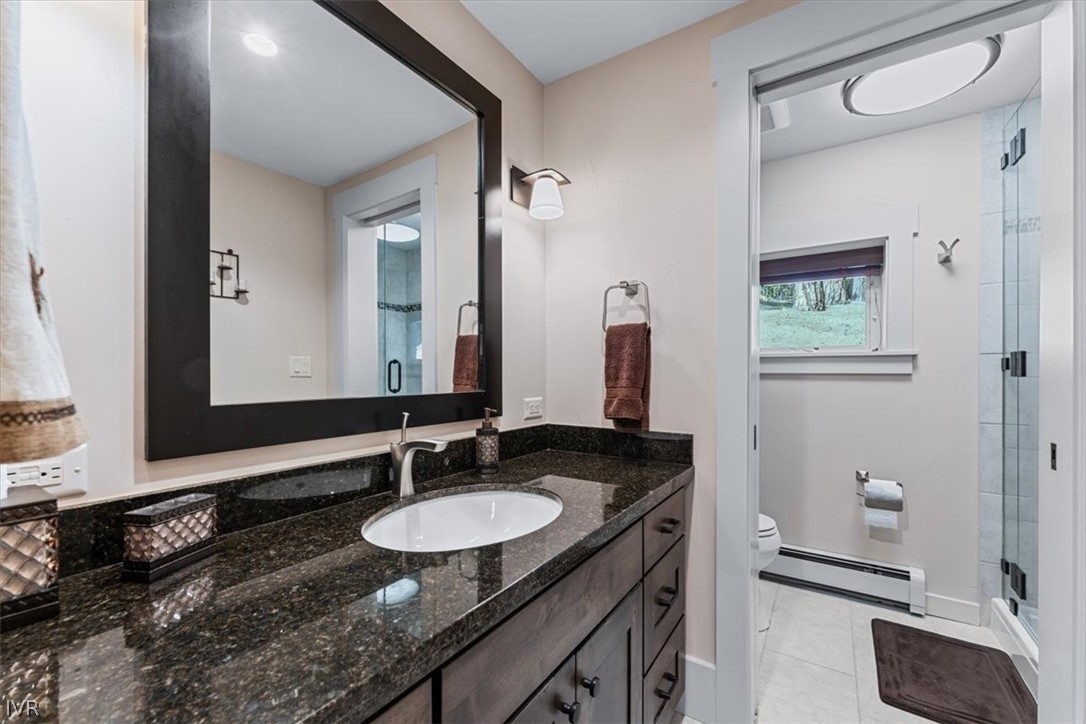
Bathroom vanity with dark granite counter and sink beside a separate toilet and glass shower.
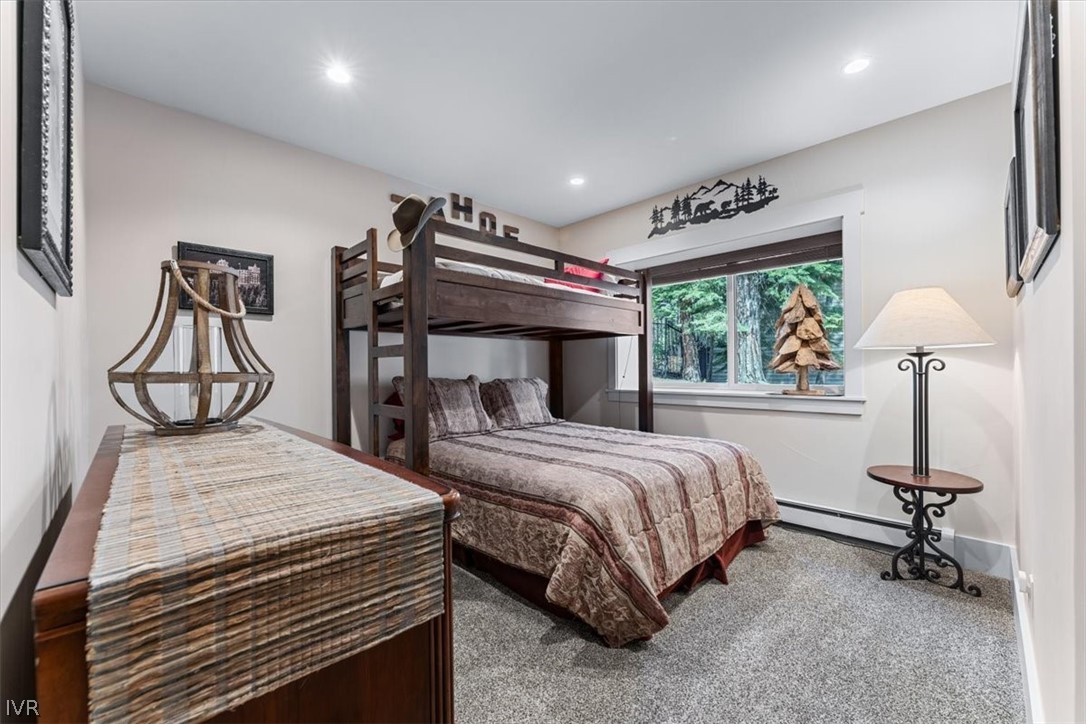
Bedroom with a dark wood bunk bed, lower bed, and a window overlooking trees.
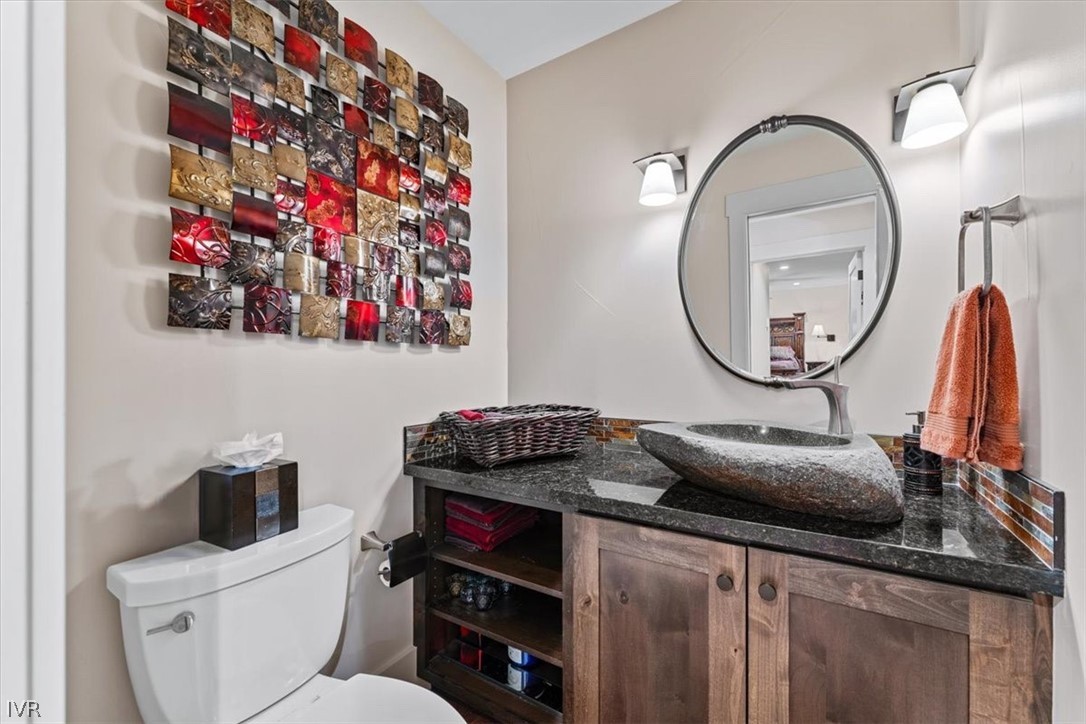
Bathroom with a stone vessel sink, dark granite counter, rustic wood vanity, and round mirror.
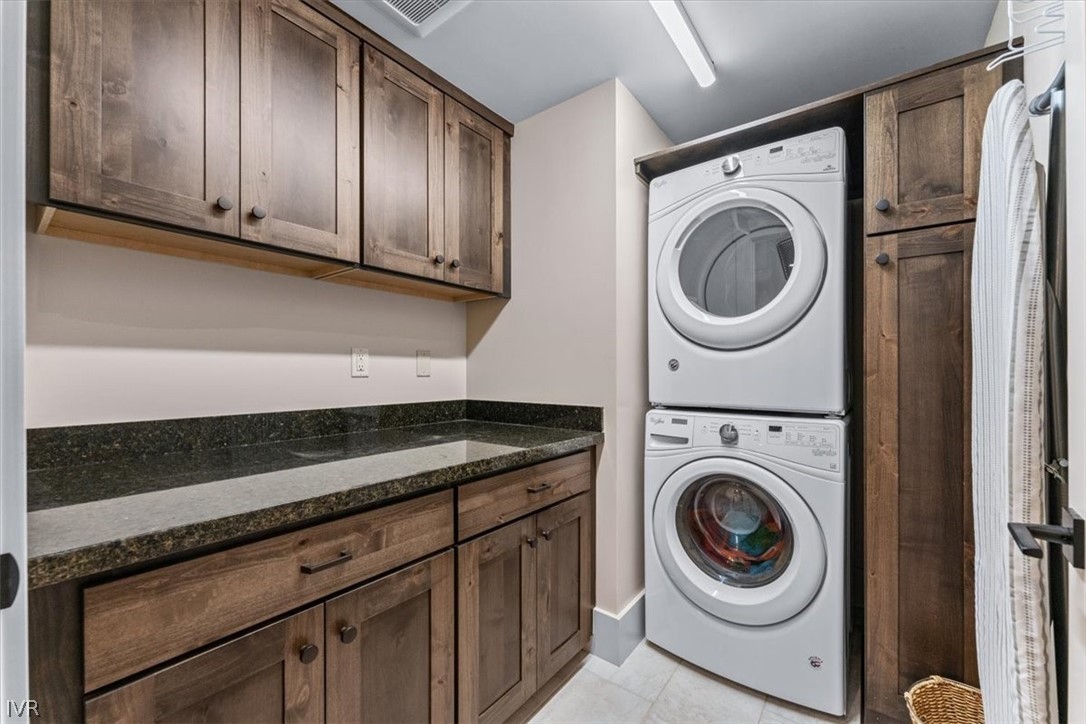
Laundry room with stacked washer and dryer, stone counter, and rustic wood cabinets.
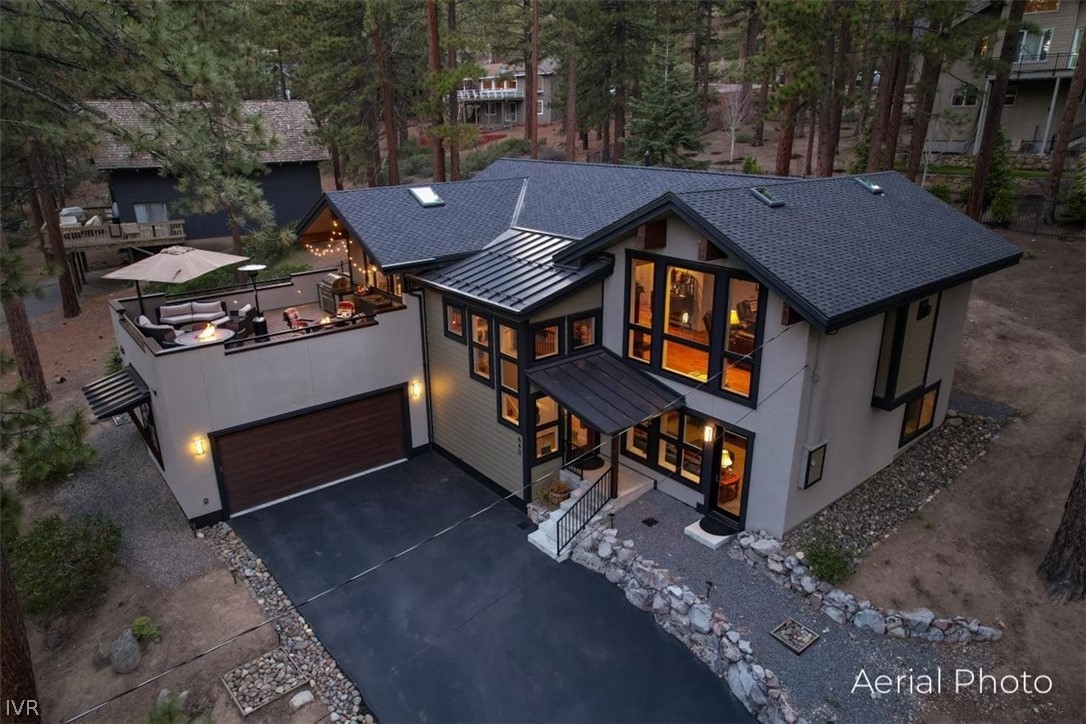
Aerial view of a modern two-story home with a lit patio among pine trees at dusk.
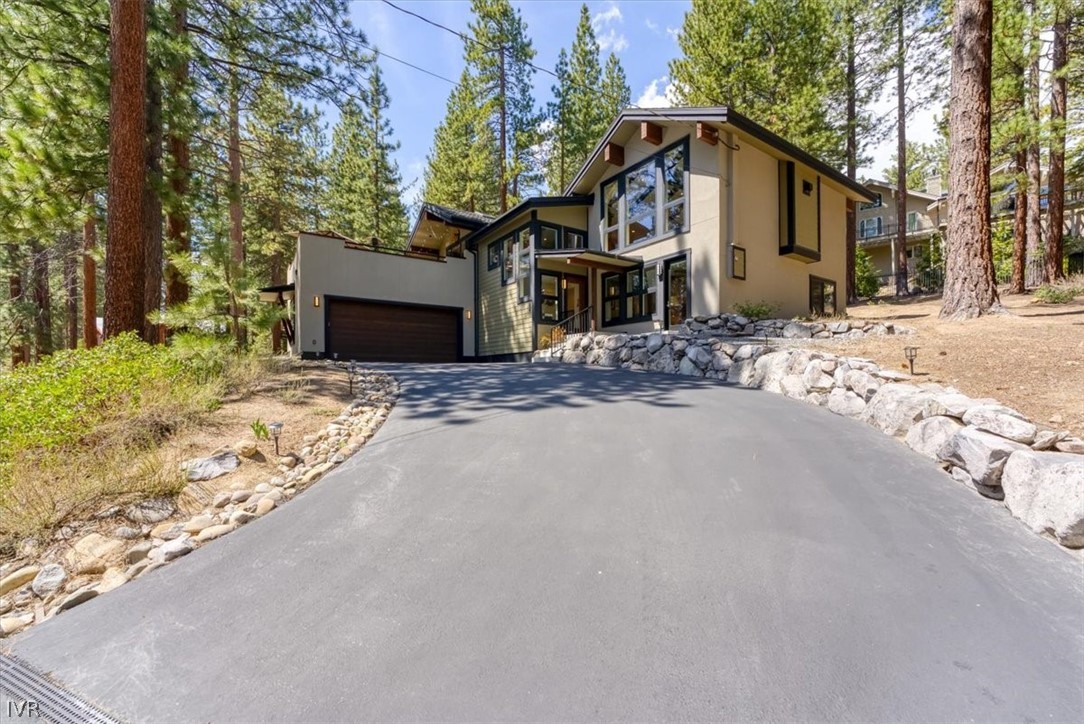
Modern multi-story home with a broad driveway, stone retaining walls, and tall pines.
Modern multi-story home glowing at dusk, with a two-car garage and pine trees.
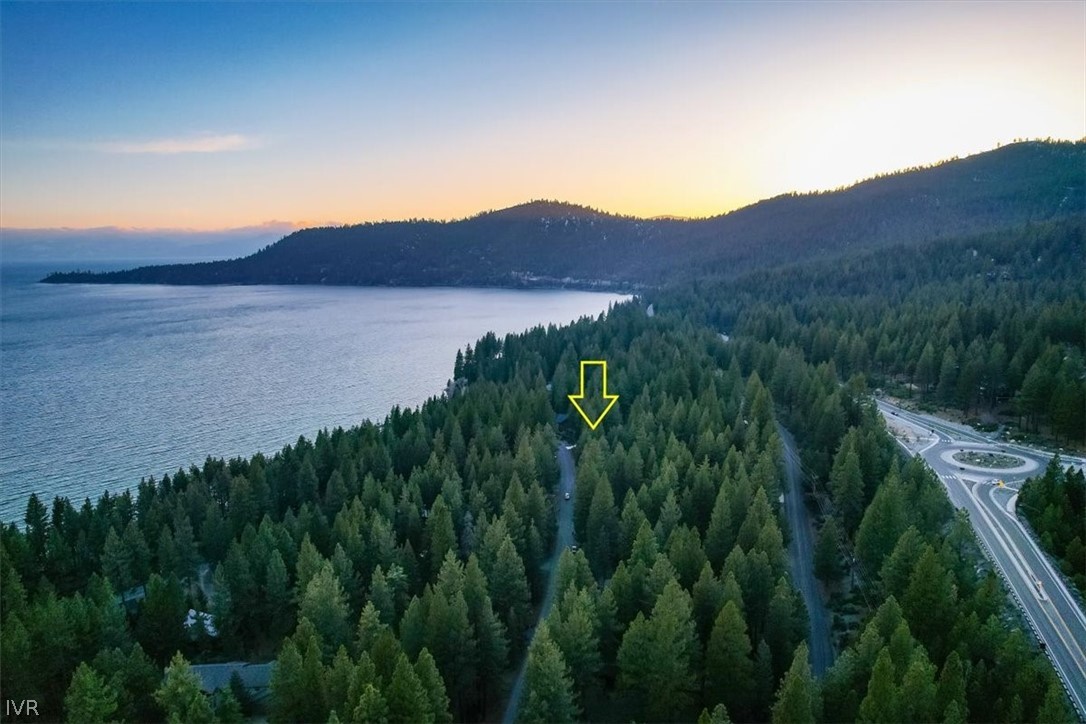
Aerial view of a forested lakeshore property marked by a yellow arrow at sunset.
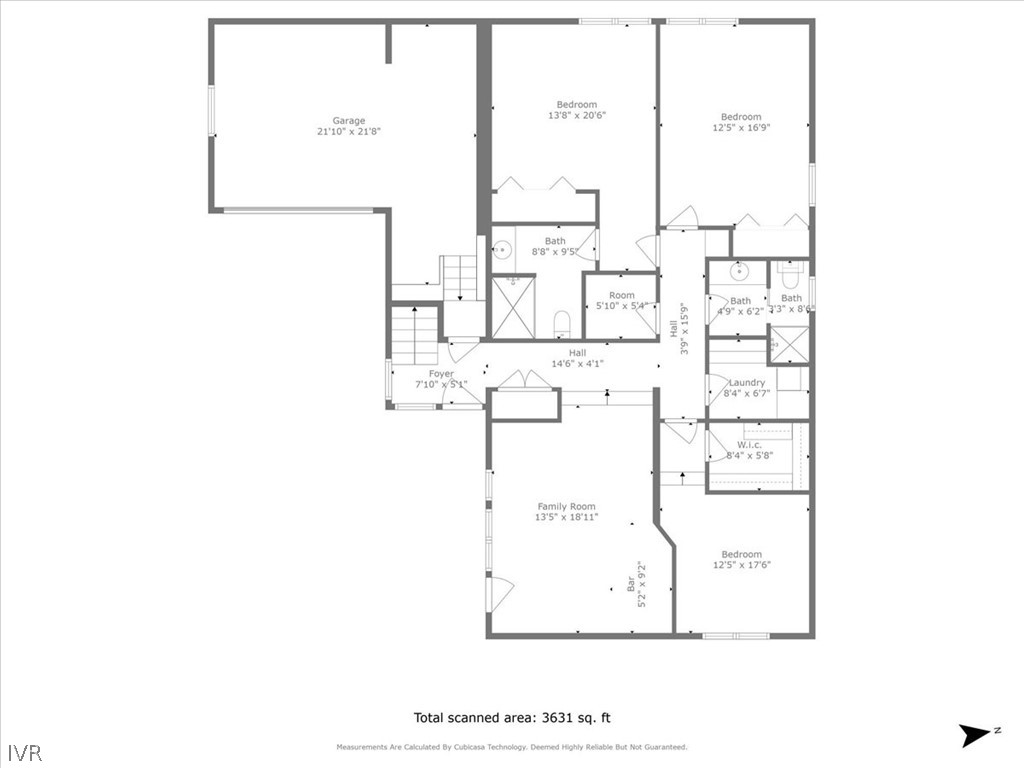
Floor plan showing three bedrooms, garage, family room, bathrooms, and room dimensions.
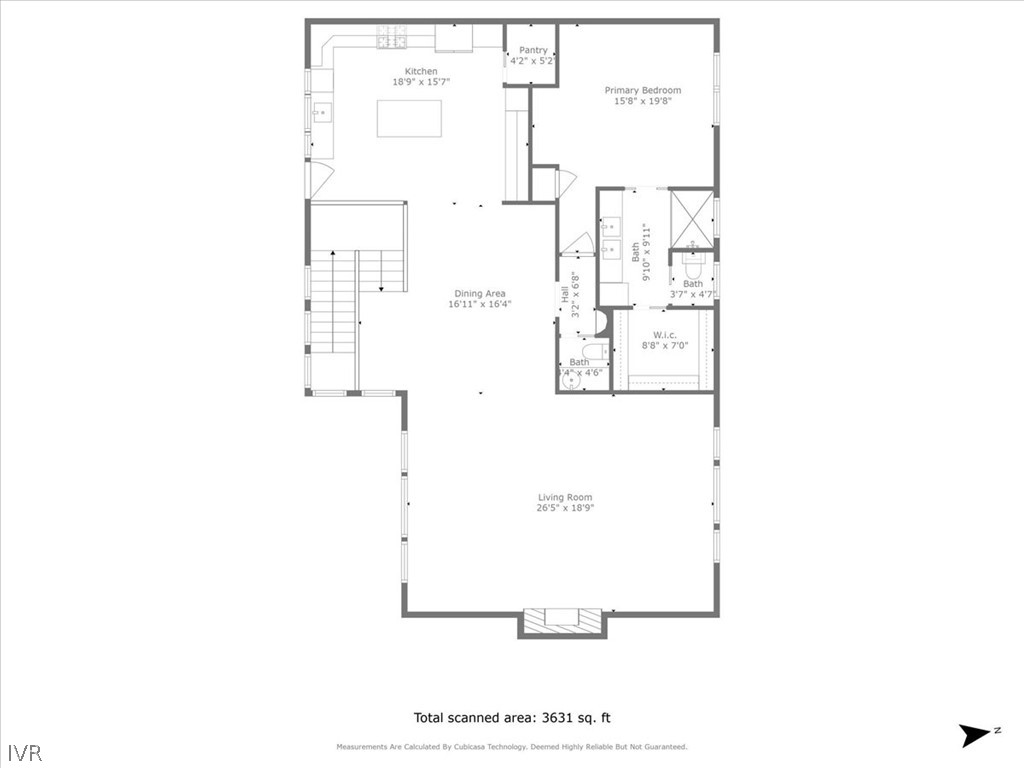
Floor plan with labeled room dimensions and a total scanned area of 3,631 square feet.
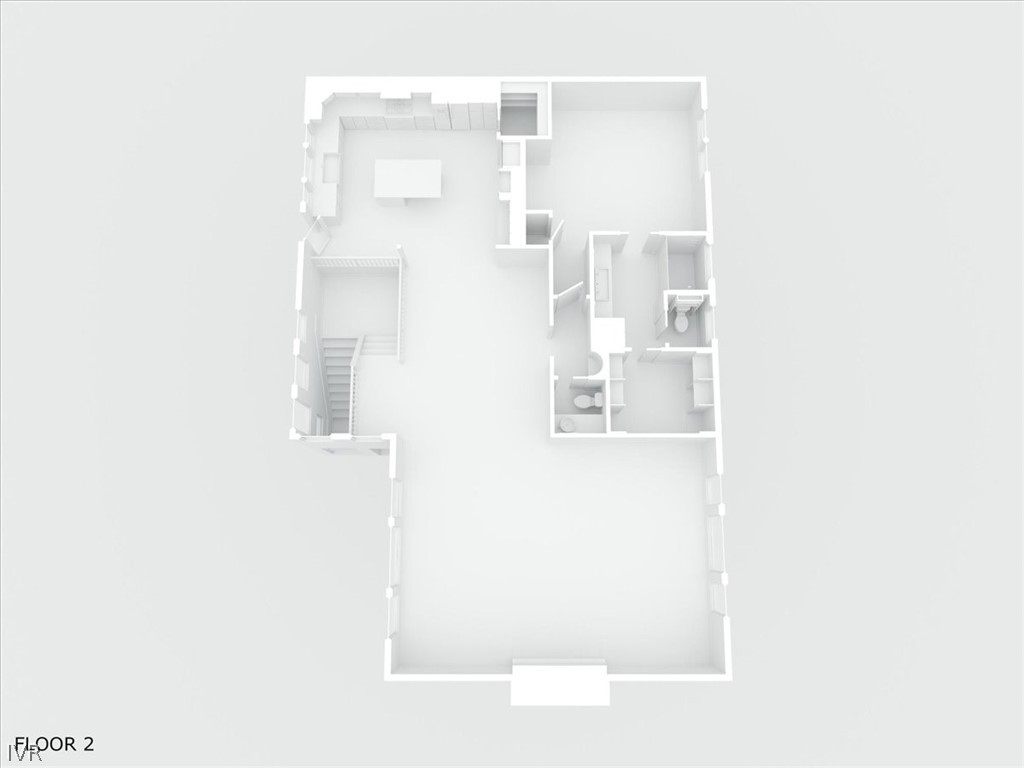
Second-floor plan with an open area, stairs, and bathrooms.
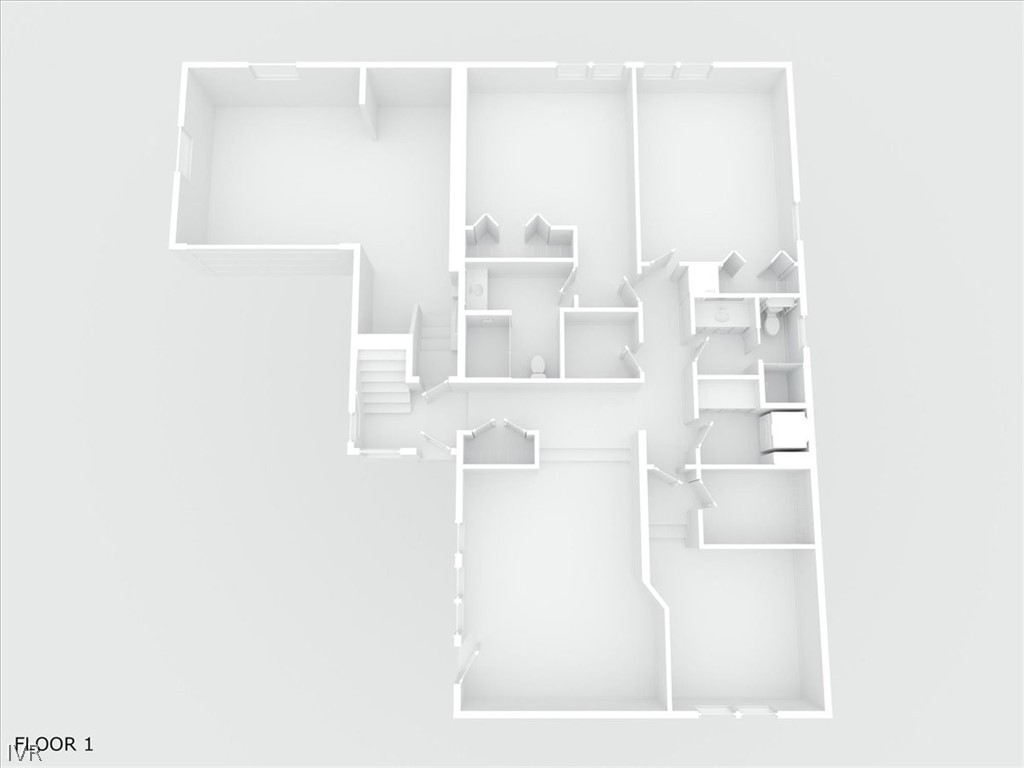
First-floor home layout with rooms, bathrooms, and stairs.
SEE ALL PHOTOS
Wooden deck with a round fire pit table and seating, surrounded by pine trees at dusk.
Modern two-story home among tall pines, with a curved driveway and stone edging.
Modern multi-level home with glowing windows, a curved driveway, and pine trees at dusk.
Entry hall with a glass-panel door, tiled floor, and carpeted hallway leading to a washer and dryer.
Open living and dining area with hardwood floors, exposed beams, and a dark wood staircase railing.
Living room with vaulted beam ceiling, stone fireplace, leather seating, and tall windows overlooking trees.
Living room with brown leather seating, a stone fireplace, exposed beams, and large windows.
Living room with leather sofas, tall tree-view windows, and a vaulted ceiling with exposed beams.
Open-plan living room with tall pine-view windows, exposed ceiling beams, and wood flooring.
Dining area with a large wooden table, patterned rug, and open kitchen.
Kitchen with a dark seating island, wood cabinets, stainless appliances, and windows overlooking trees.
Kitchen with a large dark island, wood cabinetry, and tall windows overlooking trees.
Rustic kitchen with a stainless-steel range, dark wood cabinetry, and pine trees visible through the windows.
Kitchen with a large black island, rustic wood cabinetry, and stainless steel double ovens.
Kitchen with dark wood cabinetry, granite counters, stainless appliances, and a central island with bar seating.
Furnished deck with a fire pit and barbecue grill among tall pine trees.
Furnished outdoor deck with lounge seating, dining area, umbrella, and surrounding pine trees.
Outdoor patio with cushioned seating, built-in grill, and dining area beneath a large umbrella.
Furnished patio with a round dining table, lounge seating, and grill among pine trees.
Outdoor deck with a fire pit, built-in grill, string lights, and pine trees.
Outdoor deck with lounge seating and fire tables among tall pines at dusk.
Home’s rear patio with wooden stairs and seating, opening onto a fenced yard among tall pines.
Bedroom with ornate dark wood furniture, a patterned rug, and a window overlooking trees.
Furnished bedroom with a patterned quilt, ceiling fan, and wide window overlooking trees.
Furnished bedroom with a patterned quilt, wooden furnishings, and an ensuite bathroom doorway.
Modern bathroom with a glass mosaic-accent shower and long double vanity in dark wood.
Living room with a leather sectional, ottoman, and tall windows overlooking trees.
Living room with a leather sectional, television, and built-in bar with two stools.
Bedroom with patterned bedding and an attached bathroom with a wood vanity.
Furnished bedroom with patterned bedding, gray carpet, and a large window overlooking a landscaped slope.
Bedroom with a patterned bedspread, gray leather armchair, and television above a dark dresser.
Bathroom with a glass-enclosed tiled shower and dark wood vanity beneath a large black-framed mirror.
Furnished bedroom with a dark wood bed, matching furniture, patterned bedding, and windows overlooking a wooded hillside.
Furnished bedroom with a patterned bed, white closets, and a dark wood dresser and mirror.
Bathroom vanity with dark granite counter and sink beside a separate toilet and glass shower.
Bedroom with a dark wood bunk bed, lower bed, and a window overlooking trees.
Bathroom with a stone vessel sink, dark granite counter, rustic wood vanity, and round mirror.
Laundry room with stacked washer and dryer, stone counter, and rustic wood cabinets.
Aerial view of a modern two-story home with a lit patio among pine trees at dusk.
Modern multi-story home with a broad driveway, stone retaining walls, and tall pines.
Modern multi-story home glowing at dusk, with a two-car garage and pine trees.
Aerial view of a forested lakeshore property marked by a yellow arrow at sunset.
Floor plan showing three bedrooms, garage, family room, bathrooms, and room dimensions.
Floor plan with labeled room dimensions and a total scanned area of 3,631 square feet.
Second-floor plan with an open area, stairs, and bathrooms.
First-floor home layout with rooms, bathrooms, and stairs.
Sold

640 Martis Peak Drive

640 Martis Peak Drive, Incline Village, NV 89451

$4,200,000
Nestled within the sought-after Lakeview Subdivision, this custom-built mountain home offers an effortless blend of modern design & rustic charm. Constructed in 2018 by Greenwood Homes & designed by Dale Smith, this residence boasts 3,468 square feet of thoughtfully curated living space, and is located within walking distance to Burnt Cedar Beach. The inviting open floor plan on the second story is flooded with natural light, featuring high, beamed ceilings in the spacious living area. The well-appointed kitchen boasts high-end Monogram appliances & a large island. Enjoy a spacious main-level primary suite, while downstairs, a second primary suite, two guest bedrooms, & a bonus room accommodate family & friends. A rooftop deck with a gas grill and a fenced-in yard below provide outdoor spaces for dining and relaxation. Lastly, take advantage of an oversized 2-car garage with a custom overhead door and extra storage. This property truly offers comfort and convenience in equal measure.

4
beds

4
baths

3,468 Sq.Ft. LIVING AREA

0.38 Acres lot

Lukas Brassie

Lukas Brassie

Features & Amenities

Interior

  • total bedrooms4
  • Total bathrooms4
  • full bathrooms3
  • half bathroom1
  • Laundry room Laundry in Utility Room, Laundry Room
  • Flooring Hardwood, Partially Carpeted, Tile
  • Fireplace One, Gas Log, Living Room
  • APPLIANCES Dryer, Dishwasher, Electric Oven, Disposal, Gas Range, Refrigerator, Washer
  • other interior Features Beamed Ceilings, Breakfast Bar, Granite Counters, High Ceilings, Kitchen Island, Marble Counters, Vaulted Ceiling(s), Walk-In Pantry

Area & Lot

  • Status Sold
  • Date Sold May 23, 2024
  • Living Area3,468 Sq.Ft.
  • Lot Area0.38 Acres
  • MLS® ID1015376
  • TypeResidential
  • YEAR BUILT1978
  • NeighborhoodIncline Village
  • View DescriptionLake, Trees/Woods

Exterior

  • STORIES2
  • Garage Space2.0
  • roofComposition, Metal, Pitched
  • lot featuresSloped
  • parkingAttached, Garage, Two Car Garage
  • HEAT TYPEBaseboard, Hot Water
  • other exterior FeaturesBarbecue, Deck, Dog Run, Rain Gutters

Financial

  • Sales Price$4,200,000
  • Real Estate Tax $14,381/yr

Incline Village

The only master-planned community on Lake Tahoe. Private beaches, two golf courses, a community ski resort, and Nevada's most coveted luxury real estate.

Explore

Get in touch with Lukas

Within our team, the client is the star of the show. We hold our clients with the utmost care and consideration when it comes to buying or selling Real Estate.
Follow Us