Gray home with a dramatic sloping roof and bright green entry door among pine trees.
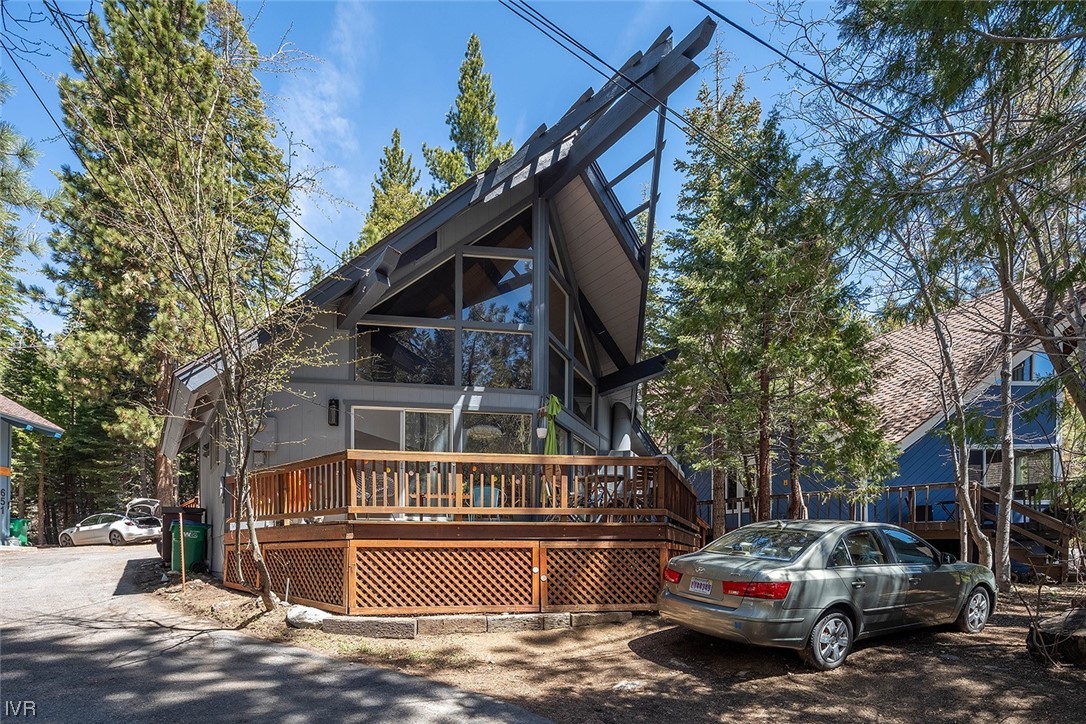
A-frame home with a raised wooden deck and large windows among trees.
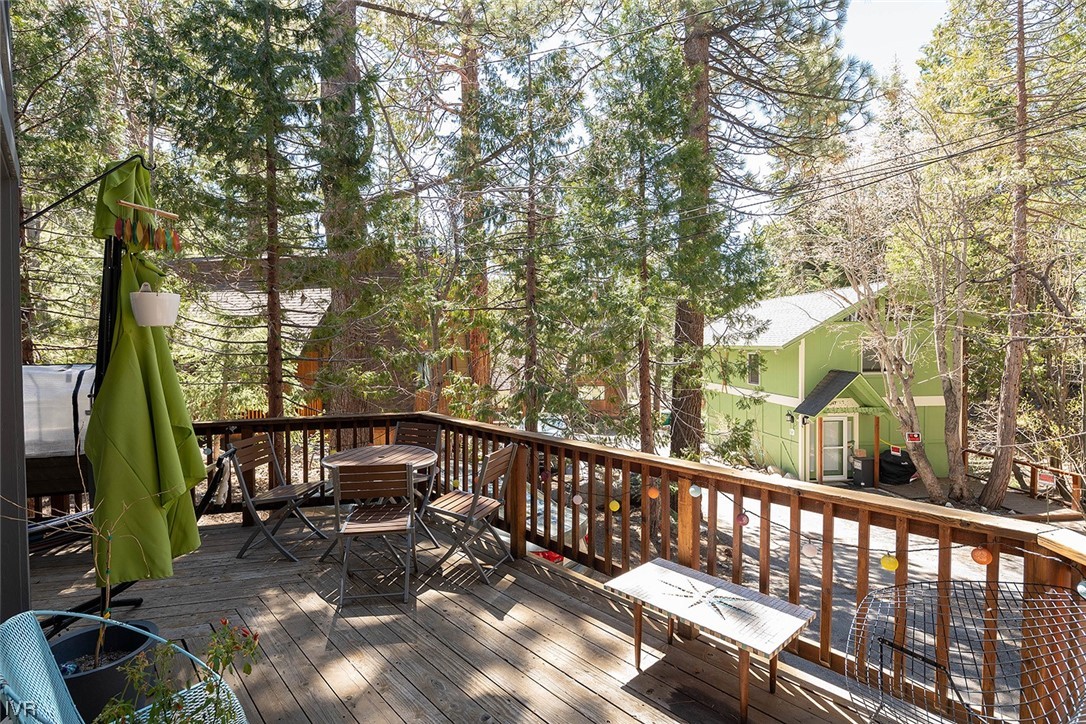
Wooden deck with patio furniture and colorful lights, surrounded by tall trees.
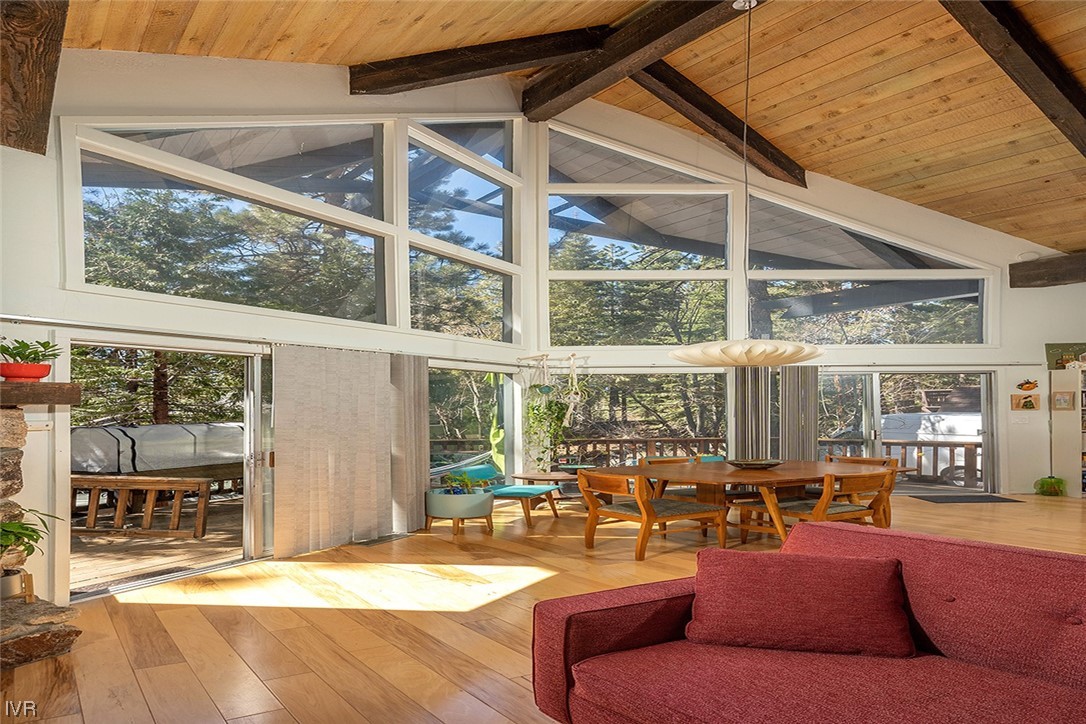
Living and dining area with vaulted wood ceiling, expansive windows, and a wooded view.
Living and dining area with vaulted wood ceiling, stone fireplace, and built-in bookshelves.
Living room with a stone fireplace, red sofa, vaulted wood ceiling, and tall windows overlooking trees.
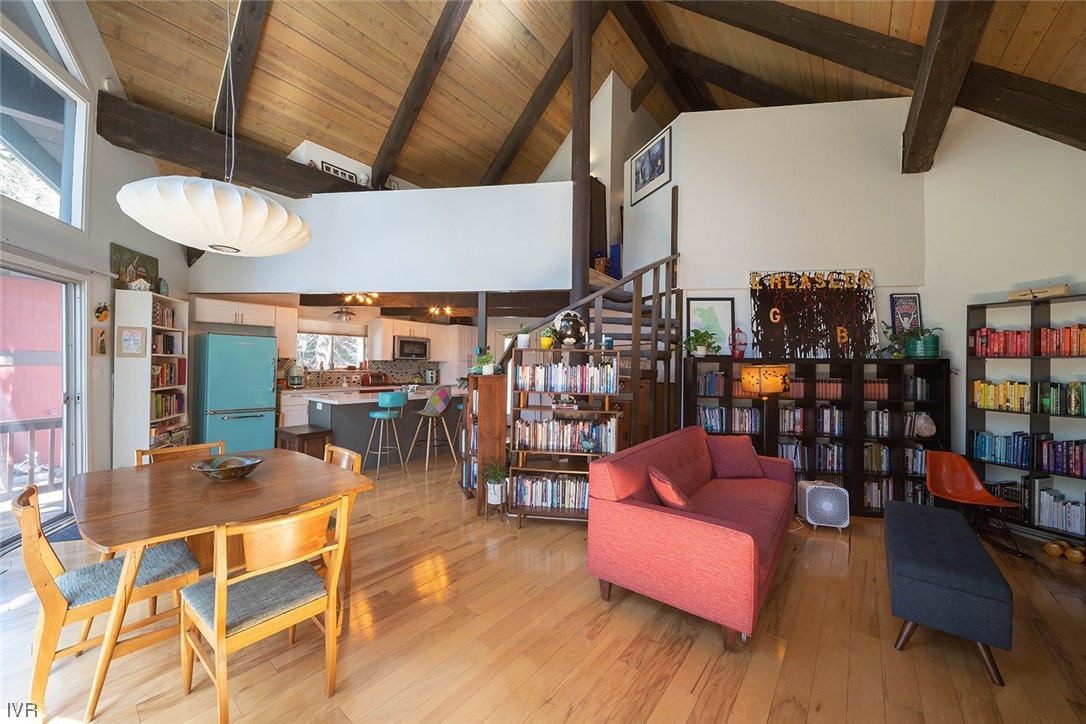
Open-plan living room with red sofa, bookshelves, and vaulted wood ceiling.
Open-plan kitchen and dining area with a turquoise refrigerator and vaulted ceiling.
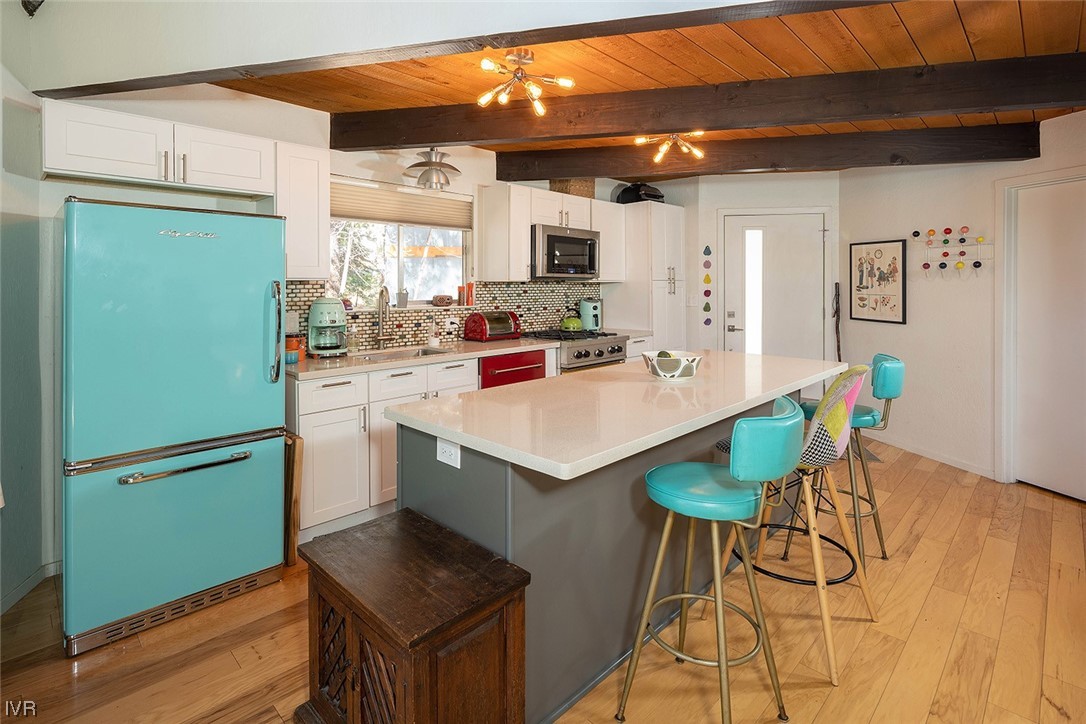
Kitchen with a turquoise refrigerator, large island, colorful stools, and exposed ceiling beams.
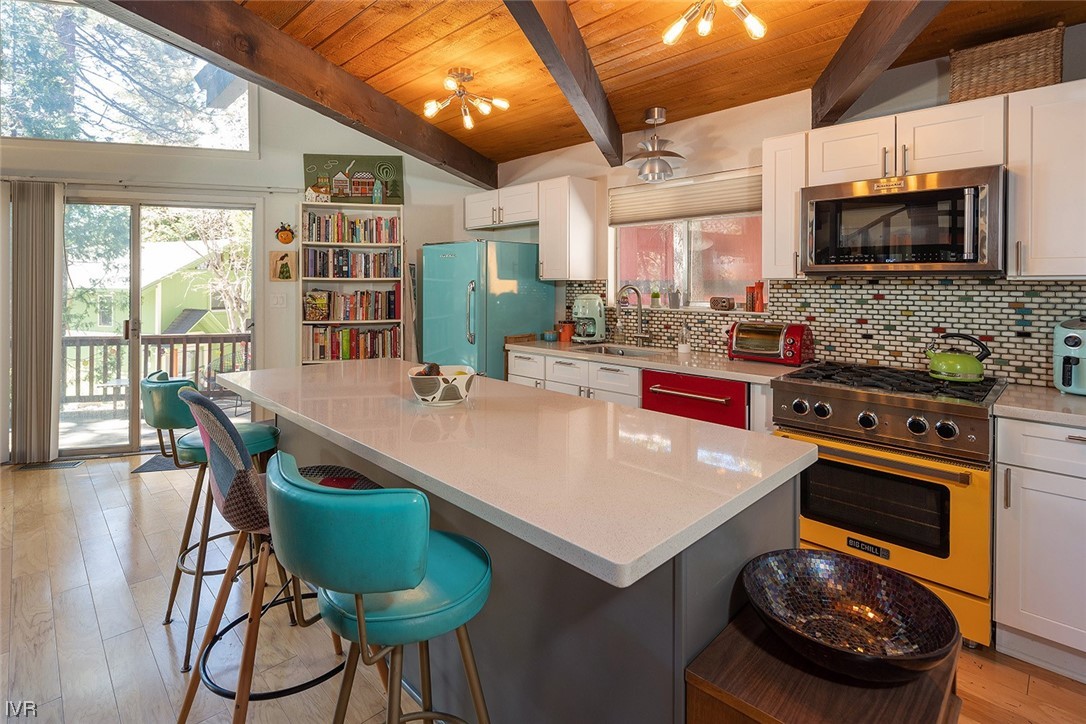
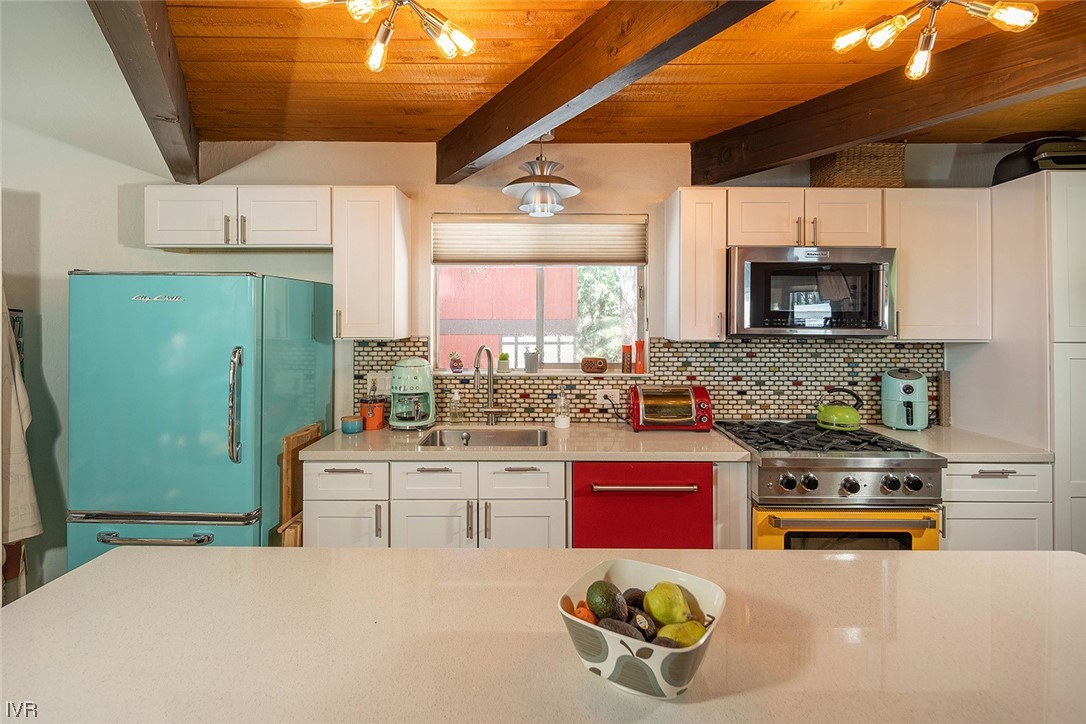
Kitchen with a turquoise retro refrigerator, colorful appliances, mosaic backsplash, and exposed wood ceiling beams.
Kitchen with a large white island, turquoise stools and refrigerator beneath a vaulted wood ceiling.
Kitchen with a large island, turquoise refrigerator, spiral staircase, and windows overlooking trees.
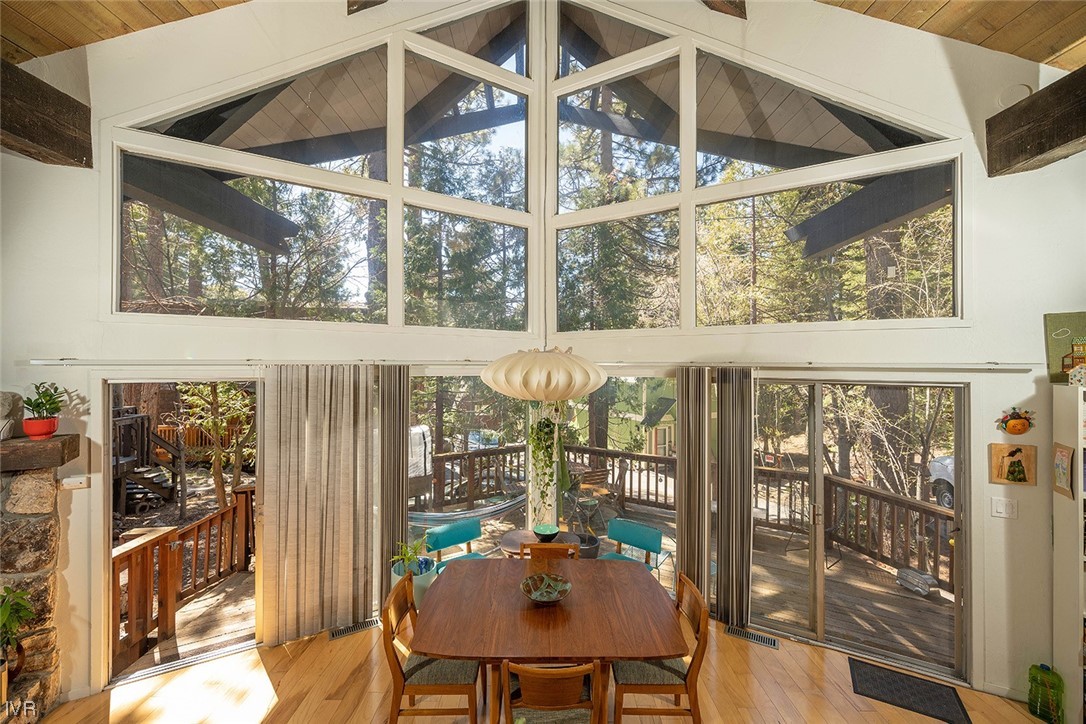
Dining area with vaulted windows overlooking a wooded deck, a wooden table, and a sculptural pendant light.
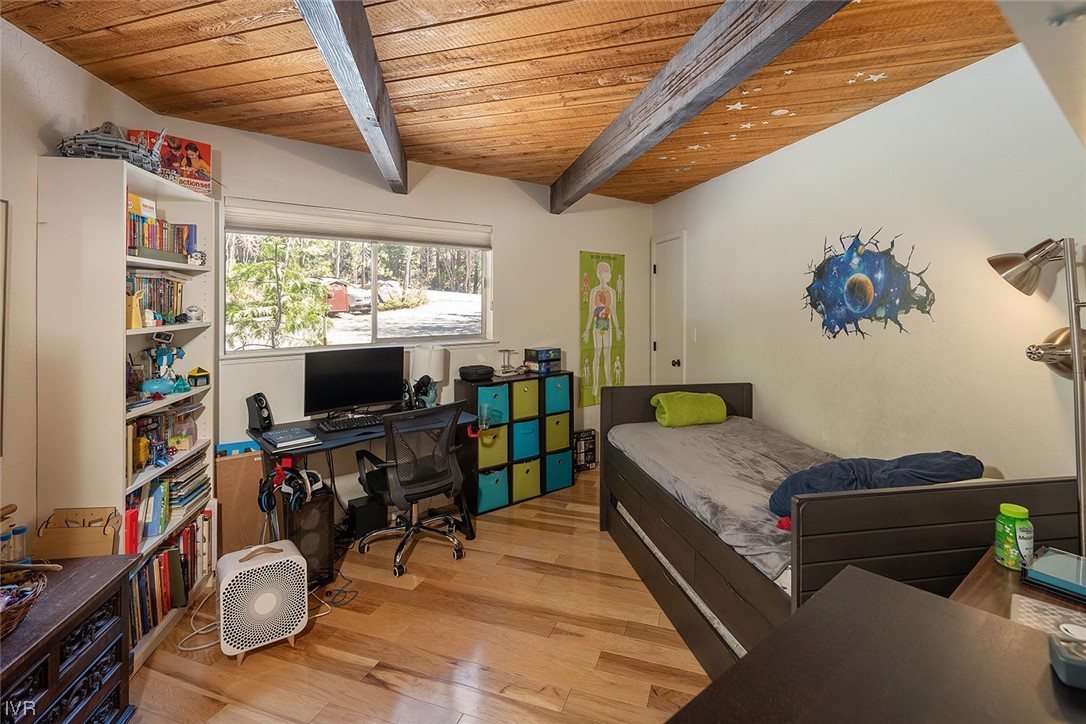
Bedroom with exposed wood ceiling beams, a bed, desk, and colorful storage cubes.
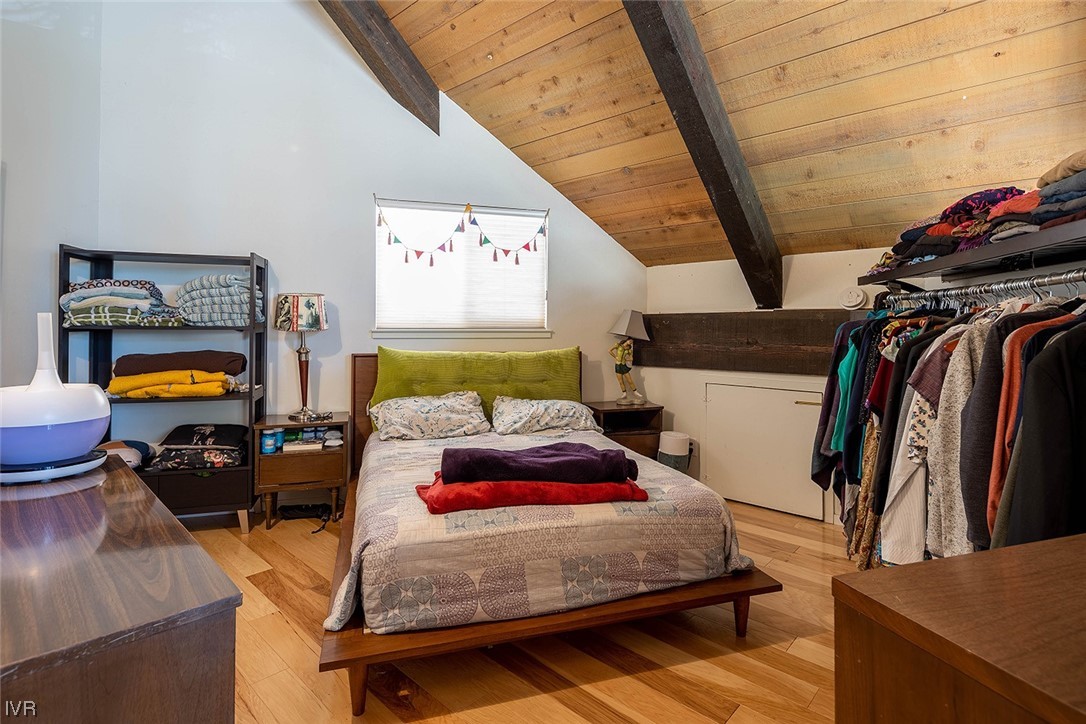
Attic bedroom with a bed beneath a vaulted wood ceiling and clothing rack
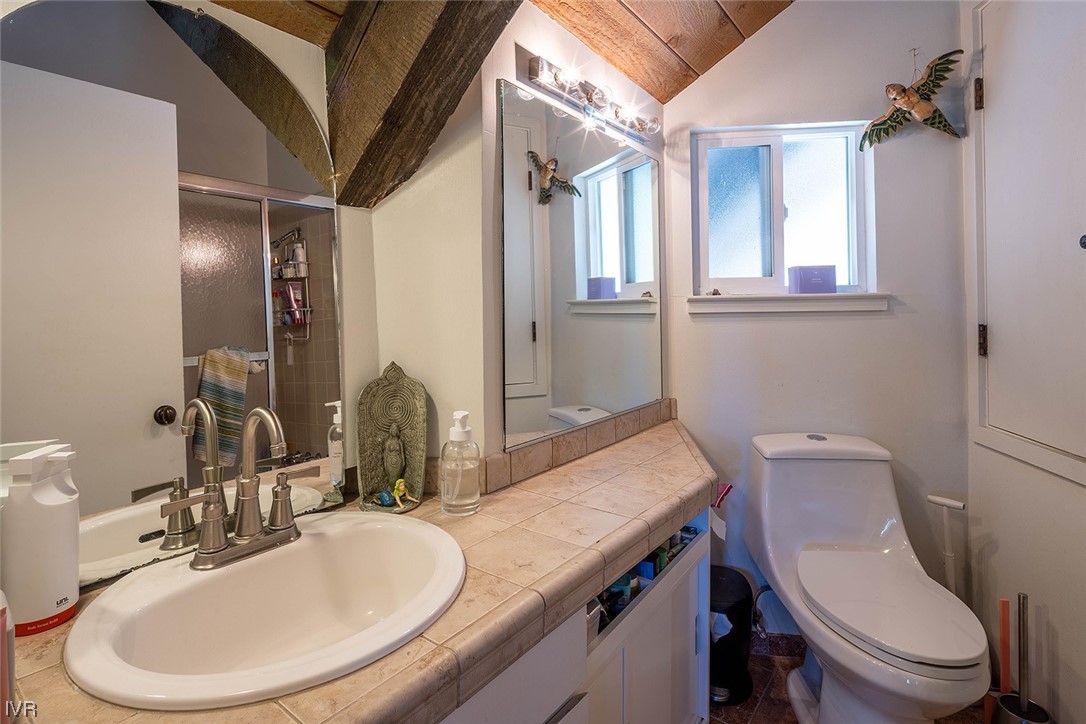
Bathroom with a tiled vanity, white toilet, mirrored shower, and exposed ceiling beams.
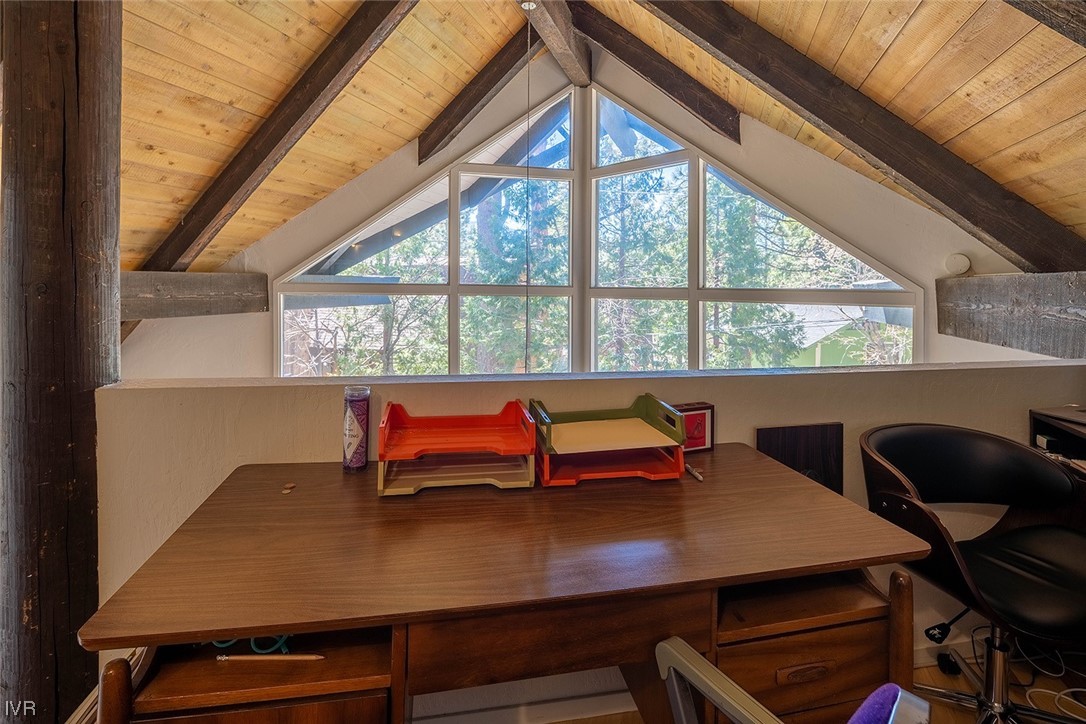
Office nook with a desk beneath a vaulted wood ceiling and large triangular window.
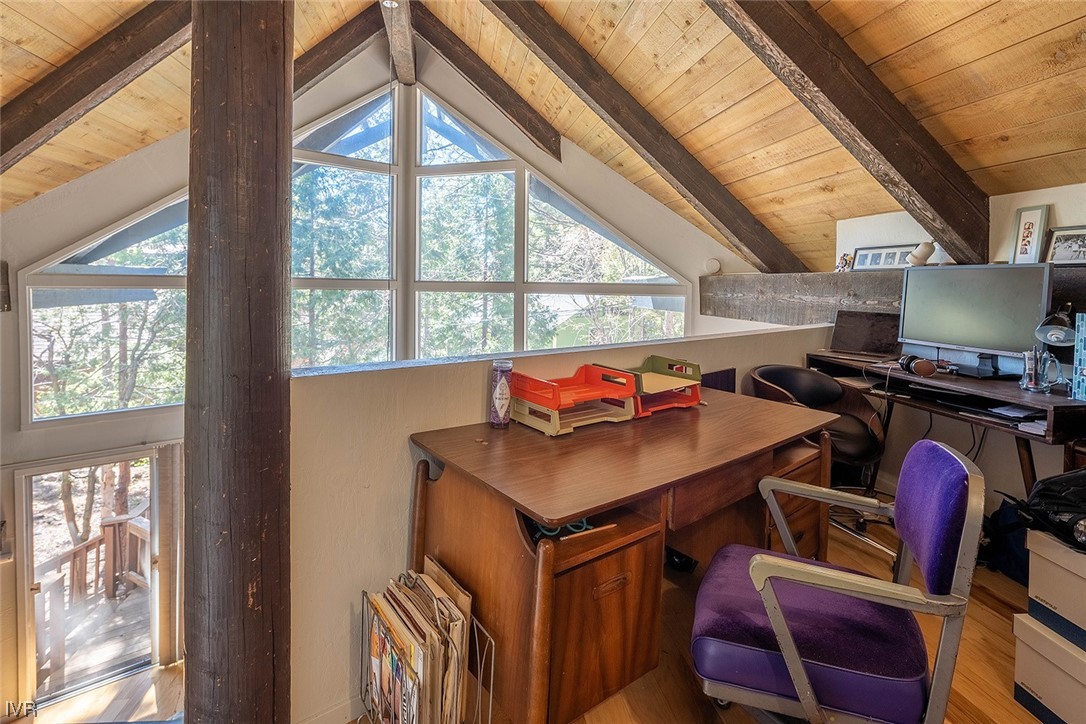
Loft office with exposed timber beams, a wooden desk, and large windows overlooking trees.
Living room with a stone fireplace, exposed ceiling beams, hardwood floors, and tall windows.
Bathroom with a white vanity and glass-enclosed tiled shower.
Rocky creek cascading through a pine forest, with moss-covered boulders and fallen logs.
Kitchen with turquoise refrigerator, colorful range, patterned backsplash, and exposed wood ceiling beams.
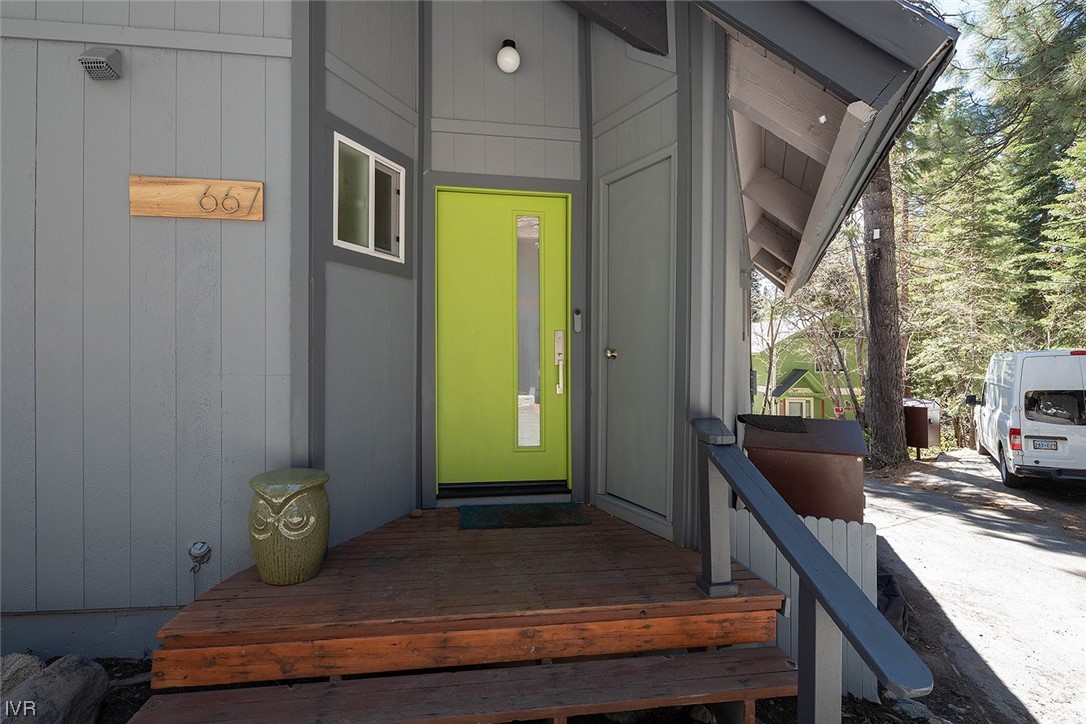
Home entrance with a bright green door, wooden porch steps, and an owl planter.
Dining room with vaulted windows, a wooden table, and views of a forested deck.
SEE ALL PHOTOS
Gray home with a dramatic sloping roof and bright green entry door among pine trees.
A-frame home with a raised wooden deck and large windows among trees.
Wooden deck with patio furniture and colorful lights, surrounded by tall trees.
Living and dining area with vaulted wood ceiling, expansive windows, and a wooded view.
Living and dining area with vaulted wood ceiling, stone fireplace, and built-in bookshelves.
Living room with a stone fireplace, red sofa, vaulted wood ceiling, and tall windows overlooking trees.
Open-plan living room with red sofa, bookshelves, and vaulted wood ceiling.
Open-plan kitchen and dining area with a turquoise refrigerator and vaulted ceiling.
Kitchen with a turquoise refrigerator, large island, colorful stools, and exposed ceiling beams.
Kitchen with a turquoise retro refrigerator, colorful appliances, mosaic backsplash, and exposed wood ceiling beams.
Kitchen with a large white island, turquoise stools and refrigerator beneath a vaulted wood ceiling.
Kitchen with a large island, turquoise refrigerator, spiral staircase, and windows overlooking trees.
Dining area with vaulted windows overlooking a wooded deck, a wooden table, and a sculptural pendant light.
Bedroom with exposed wood ceiling beams, a bed, desk, and colorful storage cubes.
Attic bedroom with a bed beneath a vaulted wood ceiling and clothing rack
Bathroom with a tiled vanity, white toilet, mirrored shower, and exposed ceiling beams.
Office nook with a desk beneath a vaulted wood ceiling and large triangular window.
Loft office with exposed timber beams, a wooden desk, and large windows overlooking trees.
Living room with a stone fireplace, exposed ceiling beams, hardwood floors, and tall windows.
Bathroom with a white vanity and glass-enclosed tiled shower.
Rocky creek cascading through a pine forest, with moss-covered boulders and fallen logs.
Kitchen with turquoise refrigerator, colorful range, patterned backsplash, and exposed wood ceiling beams.
Home entrance with a bright green door, wooden porch steps, and an owl planter.
Dining room with vaulted windows, a wooden table, and views of a forested deck.
Sold

667 Country Club Drive

667 Country Club Drive, Incline Village, NV 89451

$795,000
Cabin in the woods. Hear the sounds of the nearby Creek while relaxing on your sunny deck. High ceilings, big bright windows brings the outside to the inside. Easy entertaining-open floor-plan with a newer kitchen.
Mid Century Modern feel. An amazing kitchen featuring Quartzsite countertops with deco back splash, colorful newer appliances including a gas range. Balcony Master bed room upstairs, Another bed room and bath down stairs. Lower level has engineered hardwood.
Majestic fireplace is the center-piece of a very open great-room. Bedroom and full bath on the main living level.
A private Balcony Master with an office on the second level that is very private, but open to the main living level. Baths are remodeled. Unit is fresh and ready to move in..!!
With a year around creek running through the Brook-Side Complex is well located, low elevation setting with only 10 units in the complex. At time of listing, HOA allows STR's. Call LA prior to offer.

2
beds

2
baths

1,260 Sq.Ft. LIVING AREA

2,787.84 Sq.Ft. lot

Lukas Brassie

Lukas Brassie

Features & Amenities

Interior

  • total bedrooms2
  • Total bathrooms2
  • full bathrooms2
  • Laundry room Laundry Closet, Upper Level
  • Flooring Hardwood, Partially Carpeted
  • Fireplace One
  • APPLIANCES Dishwasher, Gas Range, Refrigerator
  • other interior Features Beamed Ceilings, Kitchen Island, Loft, Mud Room

Area & Lot

  • Status Sold
  • Date Sold June 16, 2023
  • Living Area1,260 Sq.Ft.
  • Lot Area2,787.84 Sq.Ft.
  • MLS® ID1013757
  • TypeResidential
  • YEAR BUILT1966
  • NeighborhoodIncline Village
  • Architecture StylesMountain
  • View DescriptionTrees/Woods

Exterior

  • STORIES2
  • roofComposition
  • lot featuresLevel
  • parkingNo Garage, Off Street
  • HEAT TYPEForced Air
  • other exterior FeaturesDeck

Financial

  • Sales Price$795,000
  • Real Estate Tax $1,995/yr
  • HOA $270/mo
View Virtual Tour

Incline Village

The only master-planned community on Lake Tahoe. Private beaches, two golf courses, a community ski resort, and Nevada's most coveted luxury real estate.

Explore

Get in touch with Lukas

Within our team, the client is the star of the show. We hold our clients with the utmost care and consideration when it comes to buying or selling Real Estate.
Follow Us