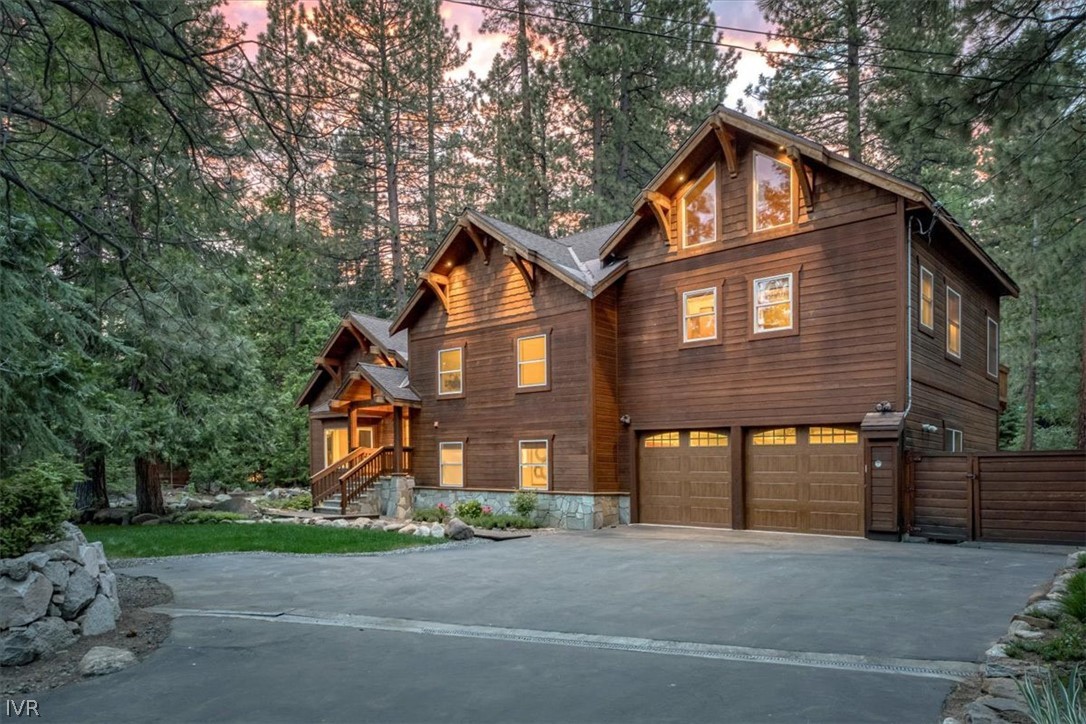
Wood-sided home with glowing windows and a double garage, surrounded by tall pine trees.
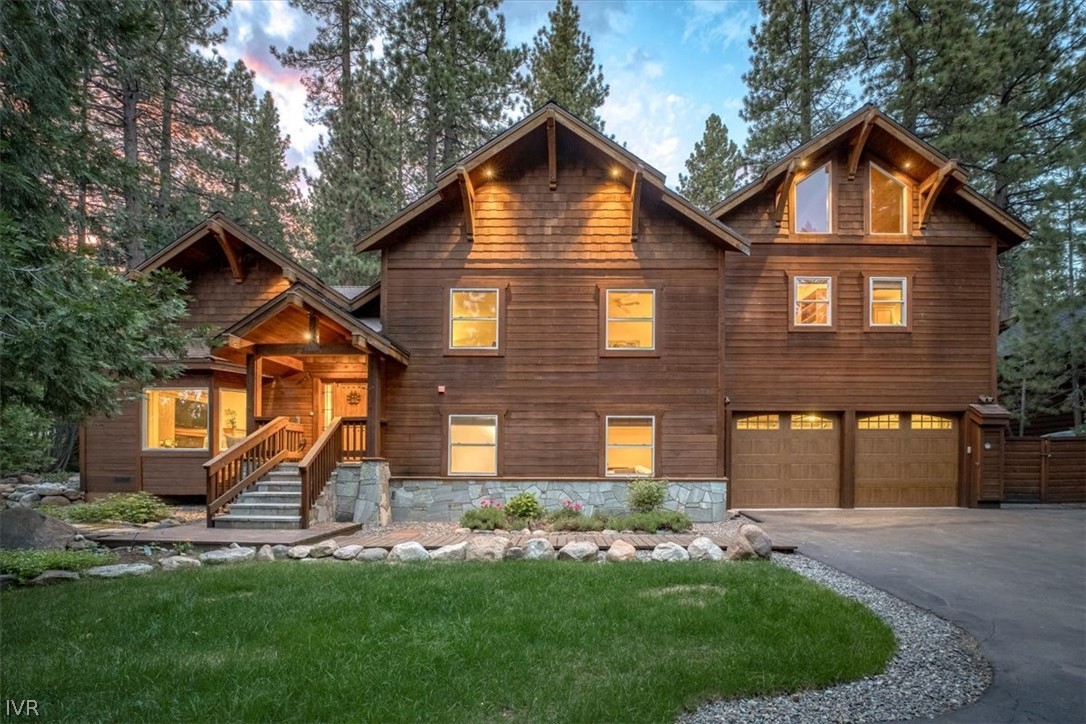
Wood-sided home with a stone foundation and two-car garage among tall pine trees at dusk.
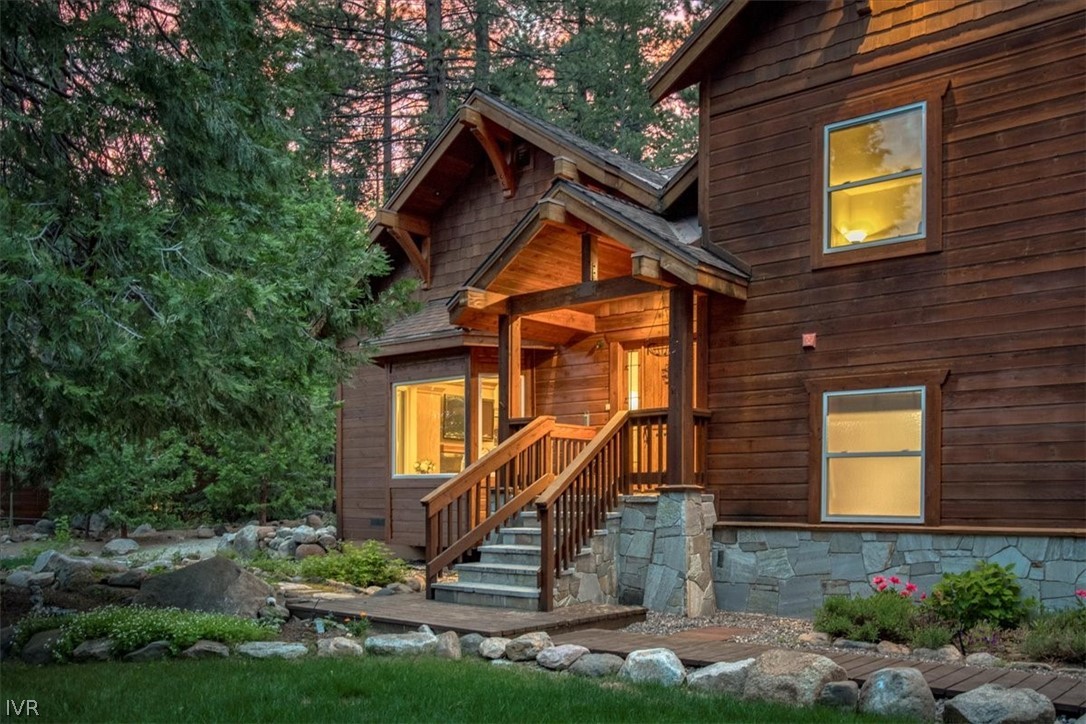
Wood-sided home with a covered entry, stone foundation, and warmly lit windows among evergreen trees.
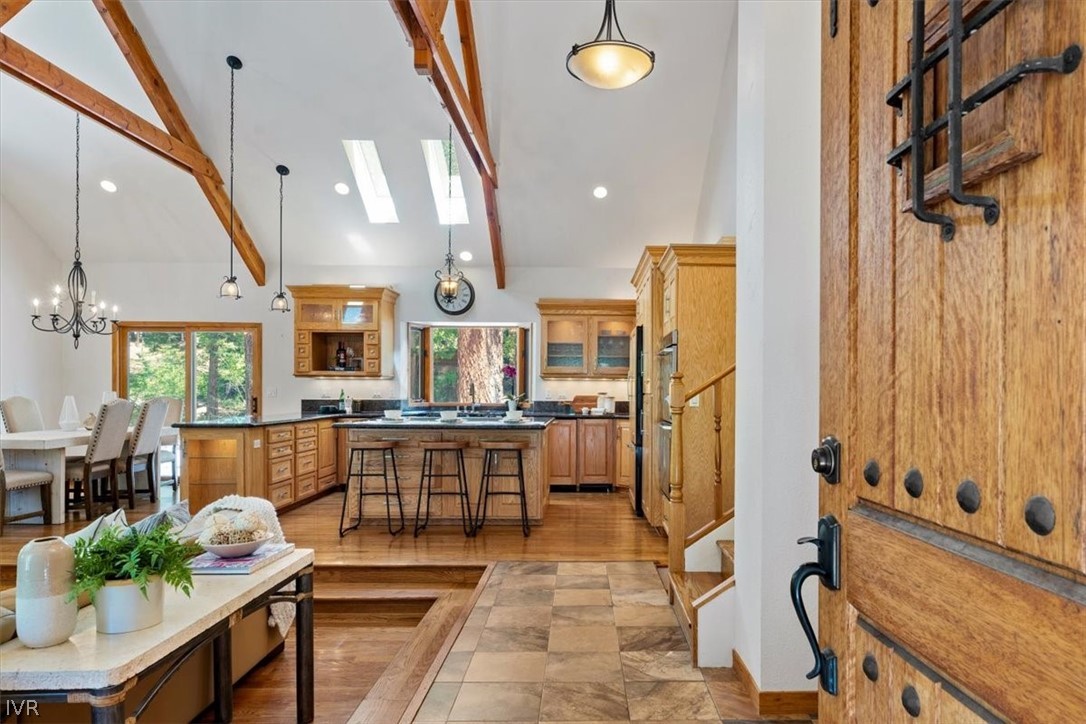
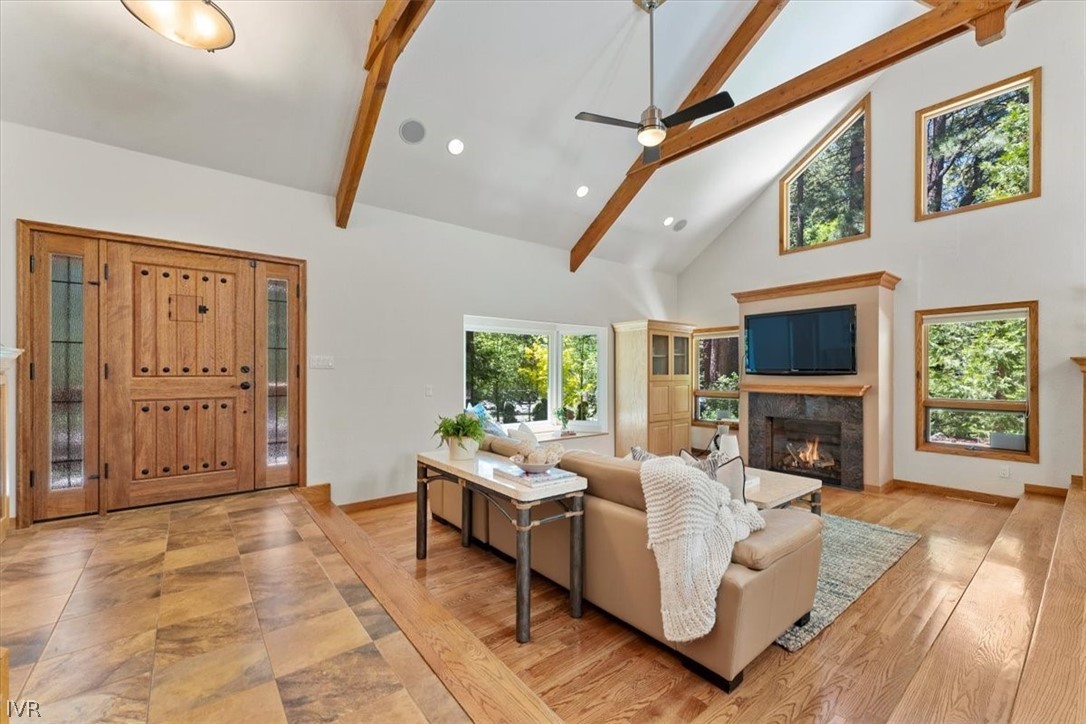
Open kitchen with a central island, exposed ceiling beams, and a rustic wood entry door.
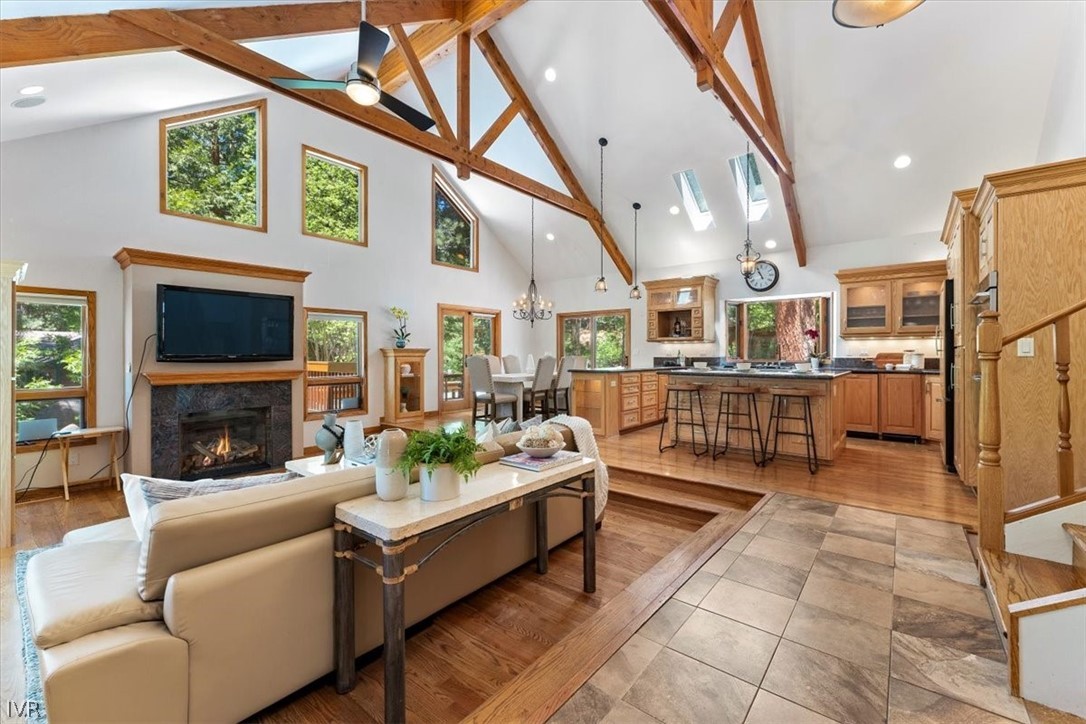
Open living room and kitchen with vaulted timber-beam ceiling, stone fireplace, and large island.
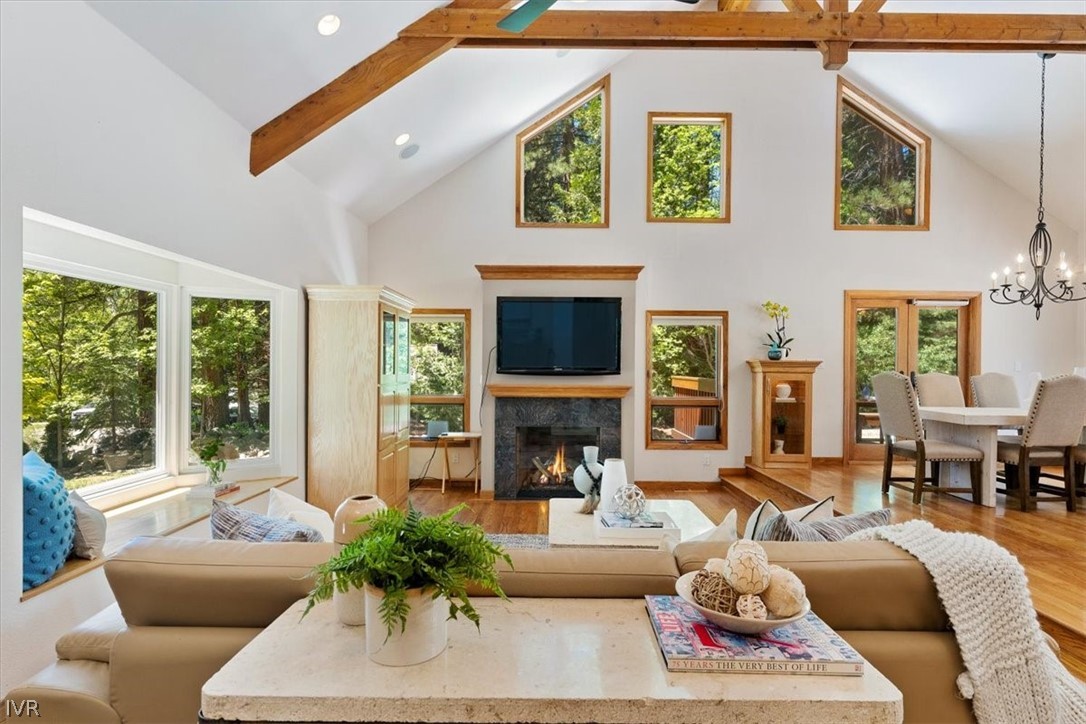
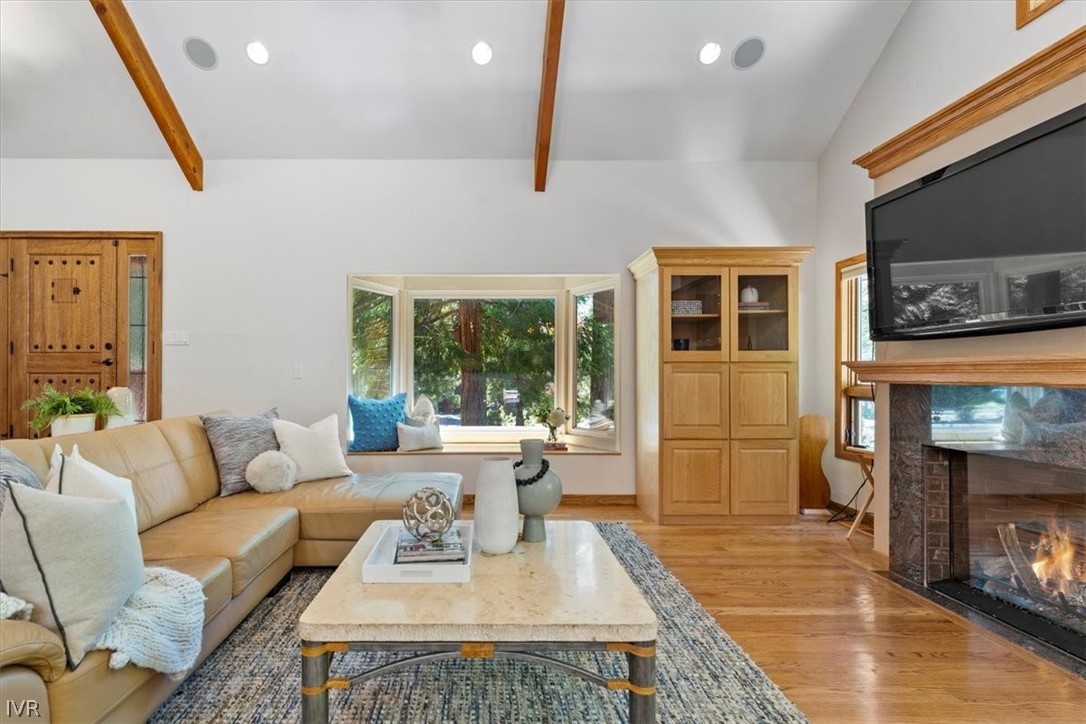
Living room with vaulted timber-beam ceiling, stone fireplace, and large windows overlooking trees.
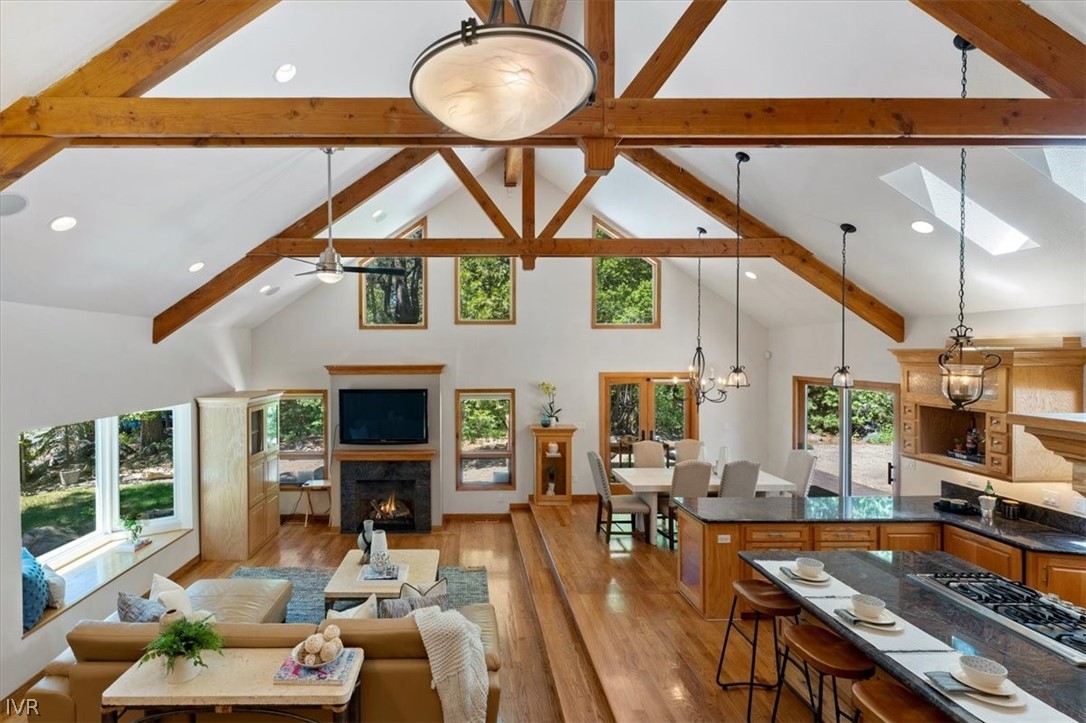
Open-plan great room with vaulted timber beams, fireplace, dining area, and kitchen.
Living room with vaulted exposed-beam ceiling, stone fireplace, wood floors, and tree views.
Living room with a tan sectional, vaulted wood-beam ceiling, and large fireplace.
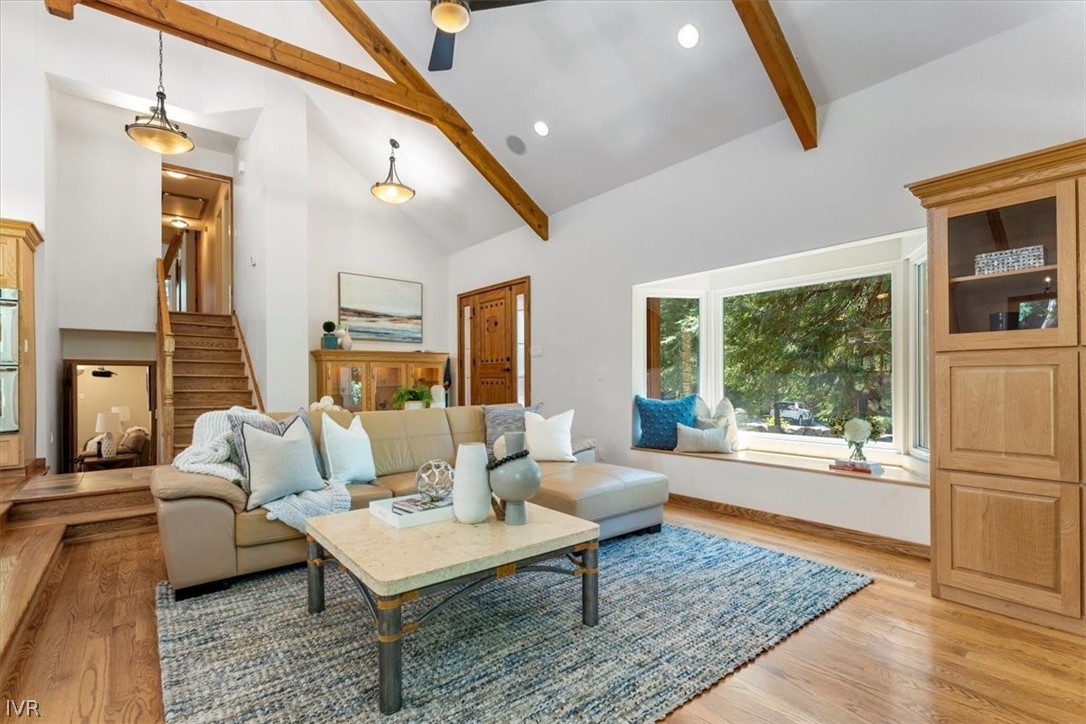
Living room with vaulted wood-beam ceiling, beige sectional, and large window overlooking trees.
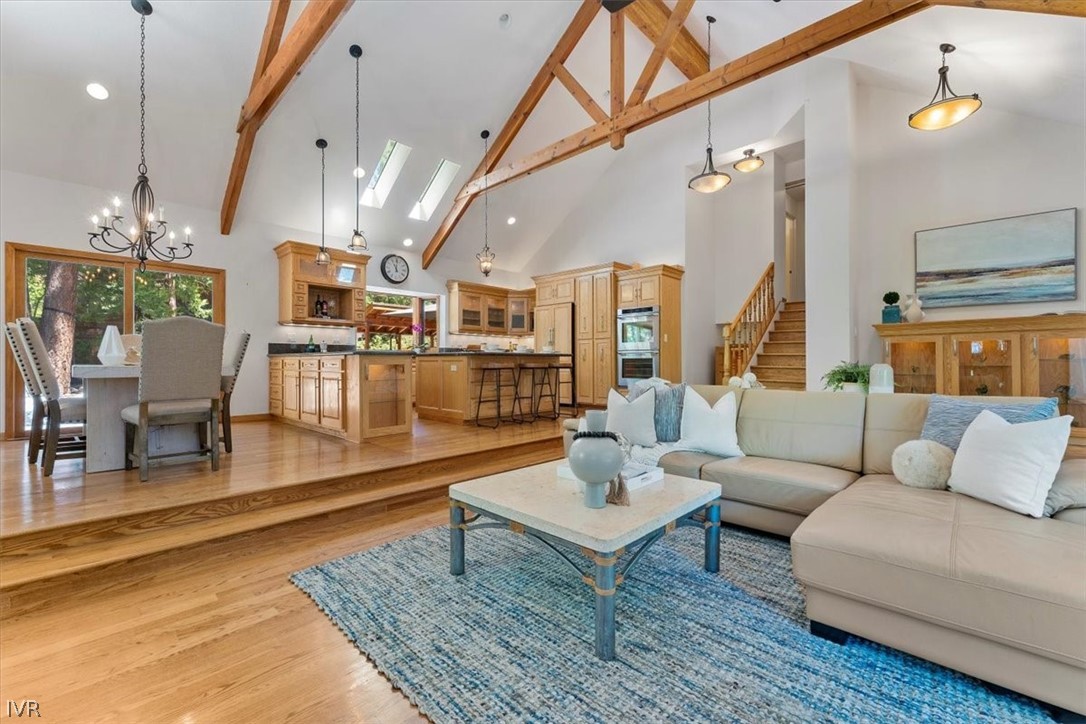
Open-plan living room and kitchen with vaulted wood-beam ceilings, hardwood floors, and a blue rug.
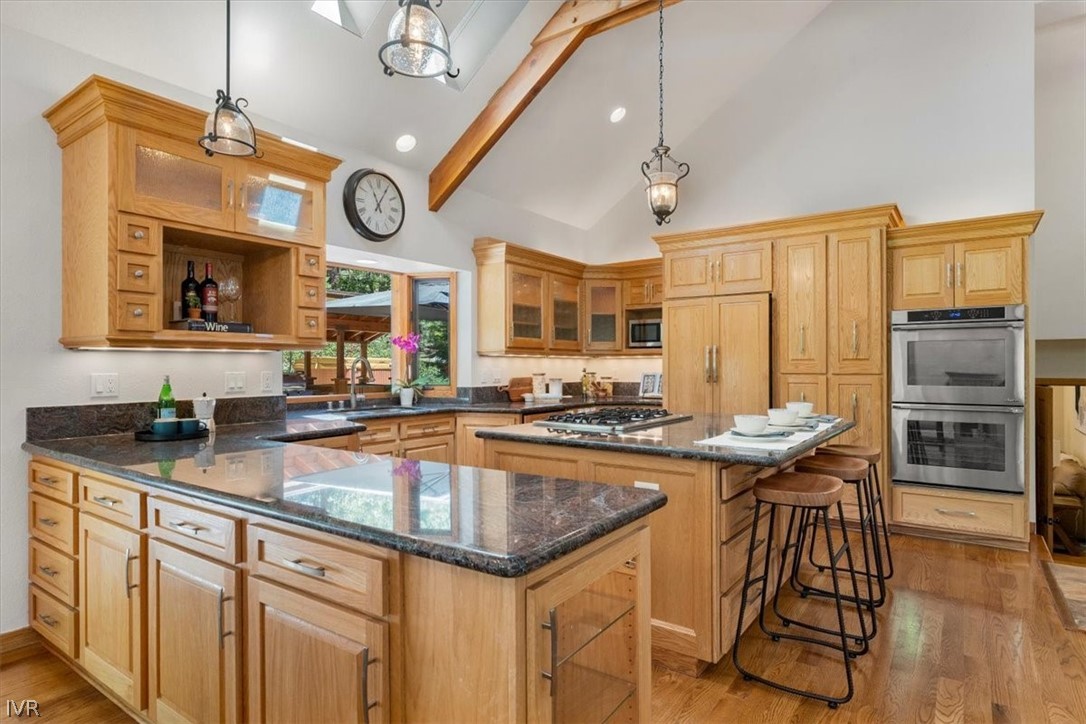
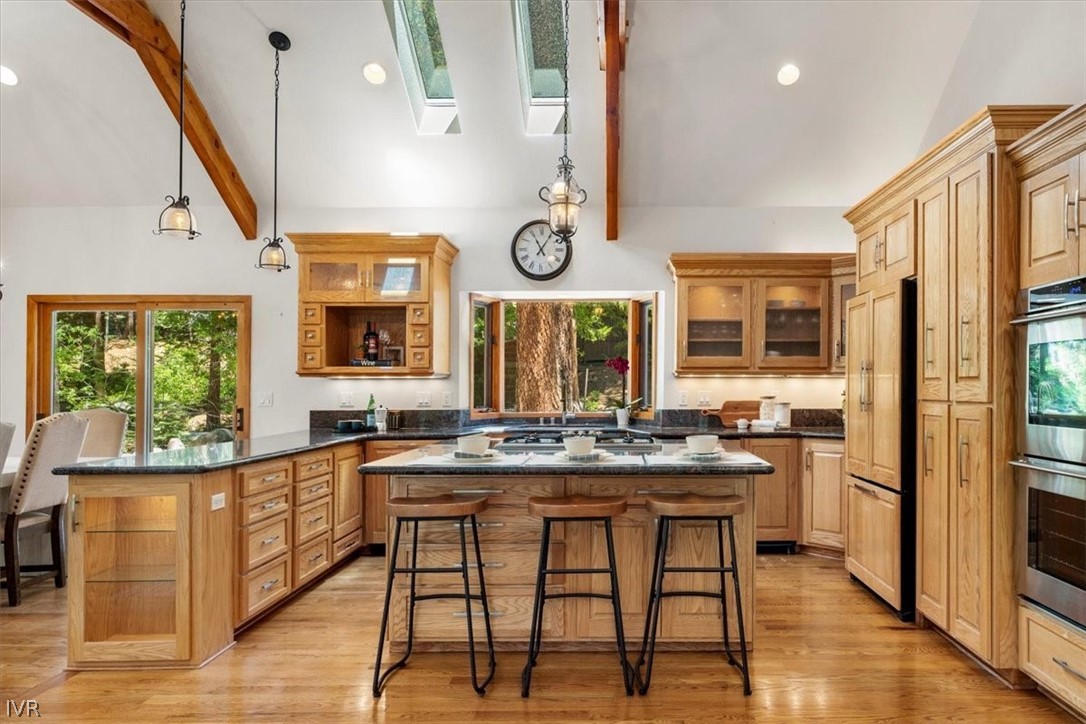
Kitchen with honey-toned wood cabinets, granite countertops, a large island, and stainless steel double ovens.
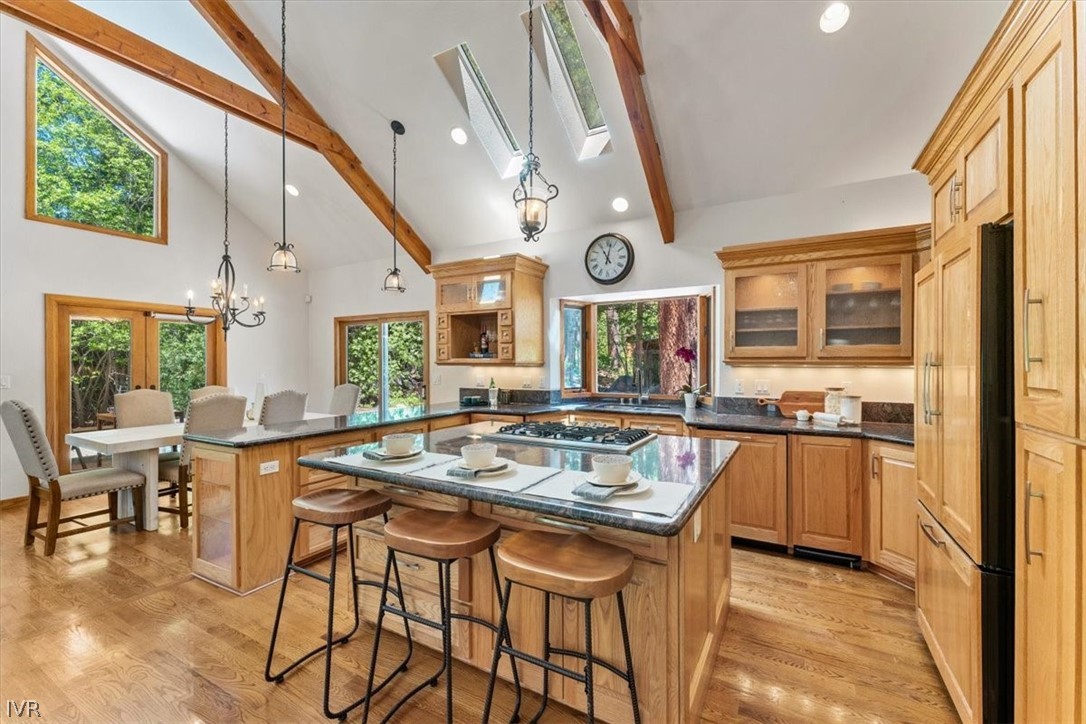
Kitchen with a large island, honey-colored wood cabinetry, exposed beams, and skylights.
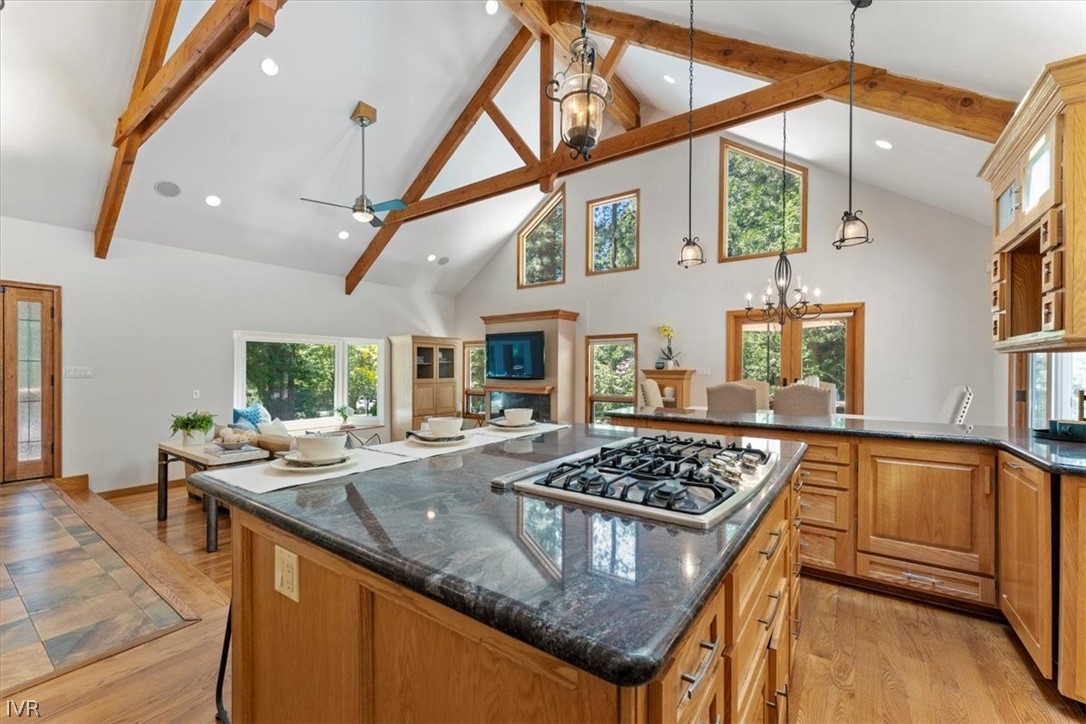
Kitchen with a large stone island and gas cooktop beneath exposed timber ceiling beams.
Kitchen with a large breakfast island, oak cabinetry, exposed beams, and a dining area.
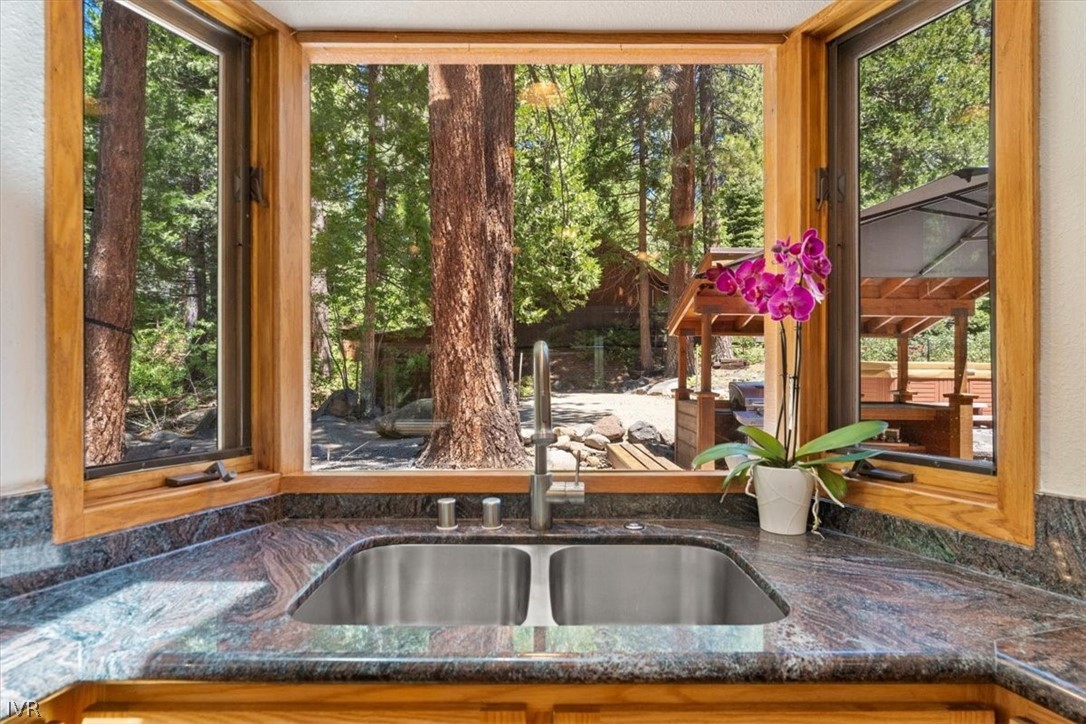
Kitchen sink beneath wood-framed windows overlooking pine trees and a covered outdoor area.
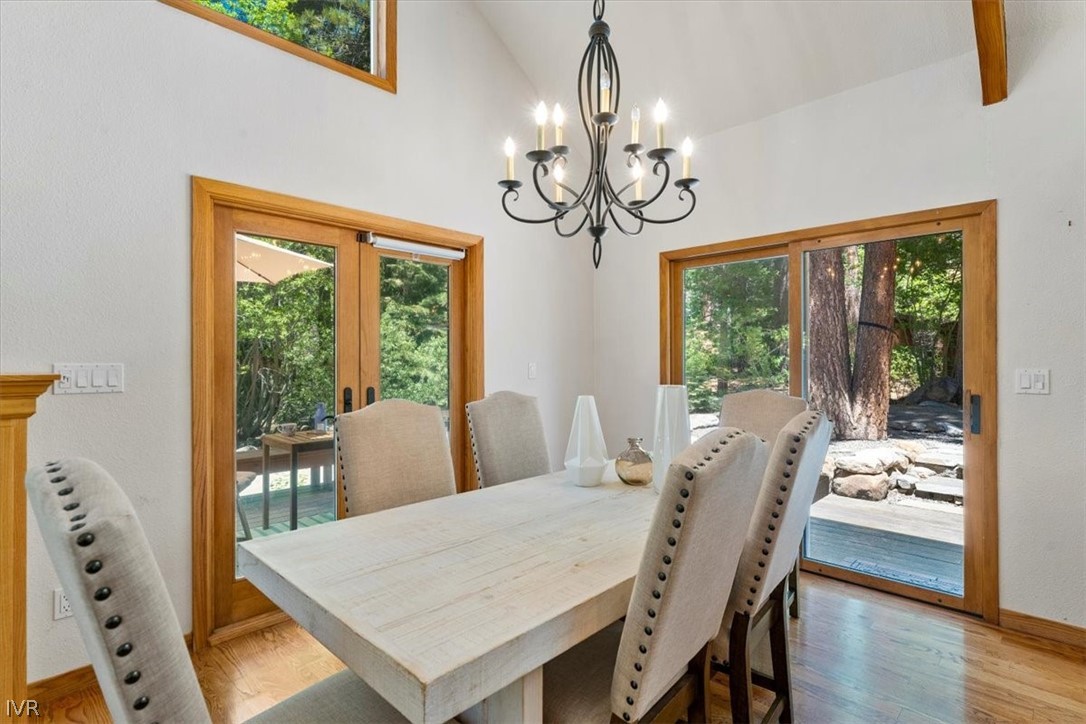
Dining room with a light wood table, upholstered chairs, and sliding doors overlooking trees.
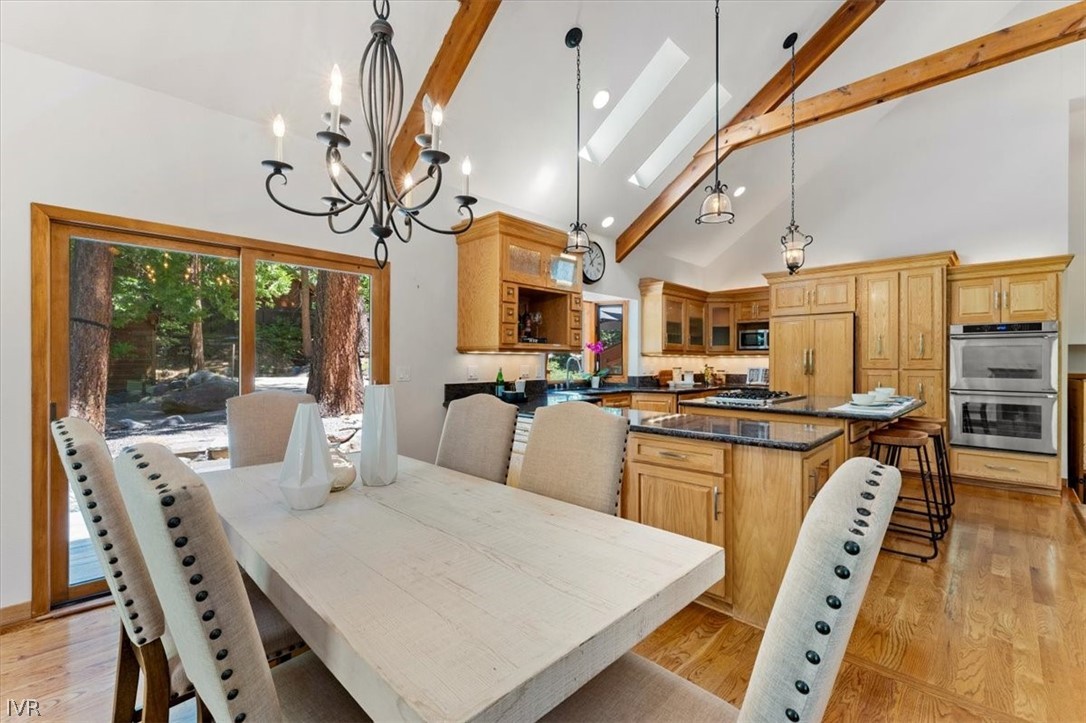
Kitchen and dining area with a large island, exposed beams, and sliding doors overlooking trees.
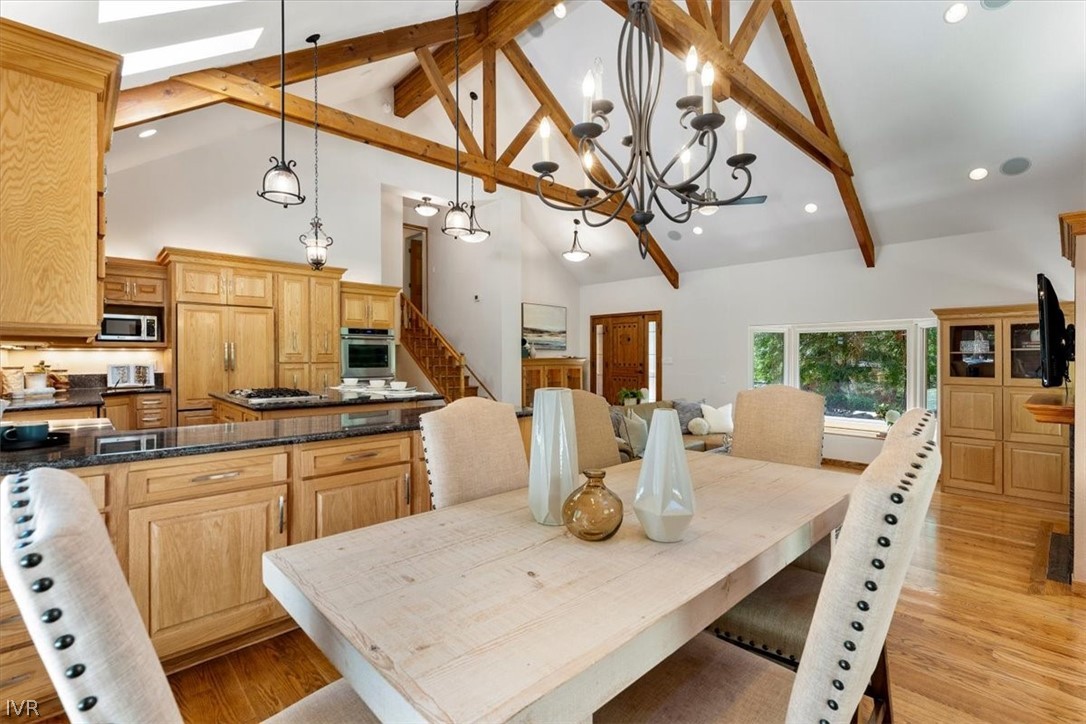
Open kitchen and dining area with exposed timber trusses and a large light-wood table.
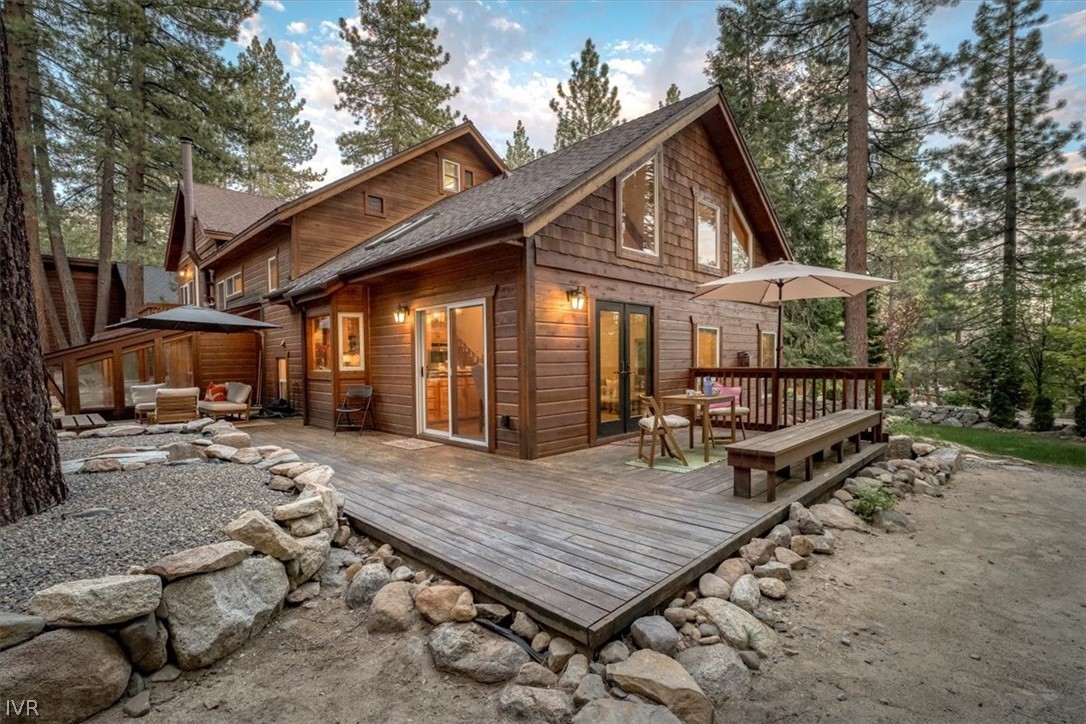
Wood-sided home with a broad deck, patio seating, and stone landscaping among tall pines.
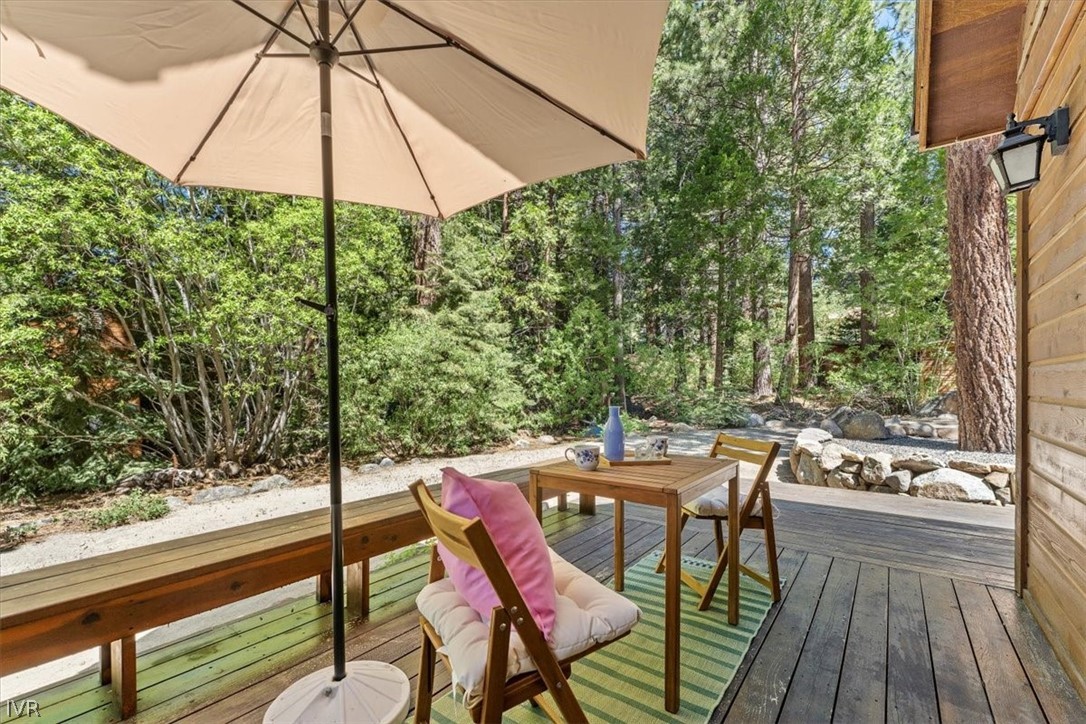
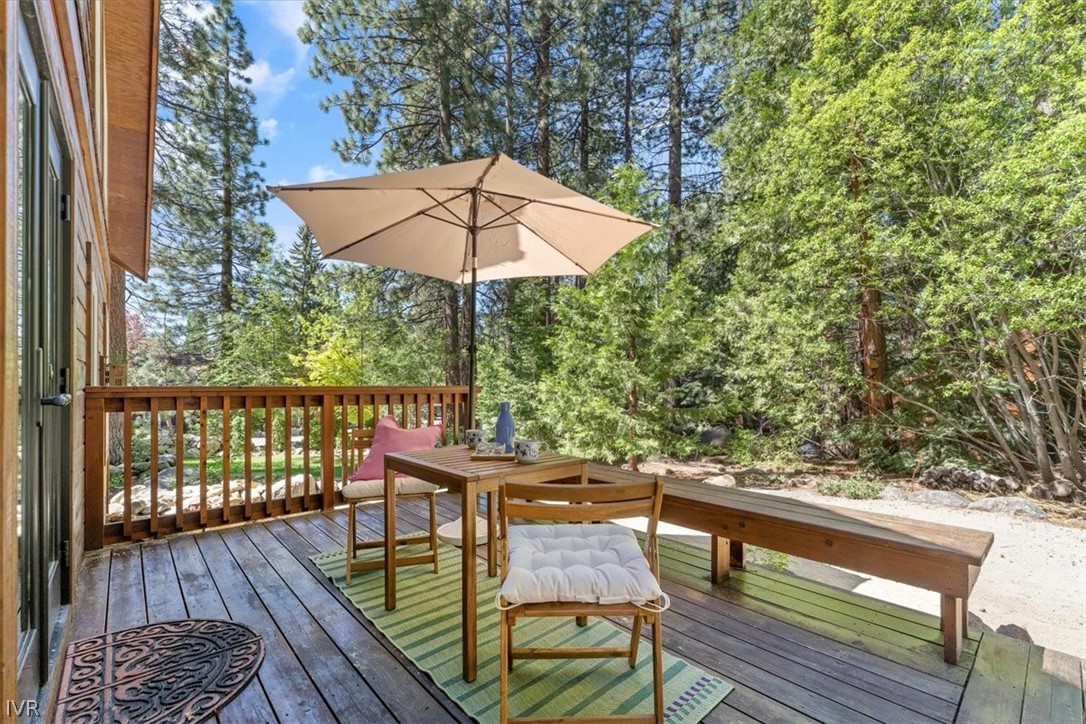
Furnished wooden deck with outdoor dining table and umbrella, surrounded by pine trees.
Wooden deck with a patio dining set and umbrella, surrounded by trees.
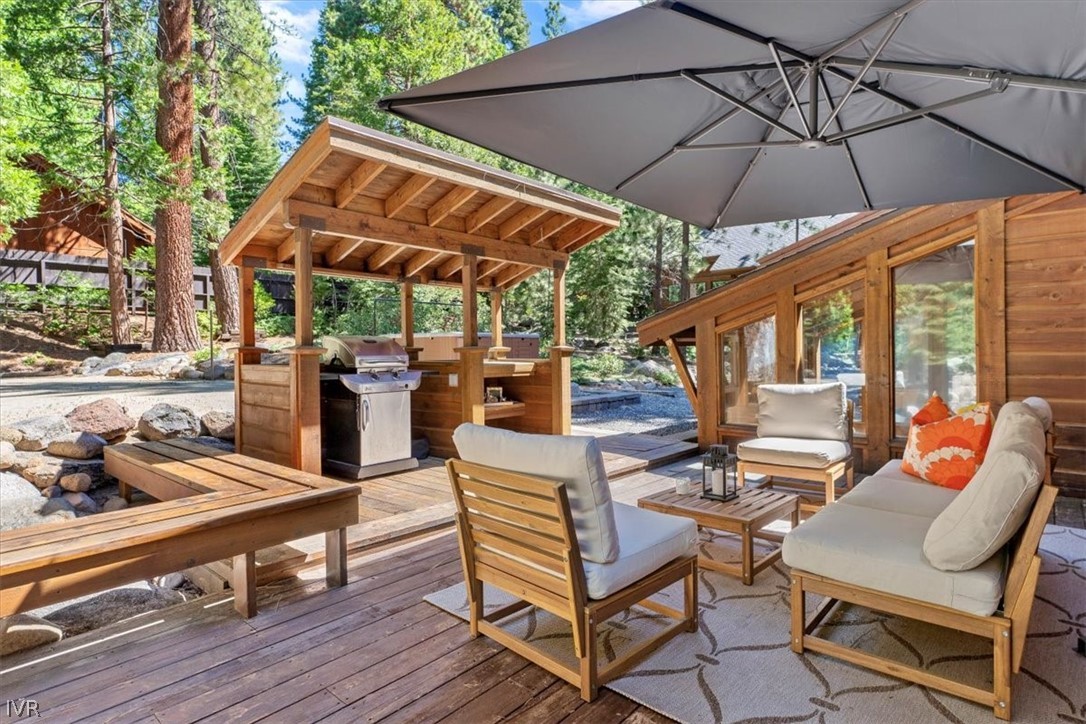
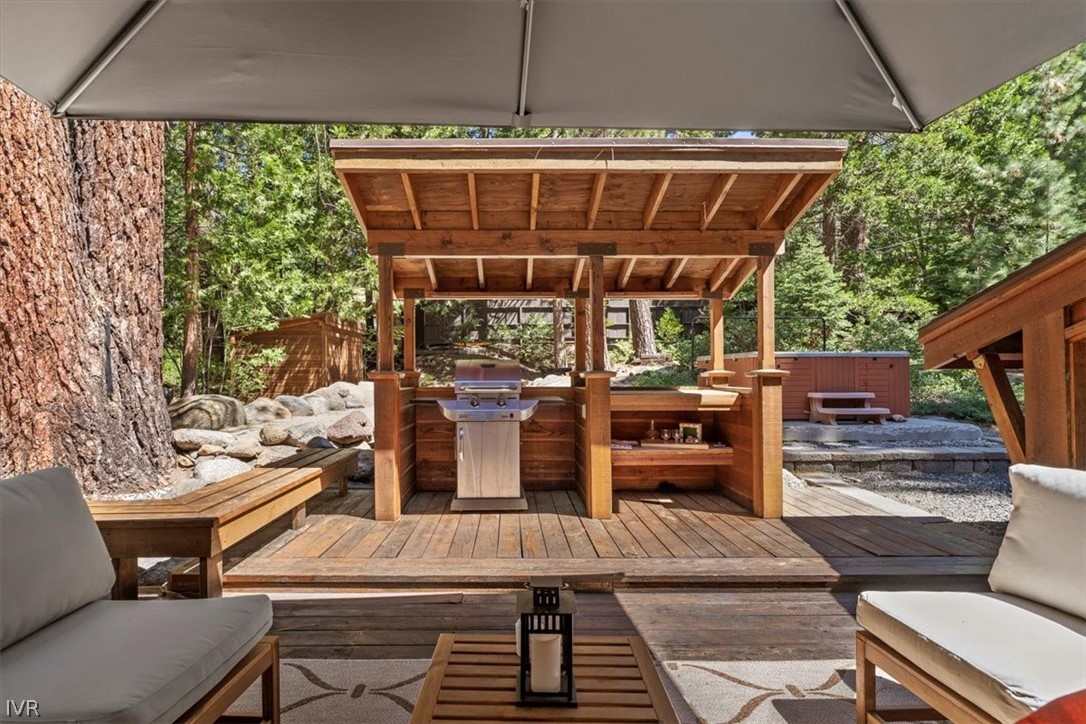
Wooden patio with a covered grill pavilion, lounge chairs, and umbrella among pine trees.
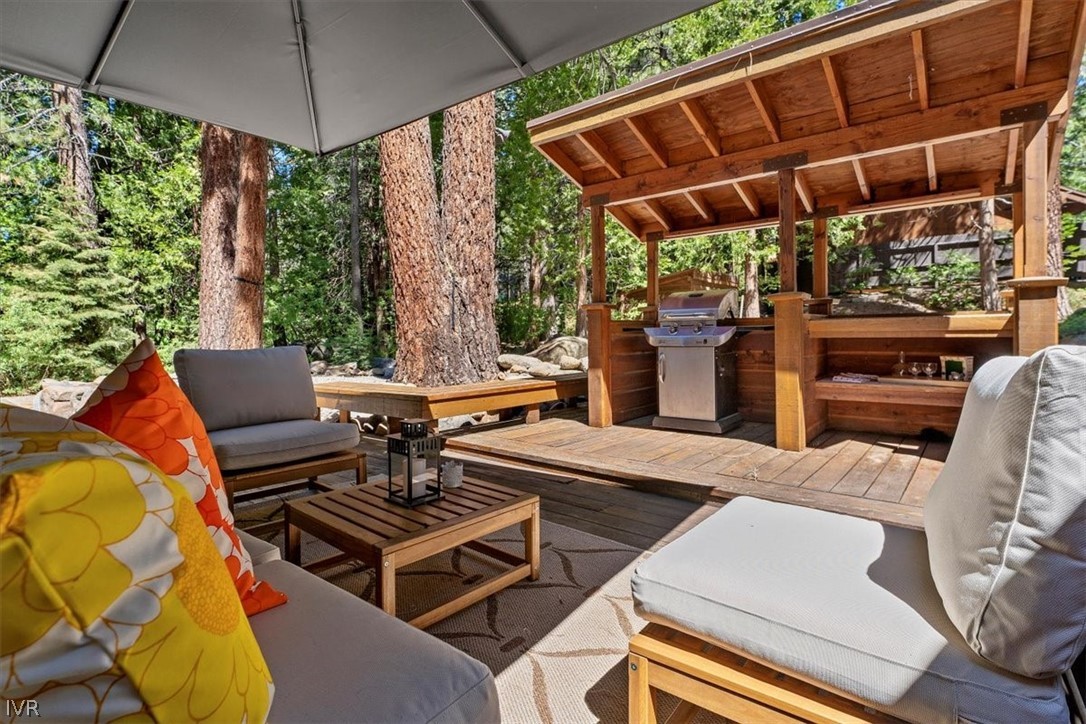
Outdoor patio with cushioned wooden seating, a large umbrella, and a covered grill area.
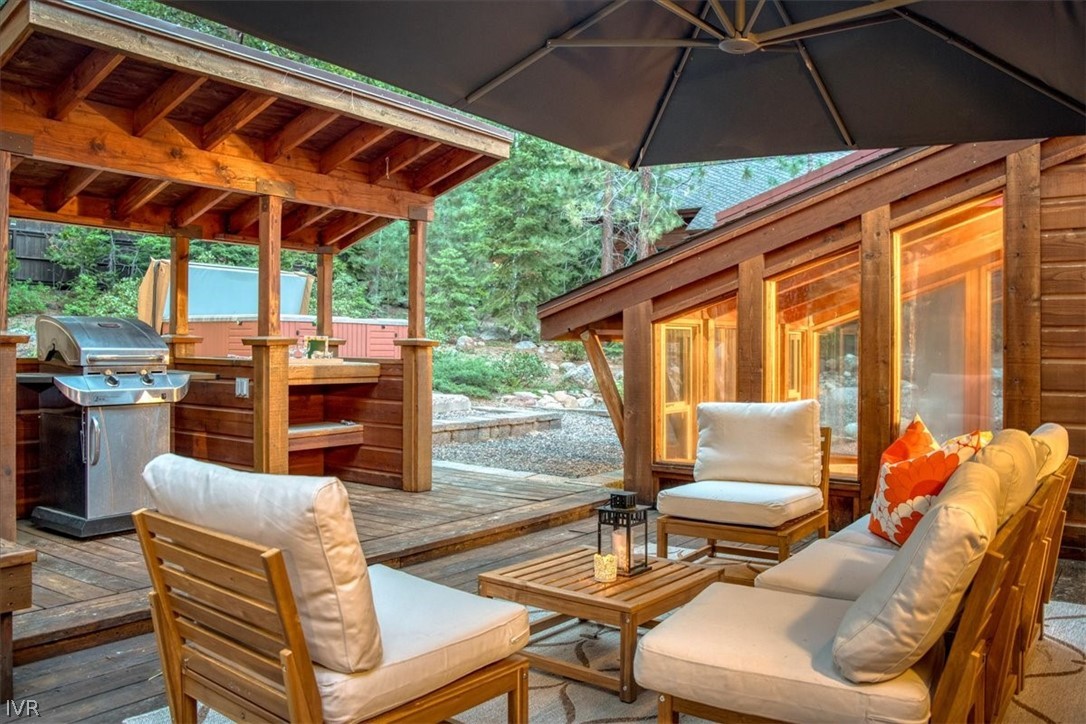
Outdoor patio with cushioned seating and a pergola-covered grill among tall pine trees.
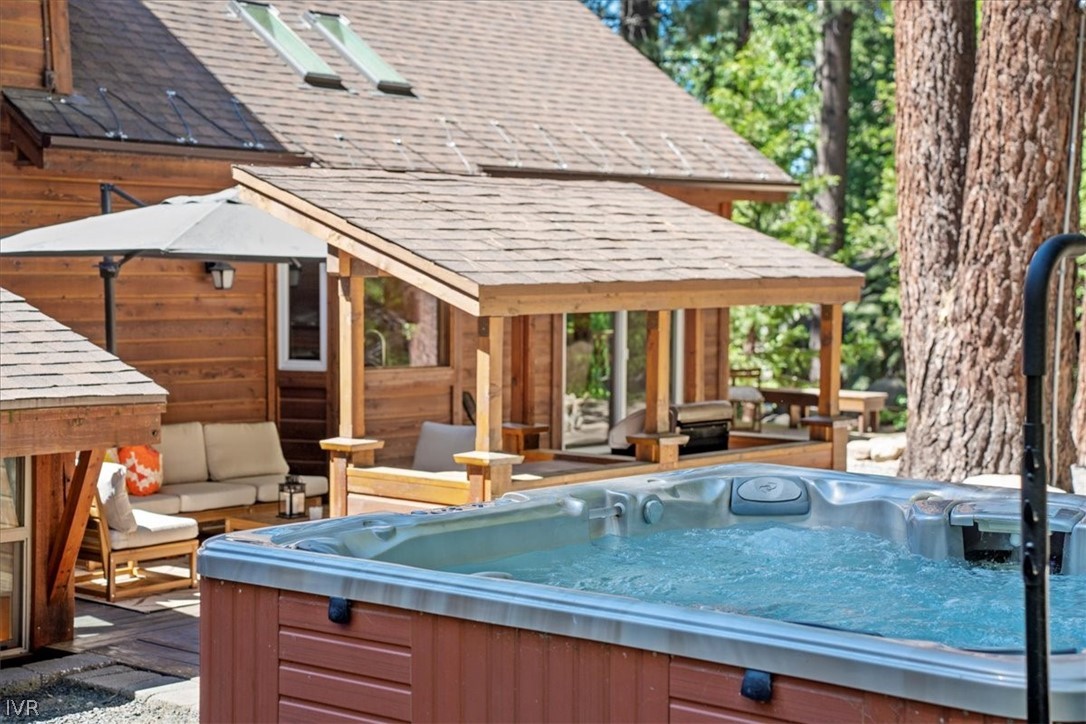
Covered outdoor kitchen with a stainless-steel grill, lounge seating, and a hot tub among trees.
Outdoor hot tub beside a wooden cabin’s covered deck and lounge seating among pine trees.
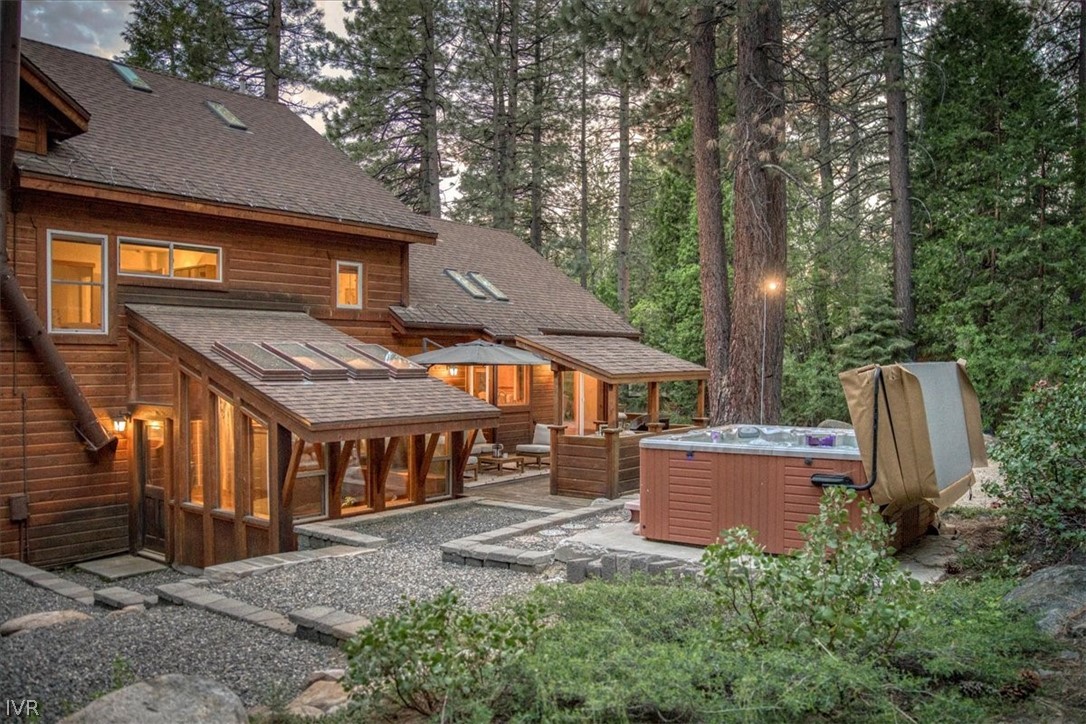
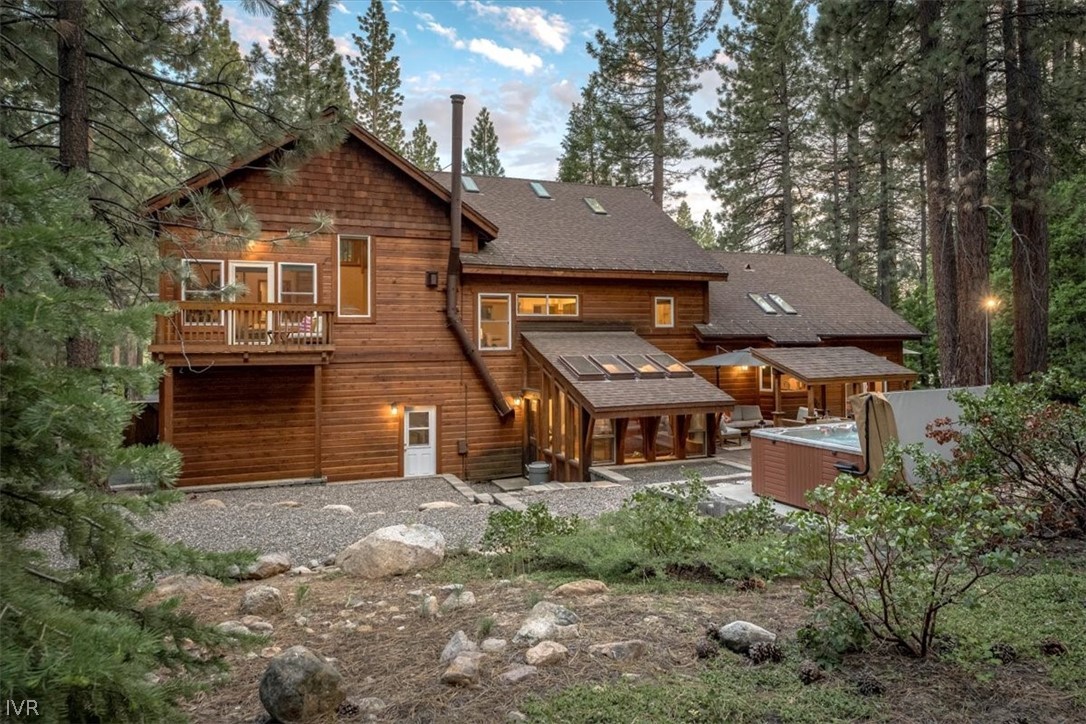
Wood-sided home among tall pines, with a covered patio and hot tub in the gravel courtyard.
Wood-sided home among pine trees, with a covered patio and outdoor hot tub.
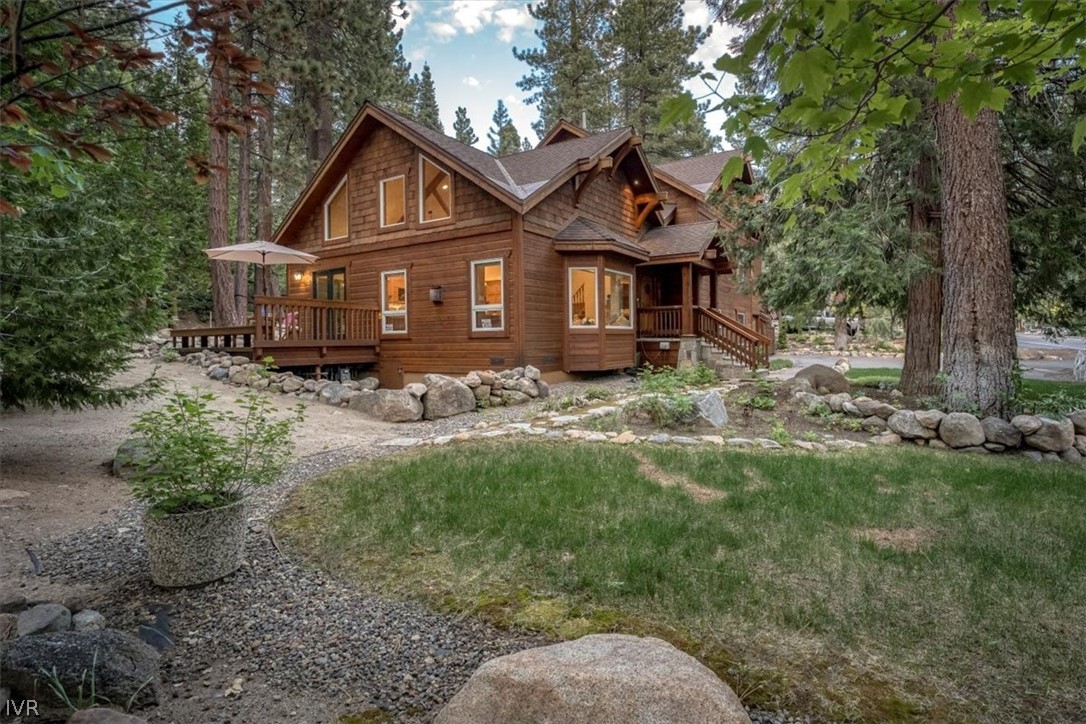
Cedar-sided home among pine trees, with a front deck, umbrella, and boulder landscaping.
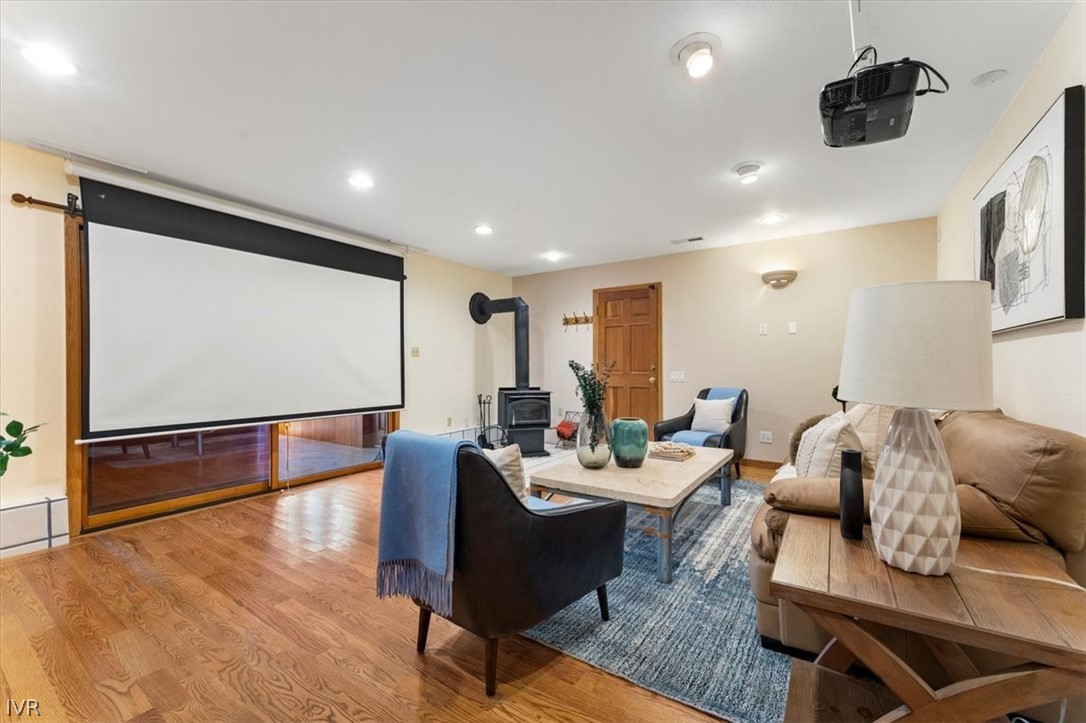
Furnished living room with a large projection screen, ceiling-mounted projector, and wood stove.
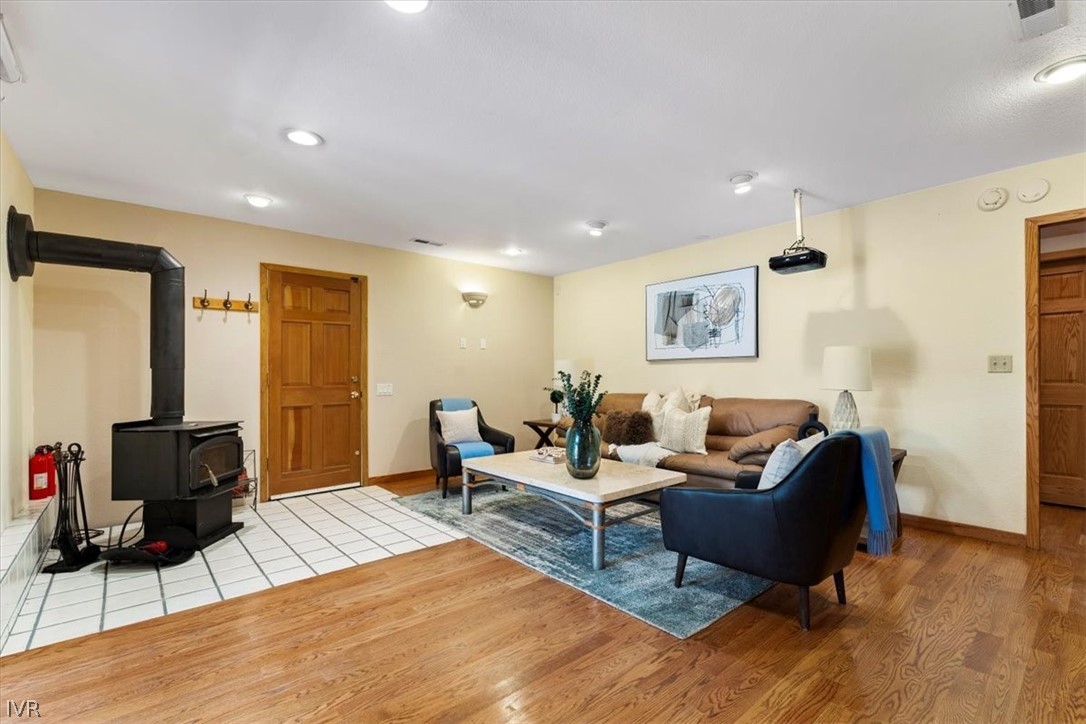
Living room with a freestanding wood stove, brown leather sofa, and blue rug on hardwood floors.
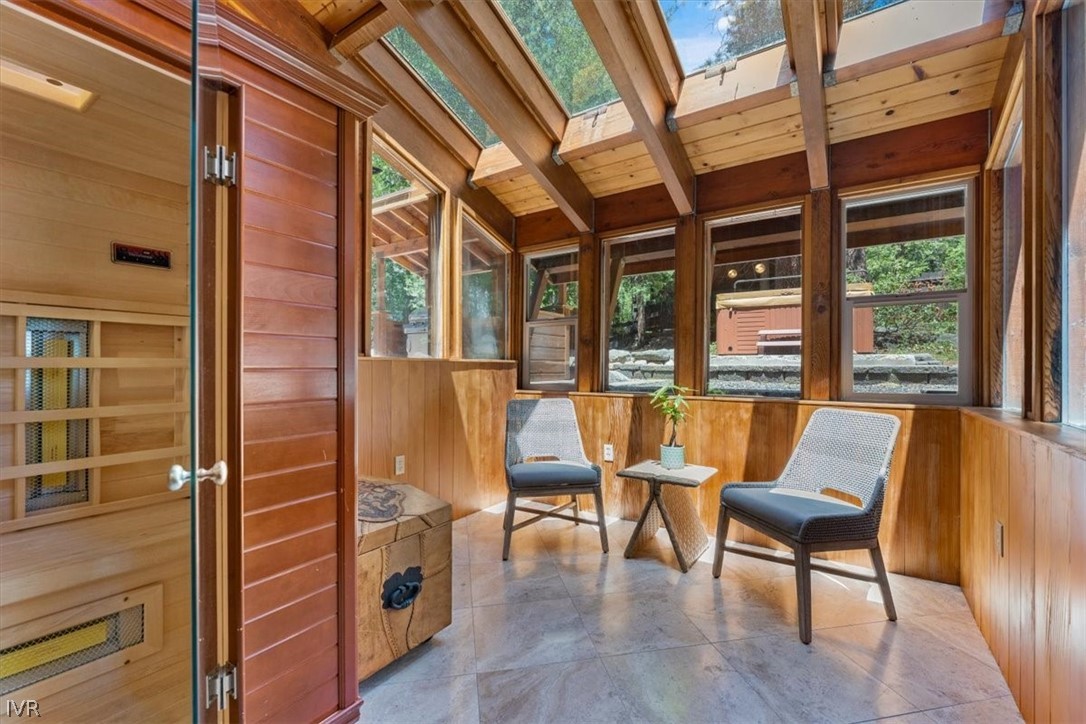
Sunroom with a vaulted timber-and-glass ceiling, two chairs, and an adjoining sauna.
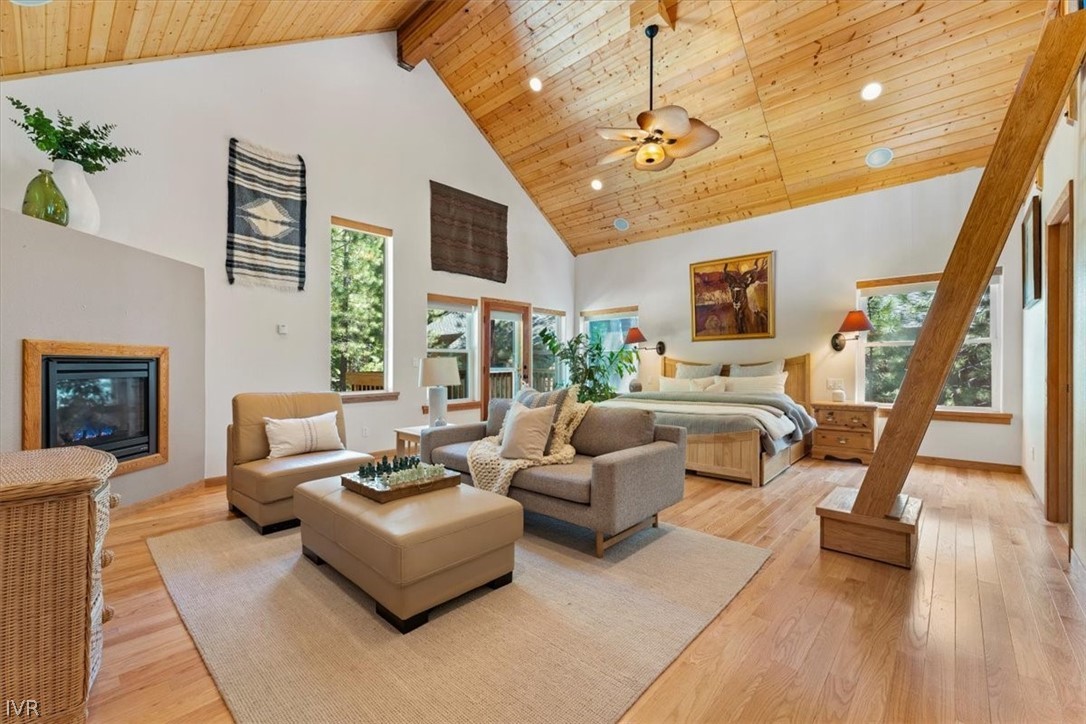
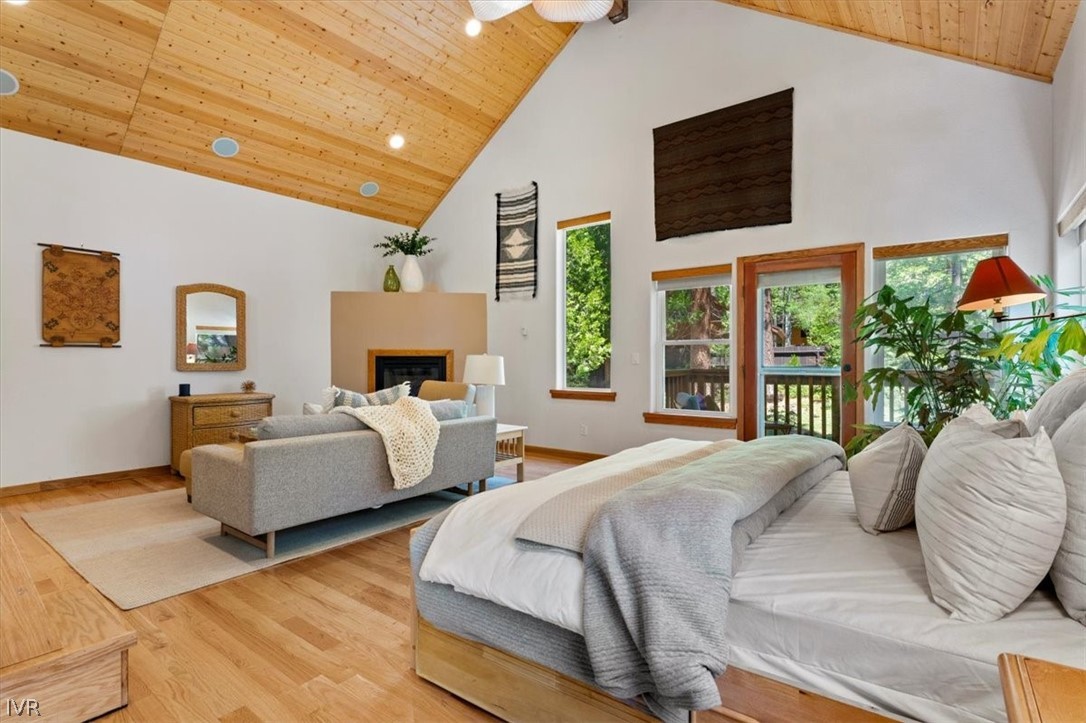
Open-plan bedroom and sitting area with a vaulted wood ceiling, fireplace, and large windows overlooking trees.
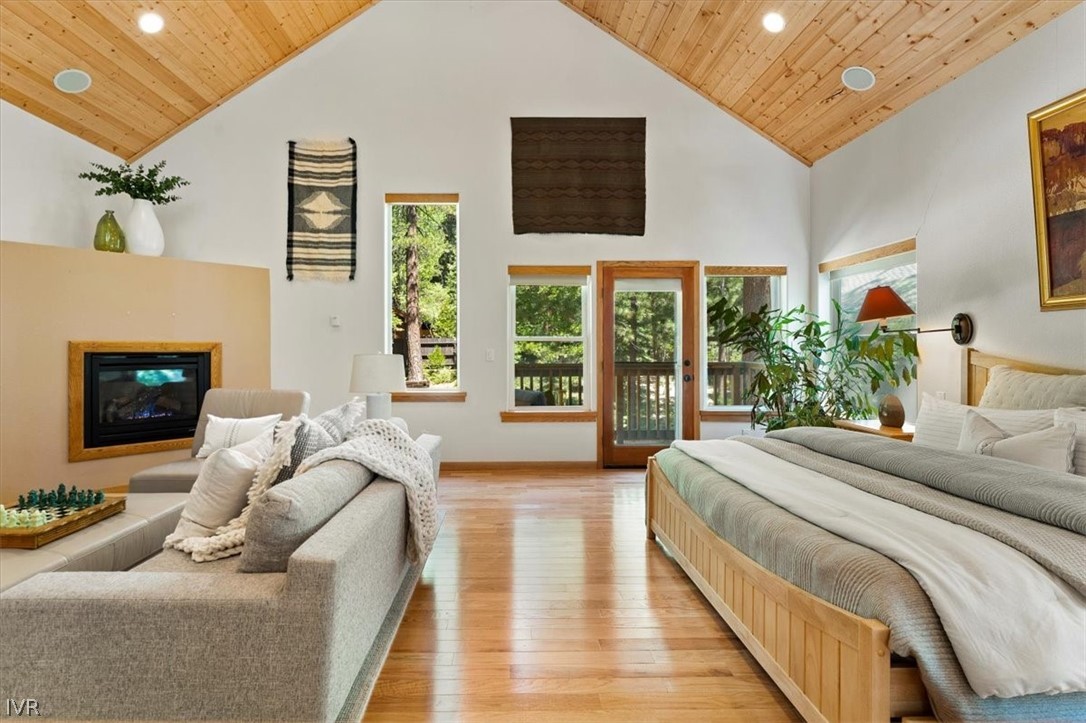
Bedroom with vaulted wood ceiling, fireplace, sitting area, and glass door to a wooded deck.
Bedroom with a vaulted wood ceiling, fireplace, sitting area, and doors to a balcony.
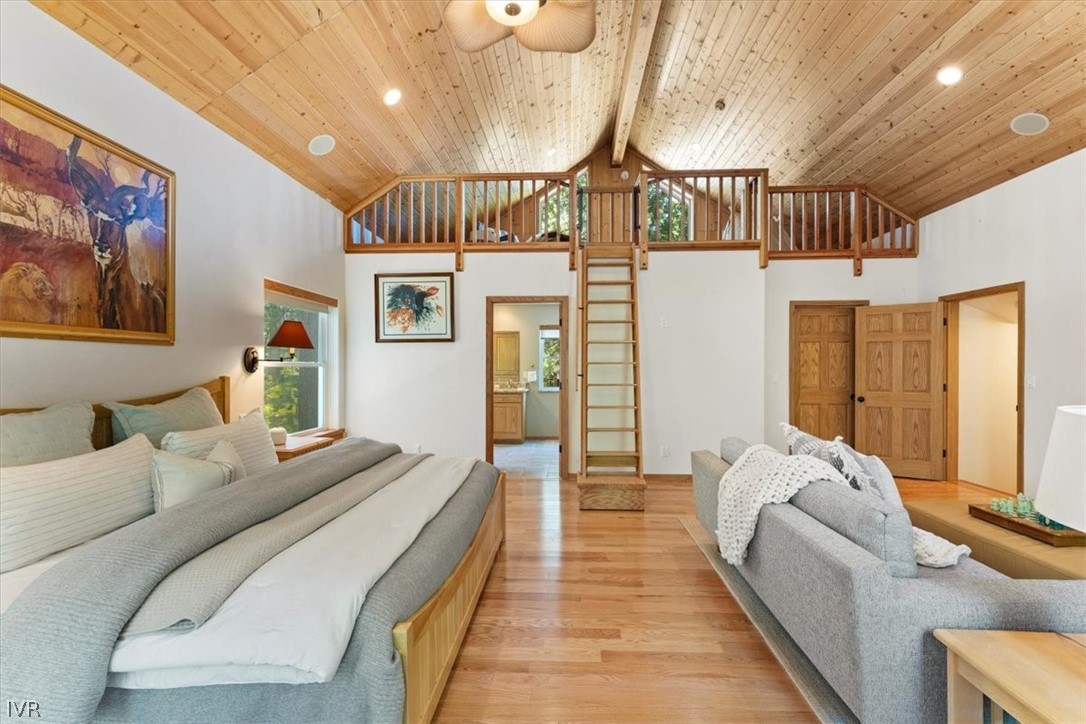
Bedroom with a vaulted wood ceiling, loft ladder, bed, and sitting area.
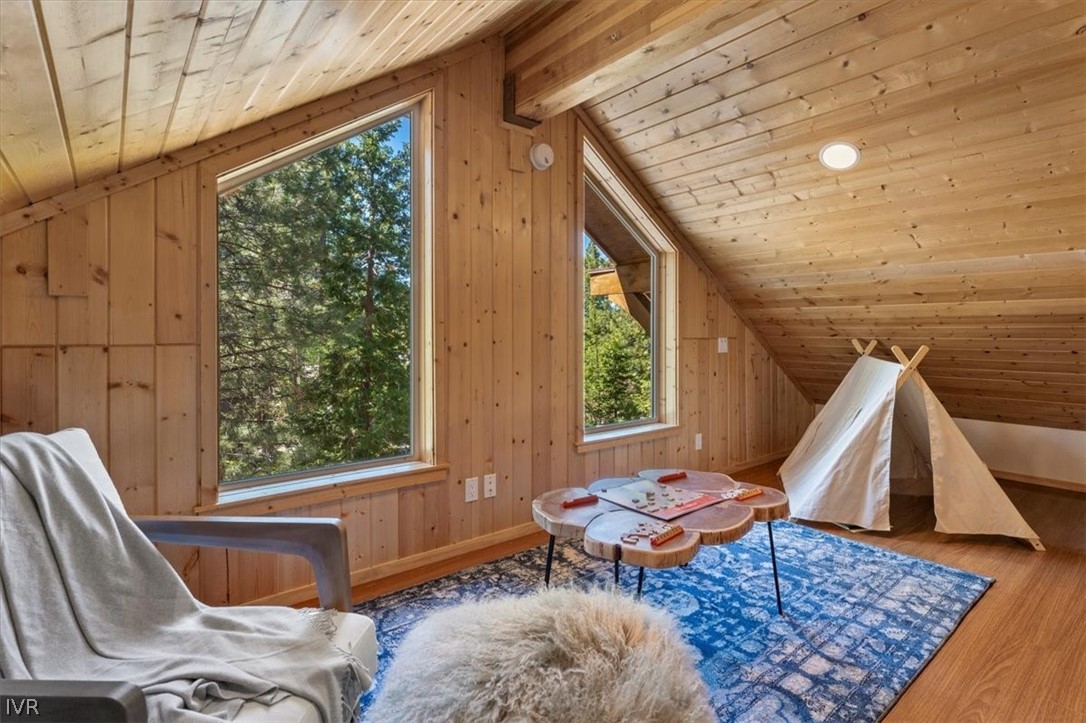
Wood-paneled attic loft with a blue rug, low table, and teepee beside large windows.
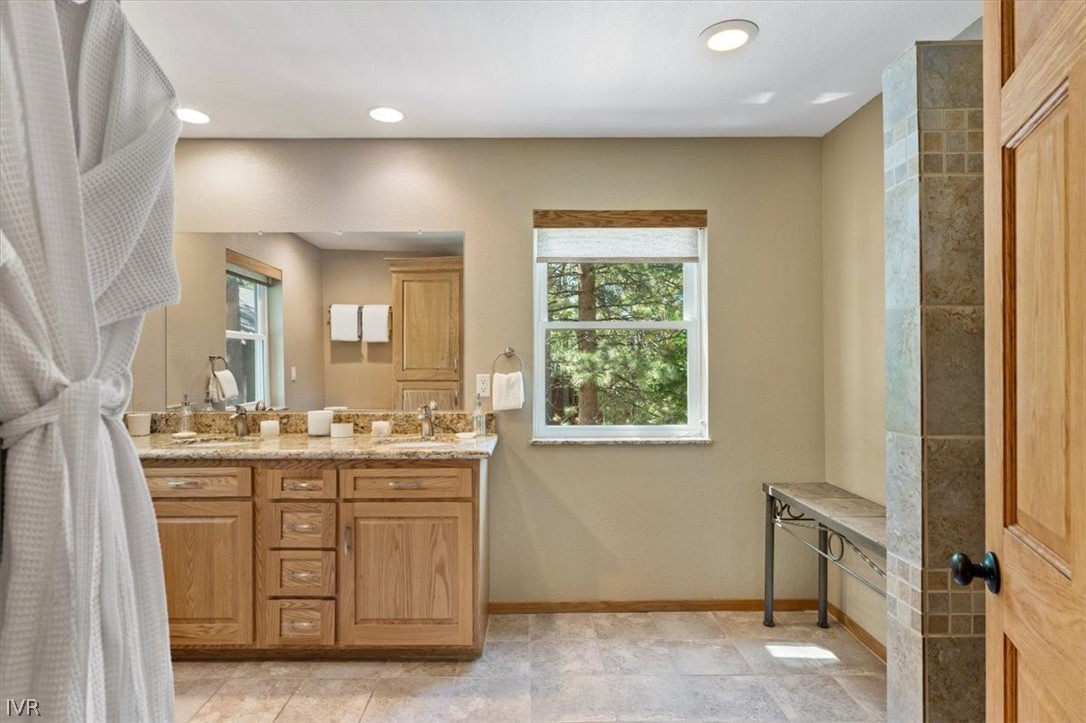
Bathroom with a double-sink wood vanity, granite countertop, and window overlooking trees.
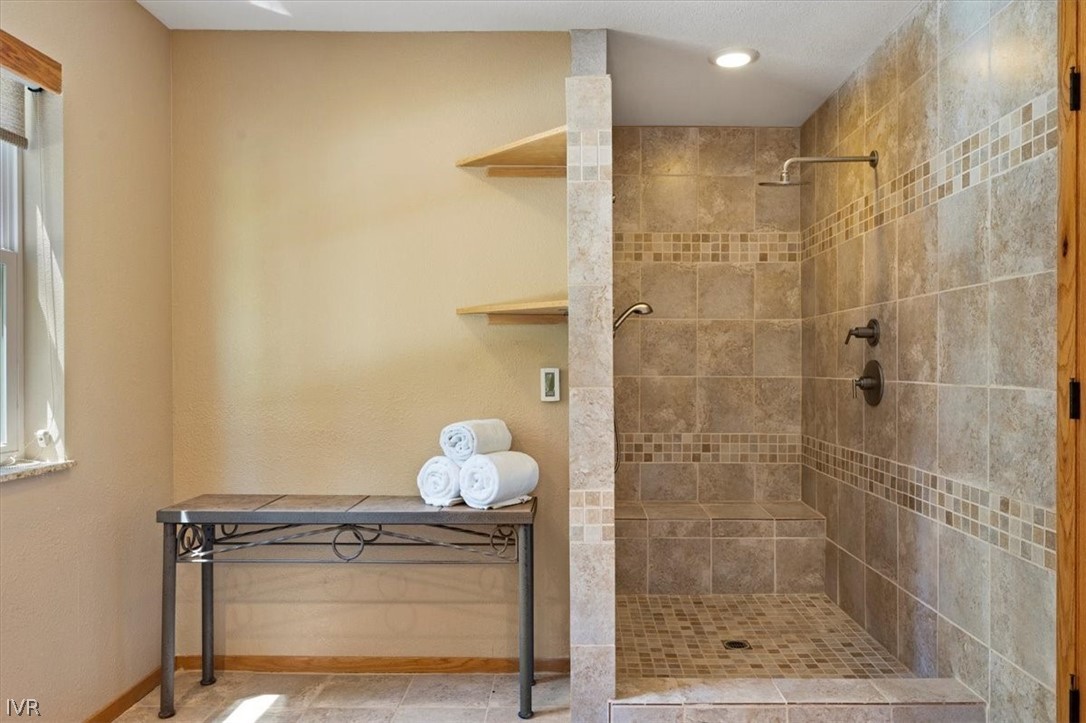
Bathroom with a tiled walk-in shower, built-in bench, mosaic accents, and rolled towels on a console table.
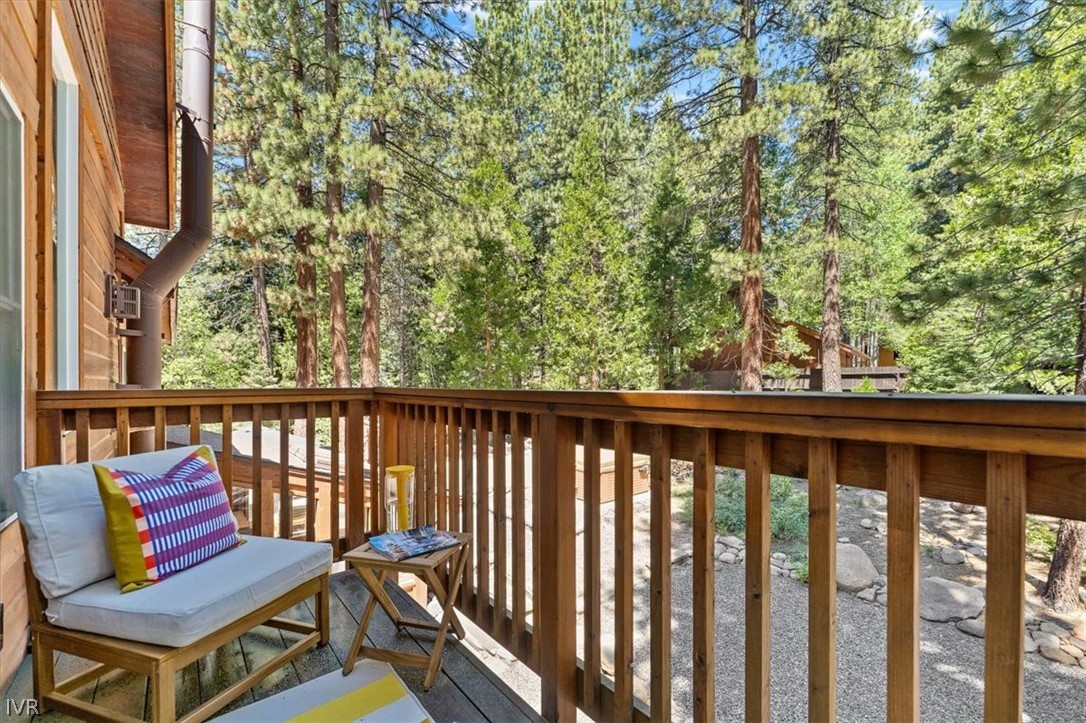
Furnished wooden deck overlooking a rocky yard and tall pine trees.
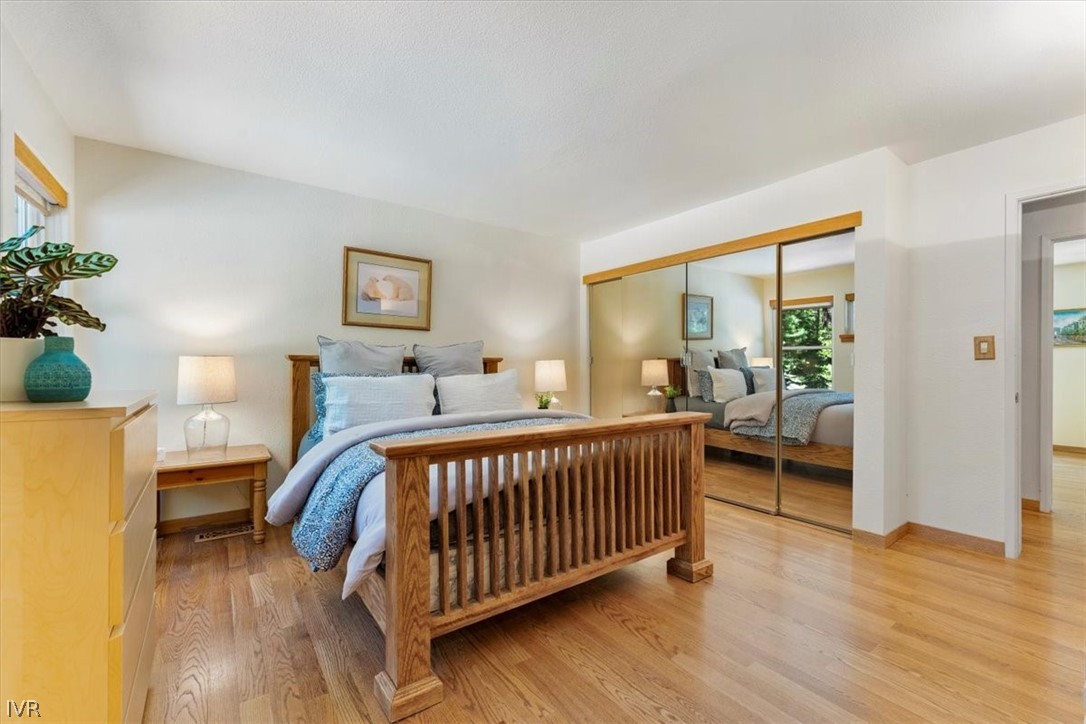
Bedroom with a wooden four-poster bed, blue-and-white bedding, mirrored closet doors, and hardwood floors.
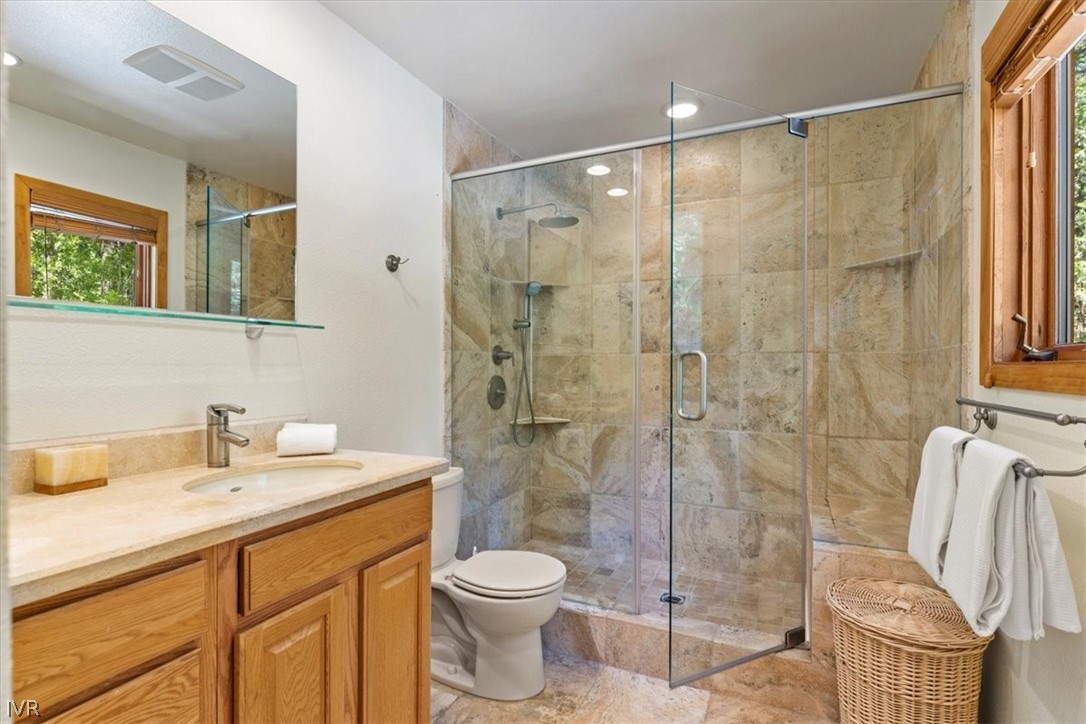
Bathroom with a stone-tile walk-in shower, glass doors, and a wood vanity.
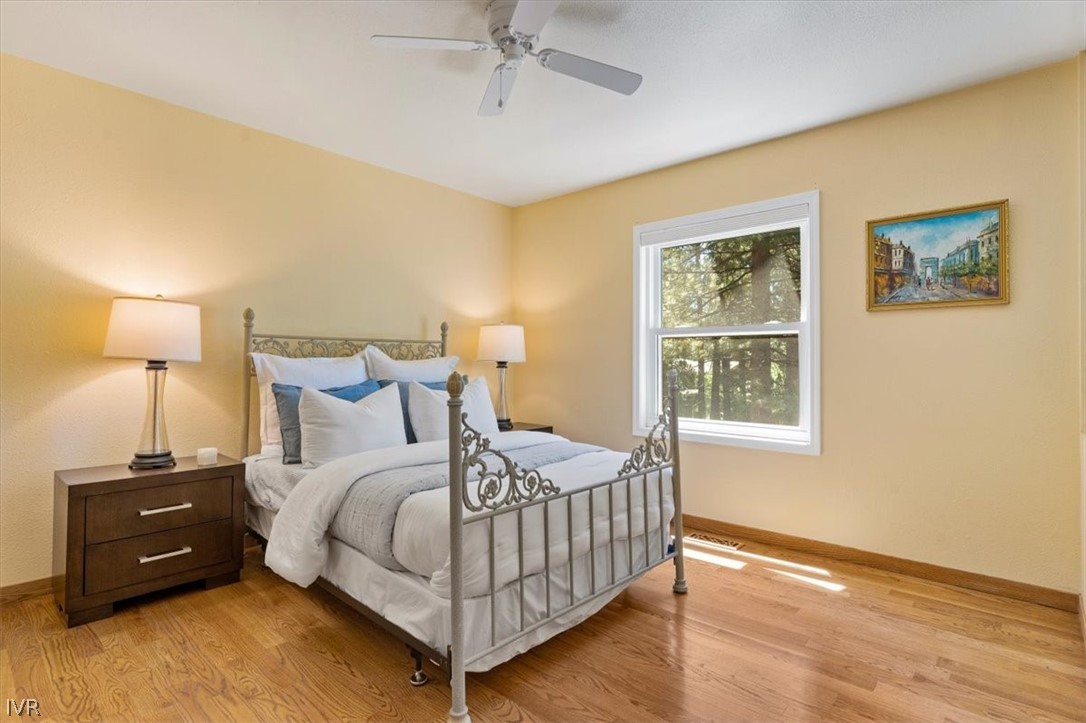
Bedroom with a metal four-poster bed, pale bedding, hardwood floors, and a window overlooking trees.
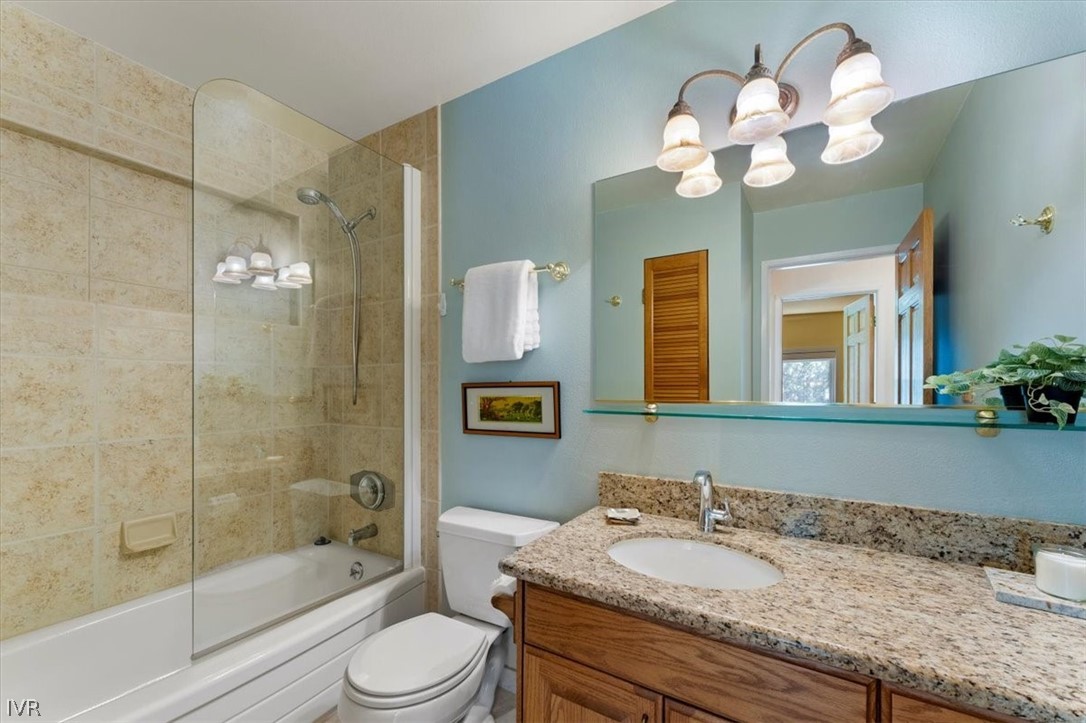
Bathroom with a beige-tiled tub and shower, wood vanity, and granite countertop.
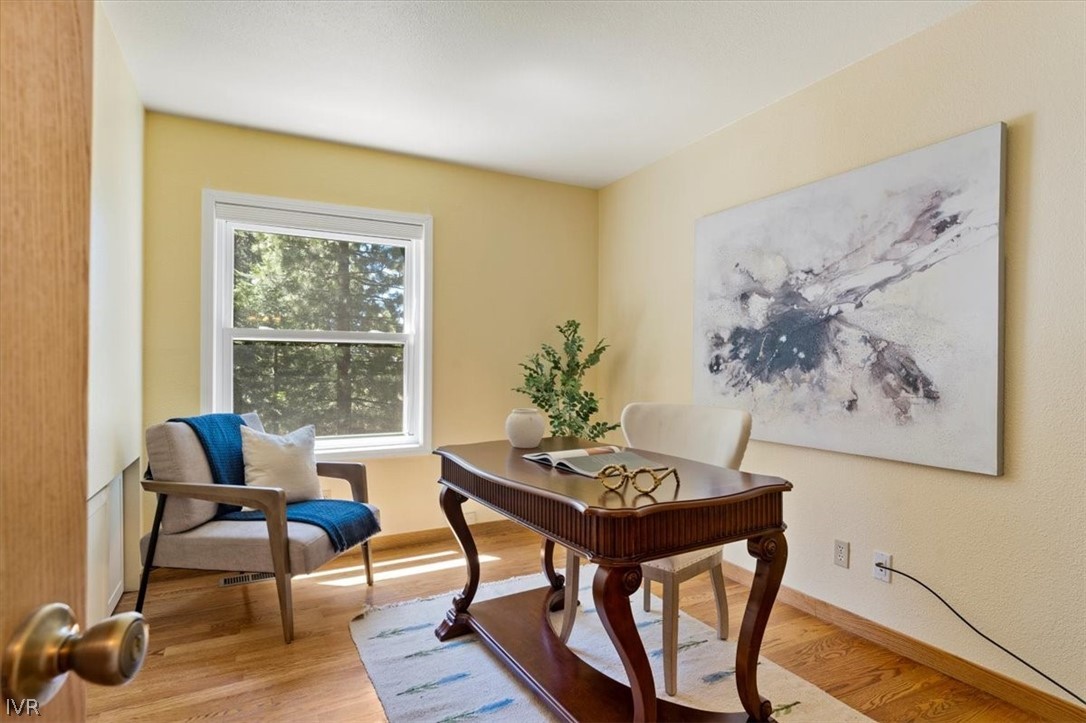
Staged home office with a dark wood desk, blue throw, and trees visible through the window.
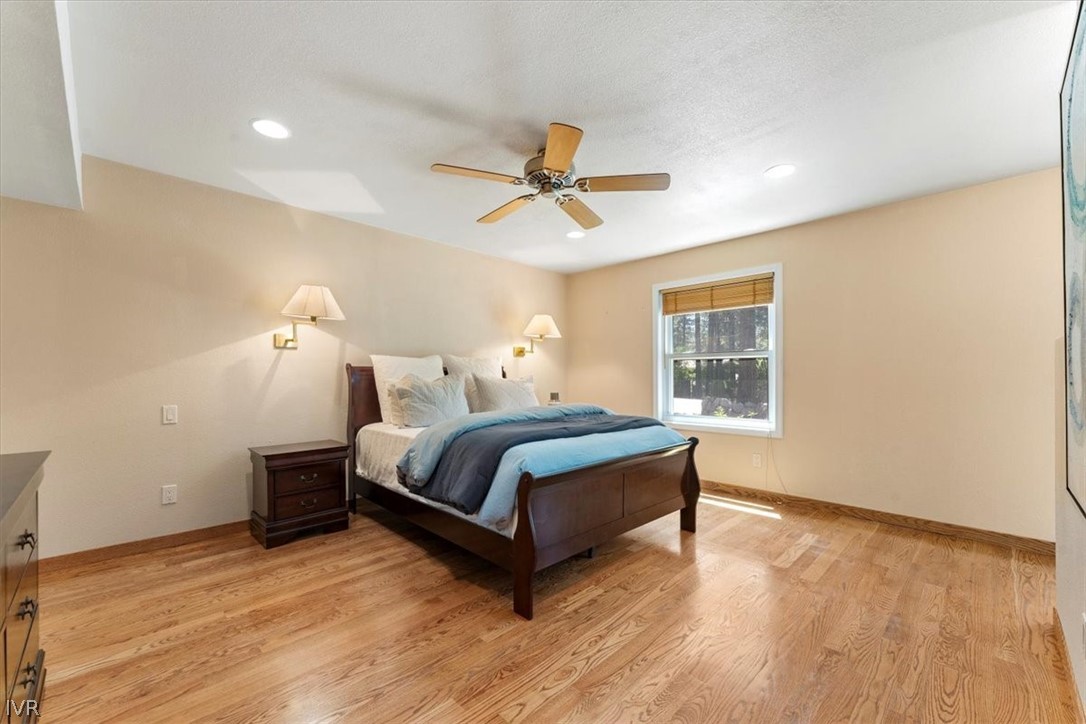
Bedroom with a dark wood bed, blue bedding, hardwood floors, and a window overlooking trees.
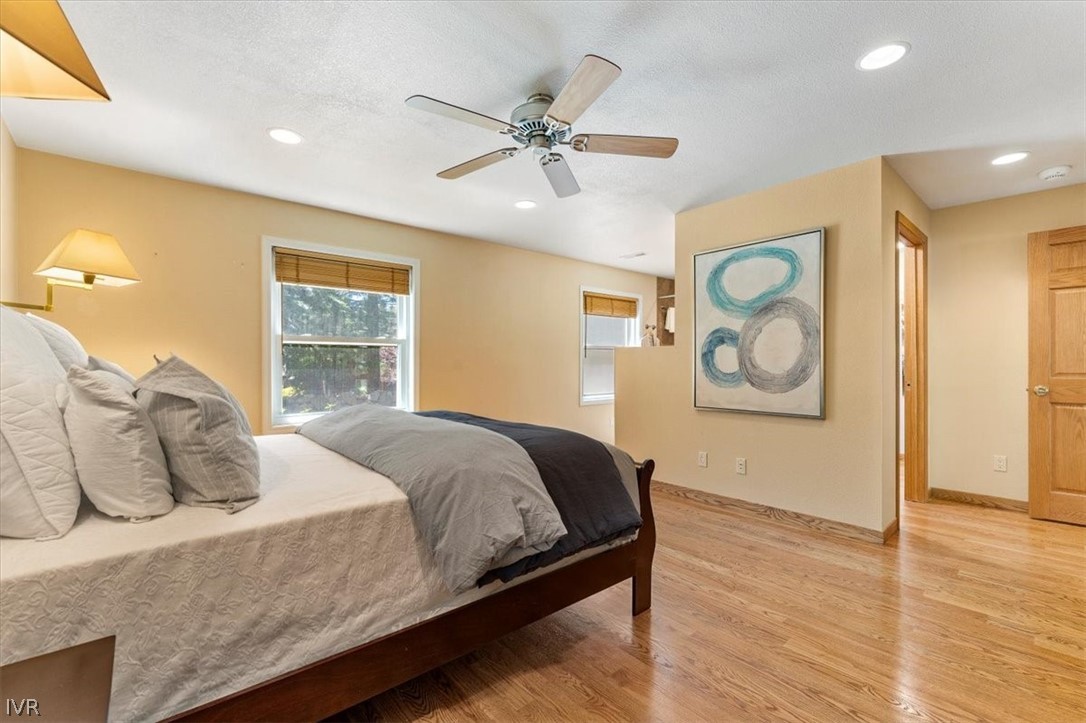
Furnished bedroom with a dark wood bed, hardwood floors, ceiling fan, and abstract wall art.
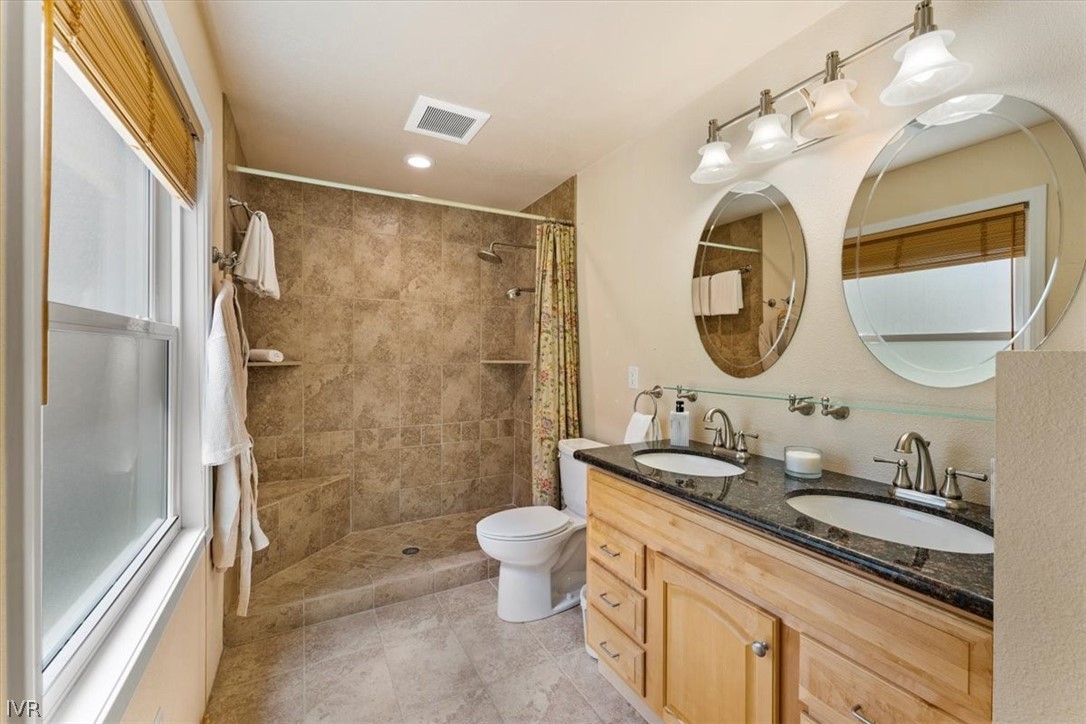
Bathroom with a tiled walk-in shower and double vanity beneath two round mirrors.
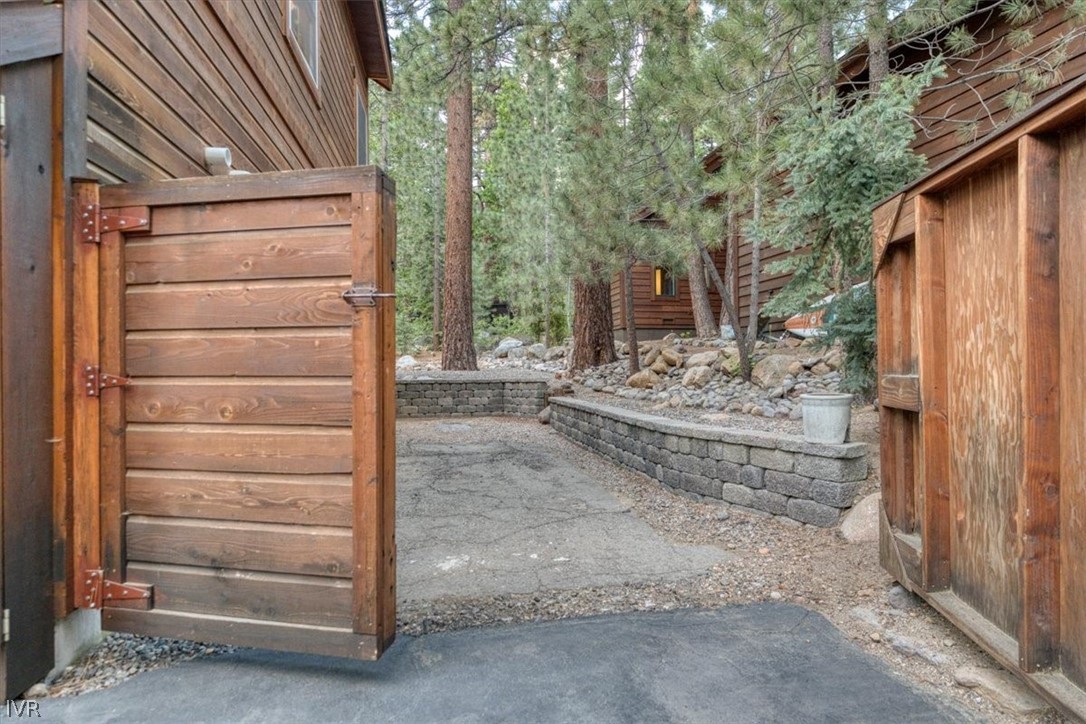
Wooden gate opens onto a wooded driveway beside a stone retaining wall.
SEE ALL PHOTOS
Wood-sided home with glowing windows and a double garage, surrounded by tall pine trees.
Wood-sided home with a stone foundation and two-car garage among tall pine trees at dusk.
Wood-sided home with a covered entry, stone foundation, and warmly lit windows among evergreen trees.
Open kitchen with a central island, exposed ceiling beams, and a rustic wood entry door.
Open living room and kitchen with vaulted timber-beam ceiling, stone fireplace, and large island.
Living room with vaulted timber-beam ceiling, stone fireplace, and large windows overlooking trees.
Open-plan great room with vaulted timber beams, fireplace, dining area, and kitchen.
Living room with vaulted exposed-beam ceiling, stone fireplace, wood floors, and tree views.
Living room with a tan sectional, vaulted wood-beam ceiling, and large fireplace.
Living room with vaulted wood-beam ceiling, beige sectional, and large window overlooking trees.
Open-plan living room and kitchen with vaulted wood-beam ceilings, hardwood floors, and a blue rug.
Kitchen with honey-toned wood cabinets, granite countertops, a large island, and stainless steel double ovens.
Kitchen with a large island, honey-colored wood cabinetry, exposed beams, and skylights.
Kitchen with a large stone island and gas cooktop beneath exposed timber ceiling beams.
Kitchen with a large breakfast island, oak cabinetry, exposed beams, and a dining area.
Kitchen sink beneath wood-framed windows overlooking pine trees and a covered outdoor area.
Dining room with a light wood table, upholstered chairs, and sliding doors overlooking trees.
Kitchen and dining area with a large island, exposed beams, and sliding doors overlooking trees.
Open kitchen and dining area with exposed timber trusses and a large light-wood table.
Wood-sided home with a broad deck, patio seating, and stone landscaping among tall pines.
Furnished wooden deck with outdoor dining table and umbrella, surrounded by pine trees.
Wooden deck with a patio dining set and umbrella, surrounded by trees.
Wooden patio with a covered grill pavilion, lounge chairs, and umbrella among pine trees.
Outdoor patio with cushioned wooden seating, a large umbrella, and a covered grill area.
Outdoor patio with cushioned seating and a pergola-covered grill among tall pine trees.
Covered outdoor kitchen with a stainless-steel grill, lounge seating, and a hot tub among trees.
Outdoor hot tub beside a wooden cabin’s covered deck and lounge seating among pine trees.
Wood-sided home among tall pines, with a covered patio and hot tub in the gravel courtyard.
Wood-sided home among pine trees, with a covered patio and outdoor hot tub.
Cedar-sided home among pine trees, with a front deck, umbrella, and boulder landscaping.
Furnished living room with a large projection screen, ceiling-mounted projector, and wood stove.
Living room with a freestanding wood stove, brown leather sofa, and blue rug on hardwood floors.
Sunroom with a vaulted timber-and-glass ceiling, two chairs, and an adjoining sauna.
Open-plan bedroom and sitting area with a vaulted wood ceiling, fireplace, and large windows overlooking trees.
Bedroom with vaulted wood ceiling, fireplace, sitting area, and glass door to a wooded deck.
Bedroom with a vaulted wood ceiling, fireplace, sitting area, and doors to a balcony.
Bedroom with a vaulted wood ceiling, loft ladder, bed, and sitting area.
Wood-paneled attic loft with a blue rug, low table, and teepee beside large windows.
Bathroom with a double-sink wood vanity, granite countertop, and window overlooking trees.
Bathroom with a tiled walk-in shower, built-in bench, mosaic accents, and rolled towels on a console table.
Furnished wooden deck overlooking a rocky yard and tall pine trees.
Bedroom with a wooden four-poster bed, blue-and-white bedding, mirrored closet doors, and hardwood floors.
Bathroom with a stone-tile walk-in shower, glass doors, and a wood vanity.
Bedroom with a metal four-poster bed, pale bedding, hardwood floors, and a window overlooking trees.
Bathroom with a beige-tiled tub and shower, wood vanity, and granite countertop.
Staged home office with a dark wood desk, blue throw, and trees visible through the window.
Bedroom with a dark wood bed, blue bedding, hardwood floors, and a window overlooking trees.
Furnished bedroom with a dark wood bed, hardwood floors, ceiling fan, and abstract wall art.
Bathroom with a tiled walk-in shower and double vanity beneath two round mirrors.
Wooden gate opens onto a wooded driveway beside a stone retaining wall.
Sold

972 Fairway Boulevard

972 Fairway Boulevard, Incline Village, NV 89451

$2,850,000
Walking distance to Incline Village's Championship Golf Course, this stunning property offers an exceptional blend of comfort, functionality, and the great outdoors. Enter the great room featuring vaulted ceilings, wood trusses, and a gas fireplace. The kitchen boasts a large island, custom cabinets, built-in appliances, granite countertops, two dishwashers, and a double oven. The dining room opens to a spacious backyard with a large deck, built-in grill, and spa. The split-level den includes a cast iron wood stove, powder room, laundry, and guest bedroom with ensuite bath. Upstairs, find three guest bedrooms, two with ensuite baths, and a primary suite with vaulted ceilings, a walk-in closet, seating area, private deck, ensuite bath, and a loft. Storage includes over 300 square feet of finished attic space and a two-car garage with cabinets, workbench, and gas generator. The gated parking area has power for RVs. This home was fully remodeled in 2010 with hardwood flooring throughout.

5
beds

5
baths

3,202 Sq.Ft. LIVING AREA

0.45 Acres lot

Lukas Brassie

Lukas Brassie

Features & Amenities

Interior

  • total bedrooms5
  • Total bathrooms5
  • full bathrooms4
  • half bathroom1
  • Laundry room Laundry in Utility Room, Main Level, Laundry Room
  • Flooring Hardwood, Tile
  • Fireplace Two, Gas Log, Living Room, Primary Bedroom, Wood Burning Stove
  • APPLIANCES Dryer, Dishwasher, Electric Oven, Refrigerator, Tankless Water Heater, Washer
  • other interior Features Breakfast Bar, Bookcases, Granite Counters, Kitchen Island, Kitchen/Family Room Combo, Marble Counters, Sauna, Vaulted Ceiling(s), Wired for Sound

Area & Lot

  • Status Sold
  • Date Sold July 17, 2024
  • Living Area3,202 Sq.Ft.
  • Lot Area0.45 Acres
  • MLS® ID1015494
  • TypeResidential
  • YEAR BUILT1965
  • NeighborhoodIncline Village
  • Architecture StylesSplit-Level
  • View DescriptionTrees/Woods

Exterior

  • STORIES2
  • Garage Space2.0
  • roofComposition, Pitched
  • lot featuresStream/Creek, Level
  • parkingTwo Car Garage
  • HEAT TYPEForced Air
  • other exterior FeaturesBalcony, Barbecue, Landscaping, Storage

Financial

  • Sales Price$2,850,000
  • Real Estate Tax $7,628/yr

Incline Village

The only master-planned community on Lake Tahoe. Private beaches, two golf courses, a community ski resort, and Nevada's most coveted luxury real estate.

Explore

Get in touch with Lukas

Within our team, the client is the star of the show. We hold our clients with the utmost care and consideration when it comes to buying or selling Real Estate.
Follow Us